
7000 Weston Circle, Edina, MN 55439
Local realty services provided by:ERA Viking Realty
7000 Weston Circle,Edina, MN 55439
$1,355,000
- 4 Beds
- 4 Baths
- - sq. ft.
- Single family
- Sold
Listed by: deborah geiger-mccracken
Office: coldwell banker realty - lakes
MLS#:7104727
Source:NSMLS
Sorry, we are unable to map this address
Price summary
- Price:$1,355,000
About this home
Resort-style living awaits at this beautifully updated two-story in Edina's desirable southwest quadrant. Designed for entertaining and everyday enjoyment, the private backyard features a stunning saltwater pool, expansive bluestone patio, outdoor grilling station, dining area, and gas fire feature with multiple spaces to gather and relax.
Inside, walls of windows overlook the backyard oasis and fill the home with natural light. The updated kitchen offers premium appliances, upgraded finishes, and seamless flow to both formal and informal dining areas and the adjacent family room. The upper level includes three bedrooms, highlighted by a spacious primary suite with an updated bath, walk-in closet, and private sitting room or office with a gas fireplace. Two additional bedrooms share a Jack-and-Jill bath with separate vanities.
The main level offers multiple living and dining spaces, while the lower level is built for recreation with soaring ceilings, a wet bar, media area, workout space, fourth bedroom, and adjacent bath. Over 4,200 square feet of thoughtfully designed living space near parks, schools, shopping, dining, and major conveniences. A rare opportunity to enjoy exceptional indoor-outdoor living in a prime Edina location....
Contact an agent
Home facts
- Year built:1994
- Subdivision & Development:Clarks 2nd Add
- Listing ID #:7104727
- Added:57 day(s) ago
- Updated:September 04, 2026 at 04:43 AM
Rooms and interior
- Bedrooms:4
- Total bathrooms:4
- Full bathrooms:2
- Half bathrooms:1
- Dining Description:Breakfast Bar, Informal Dining Room, Separate/Formal Dining Room
- Bathrooms Description:3/4 Basement, Bathroom Ensuite, Main Floor 1/2 Bath, Upper Level Full Bath
- Kitchen Description:Cooktop, Dishwasher, Disposal, Exhaust Fan, Freezer, Refrigerator, Stainless Steel Appliances, Wall Oven, Wine Cooler
- Basement:Yes
- Basement Description:Daylight / Lookout Windows, Drain Tiled, Drainage System, Egress Window(s), Finished, Full, Storage Space, Sump Pump
Heating and cooling
- Cooling:Central Air
- Heating:Forced Air
- Central air:Yes
Structure and exterior
- Roof:Age Over 8 Years, Shake, Wood
- Year built:1994
- Construction Materials:Block
- Levels:2 Story
Utilities
- Water:City Water - Connected, City Water - In Street
- Sewer:City Sewer - Connected, City Sewer - In Street
Finances and disclosures
- Price:$1,355,000
- Tax amount:$15,781 (2026)
Features and amenities
- Appliances:Disposal, Exhaust Fan, Refrigerator, Stainless Steel Appliances, Wall Oven, Washer, Water Softener Owned, Wine Cooler
- Laundry features:Dryer, Washer
- Amenities:Air-To-Air Exchanger, ENERGY STAR Qualified Appliances, Gas Water Heater, Humidifier, Water Filtration System, Water Softener Owned
Parking
- Parking description:Asphalt, Attached Garage, Electric Vehicle Charging Station(s), Garage Door Opener
- Garage:Yes
- Garage spaces:3
New listings near 7000 Weston Circle
- Coming SoonOpen Wed, 4 to 5:30pm
 $2,100,000Coming Soon4 beds 5 baths5,037 sq. ft.
4808 Woodhill Way, Edina, MN 55424
MLS# 7119540Listed by: EDINA REALTY, INC. - Coming Soon
 $725,000Coming Soon4 beds 3 baths2,056 sq. ft.
4725 School Road, Edina, MN 55424
MLS# 7115700Listed by: EDINA REALTY, INC. - Coming Soon
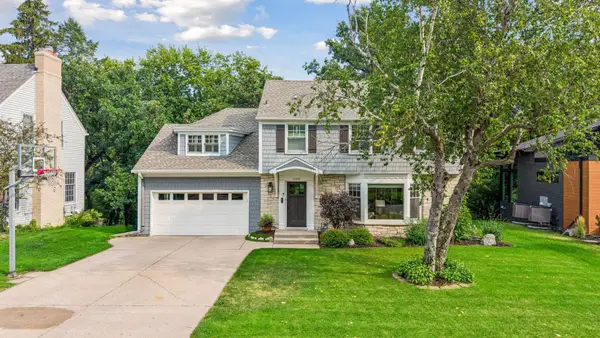 $1,695,000Coming Soon4 beds 4 baths3,589 sq. ft.
3308 W 55th Street, Edina, MN 55410
MLS# 7123393Listed by: LAKES SOTHEBY'S INTERNATIONAL REALTY - Coming Soon
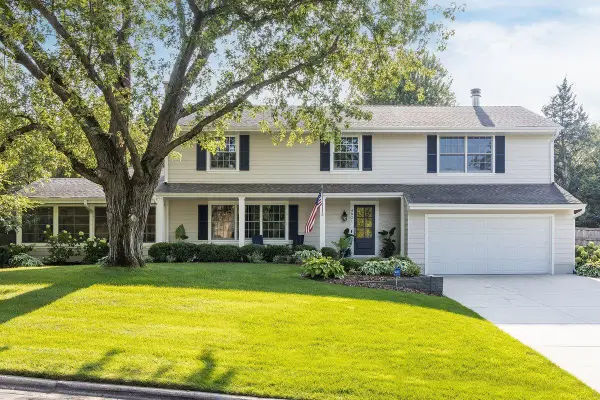 $1,550,000Coming Soon5 beds 4 baths3,565 sq. ft.
4801 Larkspur Lane, Edina, MN 55435
MLS# 7128794Listed by: LAKES SOTHEBY'S INTERNATIONAL REALTY - New
 $229,900Active2 beds 1 baths1,040 sq. ft.
7622 York Avenue S #1205, Edina, MN 55435
MLS# 7138657Listed by: PRIME REAL ESTATE, LLC - New
 $850,000Active3 beds 2 baths2,618 sq. ft.
5916 Code Avenue, Edina, MN 55436
MLS# 7138315Listed by: RE/MAX RESULTS - New
 $2,649,500Active5 beds 5 baths4,686 sq. ft.
4240 Sidell Trail, Edina, MN 55416
MLS# 7137473Listed by: COMPASS - New
 $980,000Active5 beds 3 baths3,472 sq. ft.
7001 Lanham Lane, Edina, MN 55439
MLS# 7136261Listed by: COMPASS - New
 $1,195,000Active5 beds 4 baths4,385 sq. ft.
5811 Shannon Drive, Edina, MN 55439
MLS# 7137065Listed by: RE/MAX RESULTS - Open Sun, 12 to 1:30pmNew
 $650,000Active4 beds 3 baths2,558 sq. ft.
6508 W Shore Drive, Edina, MN 55435
MLS# 7091102Listed by: EDINA REALTY, INC.


Protect your home and budget from life's surprises with an Assurant Home Warranty, backed by a partner that supports you through every step of homeownership. Explore Plans.
© 2023 - 2026 ERA Franchise Systems LLC. All rights reserved. ERA Franchise Systems LLC fully supports the principles of the Fair Housing Act and the Equal Opportunity Act. ERA, ERA Real Estate powered, and their respective logos are registered service marks of ERA Franchise Systems LLC. Each office is independently owned and operated.