
7100 Metro Boulevard #233, Edina, MN 55439
Local realty services provided by:ERA Prospera Real Estate
7100 Metro Boulevard #233,Edina, MN 55439
$350,000
- 1 Beds
- 2 Baths
- 1,276 sq. ft.
- Condominium
- Active
Listed by: daren m jensen
Office: edina realty, inc.
MLS#:7129591
Source:NSMLS
Price summary
- Price:$350,000
- Price per sq. ft.:$274.29
About this home
Welcome to Creekside of Edina, a thriving and thoughtfully planned 55 plus community set on the banks of Nine Mile Creek with nearly 5 acres of parklike surroundings to enjoy. This vibrant community boasts some of the best amenities around, making it hard to ever leave. Introducing unit 233, a 1 bedroom plus den floor plan that actually lives more like a full 2 bedroom. This unit offers nearly 1300 finished square feet and has been freshly painted throughout. Newer stainless steel appliances in the kitchen and a new high efficiency furnace make this condo move-in-ready. Enjoy all of the natural sunlight from your floor
to ceiling windows along with not one, but two patios, one fully screened. If all of the closet space in the unit is not enough already, there is a storage unit just down the hall, unit B2. Your heated parking
space in the buildings garage is #116, just steps from the elevator and also has a convenient
self-service carwash. The list of amenities includes a well resourced library, guest suites, puzzle room,
wood working shop, movie theatre, billiards room, pub room, indoor heated pool, hot tub, sauna, locker rooms, large fellowship room, golf simulator, fitness room and outdoor grilling and lounge areas. This is truly a fabulous community to call your next home....
Contact an agent
Home facts
- Year built:2007
- Subdivision & Development:Cic 1963 The Creek
- Listing ID #:7129591
- Added:1 day(s) ago
- Updated:September 06, 2026 at 12:09 PM
Rooms and interior
- Bedrooms:1
- Total bathrooms:2
- Full bathrooms:1
- Half bathrooms:1
- Dining Description:Breakfast Bar, Informal Dining Room, Living/Dining Room
- Bathrooms Description:Bathroom Ensuite, Main Floor 1/2 Bath, Main Floor Full Bath
- Kitchen Description:Dishwasher, Disposal, Microwave, Range, Refrigerator, Stainless Steel Appliances
- Basement:Yes
- Living area:1,276 sq. ft.
Heating and cooling
- Cooling:Central Air
- Heating:Forced Air
- Central air:Yes
Structure and exterior
- Roof:Flat, Rubber
- Year built:2007
- Building area:1,276 sq. ft.
- Lot area:4.47 Acres
- Lot Features:Property Adjoins Public Land, Public Transit (w/in 6 blks), Tree Coverage - Medium
- Construction Materials:Block, Steel Siding
- Exterior Features:Common Garden, In-Ground Sprinkler System, Patio
- Levels:1 Story
Utilities
- Water:City Water - Connected
- Sewer:City Sewer - Connected
Finances and disclosures
- Price:$350,000
- Price per sq. ft.:$274.29
- Tax amount:$4,963 (2026)
Features and amenities
- Appliances:Disposal, Microwave, Range, Refrigerator, Stainless Steel Appliances, Washer
- Laundry features:Dryer, Washer
- Amenities:Elevator(s), Fire Sprinkler System, Lobby Entrance, Trail(s)
- Pool features:Below Ground, Heated, Indoor, Shared
Parking
- Parking description:Asphalt, Assigned, Attached Garage, Garage Door Opener, Guest Parking, Heated Garage, Insulated Garage, Parking Garage, Parking Lot, Shared Driveway
- Garage:Yes
- Garage spaces:1
New listings near 7100 Metro Boulevard #233
- Coming Soon
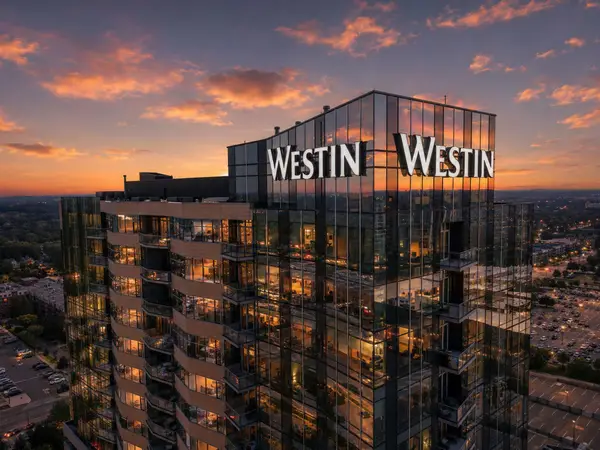 $975,000Coming Soon2 beds 2 baths1,358 sq. ft.
3209 Galleria #1003, Edina, MN 55435
MLS# 7127578Listed by: RE/MAX ADVANTAGE PLUS - Coming Soon
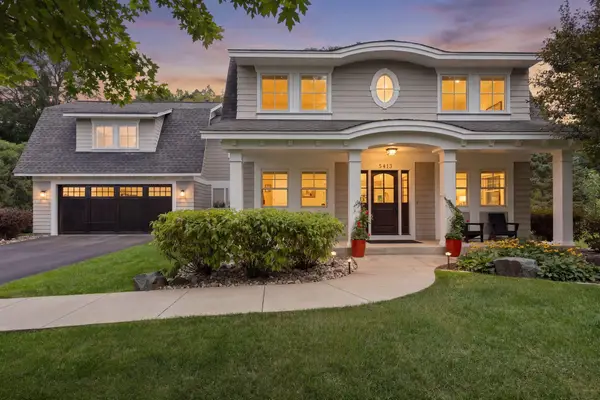 $1,850,000Coming Soon5 beds 4 baths4,509 sq. ft.
5413 Doncaster Way, Edina, MN 55436
MLS# 7138407Listed by: COMPASS - Coming Soon
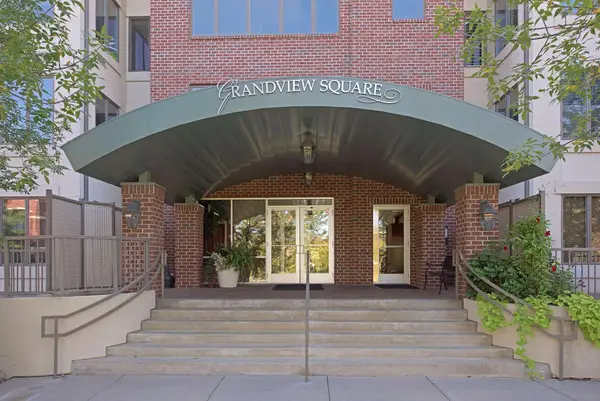 $725,000Coming Soon2 beds 2 baths1,809 sq. ft.
5225 Grandview Square #308, Edina, MN 55436
MLS# 7137096Listed by: LAKES SOTHEBY'S INTERNATIONAL REALTY - Coming SoonOpen Wed, 4 to 5:30pm
 $2,100,000Coming Soon4 beds 5 baths5,037 sq. ft.
4808 Woodhill Way, Edina, MN 55424
MLS# 7119540Listed by: EDINA REALTY, INC. - Coming Soon
 $725,000Coming Soon4 beds 3 baths2,056 sq. ft.
4725 School Road, Edina, MN 55424
MLS# 7115700Listed by: EDINA REALTY, INC. - Coming Soon
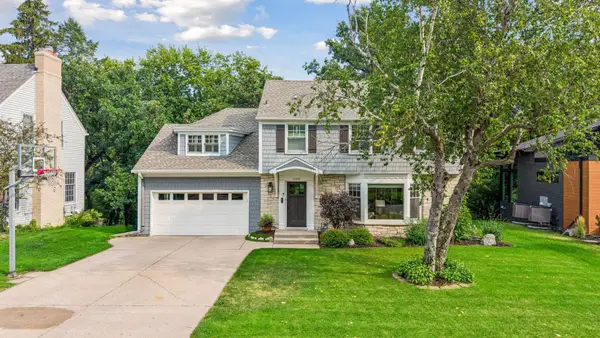 $1,695,000Coming Soon4 beds 4 baths3,589 sq. ft.
3308 W 55th Street, Edina, MN 55410
MLS# 7123393Listed by: LAKES SOTHEBY'S INTERNATIONAL REALTY - Coming Soon
 $1,550,000Coming Soon5 beds 4 baths3,565 sq. ft.
4801 Larkspur Lane, Edina, MN 55435
MLS# 7128794Listed by: LAKES SOTHEBY'S INTERNATIONAL REALTY - New
 $150,000Active1 beds 1 baths992 sq. ft.
4370 Brookside Court #302, Edina, MN 55436
MLS# 7139693Listed by: RE/MAX ADVANTAGE PLUS - New
 $599,900Active4 beds 3 baths2,547 sq. ft.
312 Griffit Street, Edina, MN 55343
MLS# 7139082Listed by: COLDWELL BANKER REALTY - LAKES


Protect your home and budget from life's surprises with an Assurant Home Warranty, backed by a partner that supports you through every step of homeownership. Explore Plans.
© 2023 - 2026 ERA Franchise Systems LLC. All rights reserved. ERA Franchise Systems LLC fully supports the principles of the Fair Housing Act and the Equal Opportunity Act. ERA, ERA Real Estate powered, and their respective logos are registered service marks of ERA Franchise Systems LLC. Each office is independently owned and operated.