
7204 Glouchester Drive, Edina, MN 55435
Local realty services provided by:ERA Prospera Real Estate
7204 Glouchester Drive,Edina, MN 55435
$849,900
- 5 Beds
- 3 Baths
- 3,400 sq. ft.
- Single family
- Active
Listed by: maria ousky palmer
Office: edina realty, inc.
MLS#:7109550
Source:NSMLS
Price summary
- Price:$849,900
- Price per sq. ft.:$227
About this home
Enjoy the best of Edina living in this five-bedroom, three-bath, 3,400-square-foot home. A hard-to-find four-bedroom main-level layout and quiet U-shaped street with no cut-through traffic set this home apart.
The renovated main level is made for gathering, with a luxury kitchen and showstopping oversized island that opens to the dining and living areas. A sunny primary suite with private bath, hardwood floors and a wood-burning fireplace make the space warm and inviting.
Just off the kitchen, an expansive, private deck offers plenty of room for dining, entertaining or relaxing. The backyard extends the outdoor living with a fire pit and built-in hammock area.
The walkout lower level adds two large living areas, a gas fireplace, fifth bedroom with custom Murphy bed, three-quarter bath and abundant storage. There’s plenty of room for guests, movie nights, a home office, playroom or workout space.
The location makes everyday life easy. Walk to Cornelia Elementary, parks and playing fields or follow neighborhood sidewalks to the shops, restaurants and amenities around Southdale and Galleria. Rosland Park, the Edina Aquatic Center and Nine Mile Creek Regional Trail are also a short walk or bike ride away. A two-car garage and easy access to highways 62, 100 and 494 add to the convenience....
Contact an agent
Home facts
- Year built:1974
- Listing ID #:7109550
- Added:56 day(s) ago
- Updated:September 16, 2026 at 12:04 PM
Rooms and interior
- Bedrooms:5
- Total bathrooms:3
- Full bathrooms:2
- Dining Description:Eat In Kitchen, Separate/Formal Dining Room
- Bathrooms Description:3/4 Basement, Bathroom Ensuite, Main Floor Full Bath
- Kitchen Description:Dishwasher, Disposal, Microwave, Range, Refrigerator, Stainless Steel Appliances
- Basement:Yes
- Basement Description:Block, Egress Window(s), Finished, Full, Storage Space, Walkout
- Living area:3,400 sq. ft.
Heating and cooling
- Cooling:Central Air
- Heating:Forced Air
- Central air:Yes
Structure and exterior
- Roof:Age Over 8 Years
- Year built:1974
- Building area:3,400 sq. ft.
- Lot area:0.25 Acres
- Lot Features:Public Transit (w/in 6 blks), Tree Coverage - Medium
- Construction Materials:Block
- Levels:1 Story
Utilities
- Water:City Water - Connected
- Sewer:City Sewer - Connected
Finances and disclosures
- Price:$849,900
- Price per sq. ft.:$227
- Tax amount:$11,470 (2026)
Features and amenities
- Appliances:Disposal, Microwave, Range, Refrigerator, Stainless Steel Appliances, Water Softener Owned
- Amenities:Air-To-Air Exchanger, Water Softener Owned
Parking
- Parking description:Asphalt, Attached Garage, Insulated Garage, Off Site
- Garage:Yes
- Garage spaces:2
New listings near 7204 Glouchester Drive
- Coming SoonOpen Thu, 4 to 5:30pm
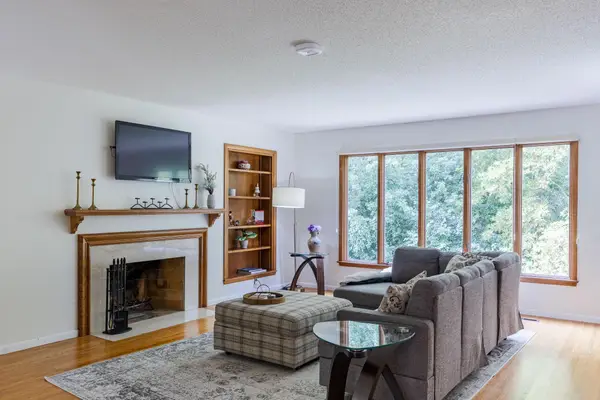 $549,900Coming Soon3 beds 3 baths2,886 sq. ft.
5316 Malibu Drive, Edina, MN 55436
MLS# 7144946Listed by: KELLER WILLIAMS REALTY INTEGRITY LAKES - Coming Soon
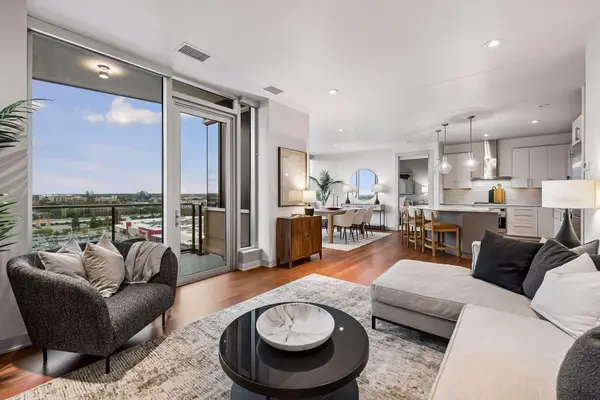 $1,050,000Coming Soon2 beds 2 baths1,406 sq. ft.
3209 Galleria #1103, Minneapolis, MN 55435
MLS# 7130503Listed by: LAKES SOTHEBY'S INTERNATIONAL REALTY - Coming Soon
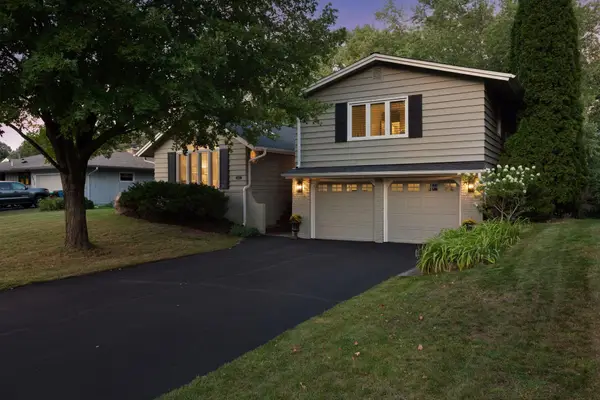 $749,900Coming Soon4 beds 3 baths3,333 sq. ft.
6621 Limerick Lane, Edina, MN 55439
MLS# 7141178Listed by: LAKES SOTHEBY'S INTERNATIONAL REALTY - Coming SoonOpen Sat, 1:30 to 3pm
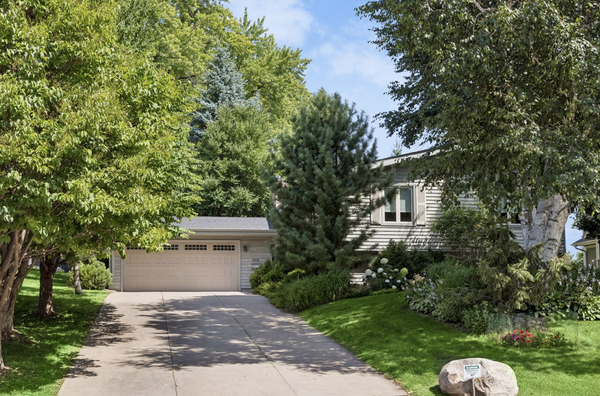 $764,900Coming Soon5 beds 3 baths2,589 sq. ft.
5616 Countryside Road, Edina, MN 55436
MLS# 7141413Listed by: KELLER WILLIAMS REALTY INTEGRITY LAKES - Coming SoonOpen Thu, 4:30 to 6pm
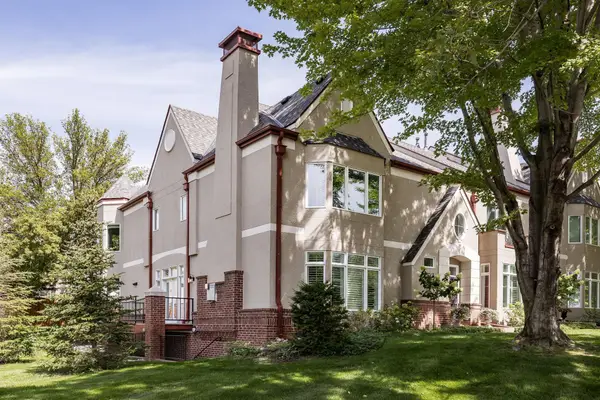 $1,195,000Coming Soon3 beds 3 baths2,932 sq. ft.
106 Coventry Lane, Edina, MN 55435
MLS# 7087356Listed by: LAKES SOTHEBY'S INTERNATIONAL REALTY - Coming Soon
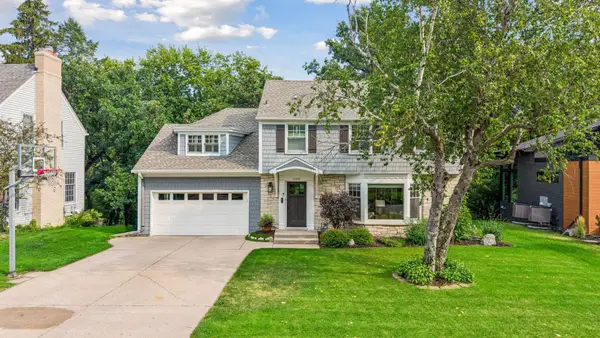 $1,695,000Coming Soon4 beds 4 baths3,589 sq. ft.
3308 W 55th Street, Edina, MN 55410
MLS# 7123393Listed by: LAKES SOTHEBY'S INTERNATIONAL REALTY - Open Sat, 11am to 12:30pmNew
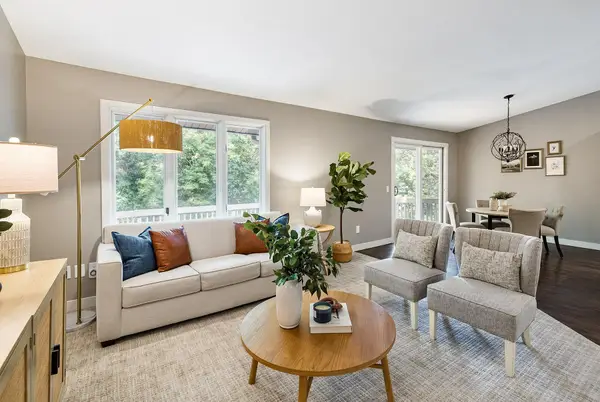 $400,000Active3 beds 3 baths1,876 sq. ft.
6364 Pheasant Court, Edina, MN 55436
MLS# 7144808Listed by: COMPASS - New
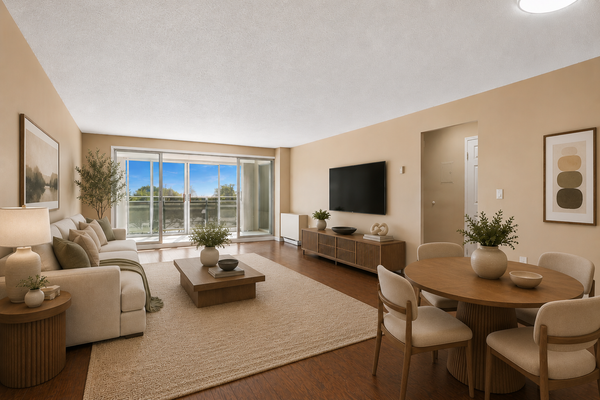 $159,000Active2 beds 2 baths1,247 sq. ft.
6450 York Avenue S #510, Edina, MN 55435
MLS# 7144508Listed by: COLDWELL BANKER REALTY - LAKES - New
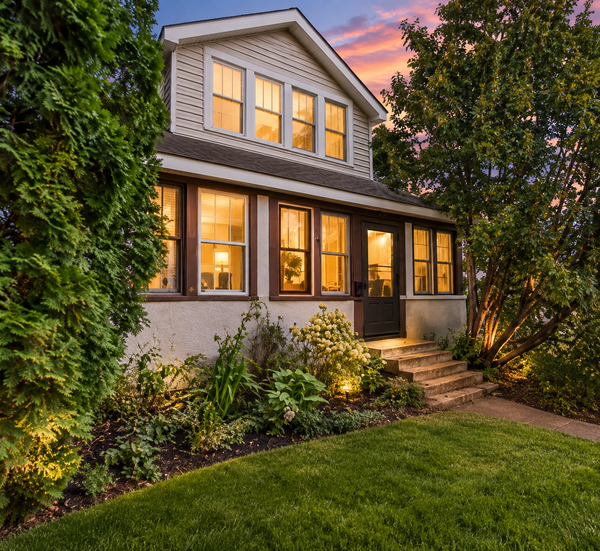 $300,000Active4 beds 2 baths1,580 sq. ft.
5612 Xerxes Avenue S, Edina, MN 55410
MLS# 7143754Listed by: JPW REALTY - New
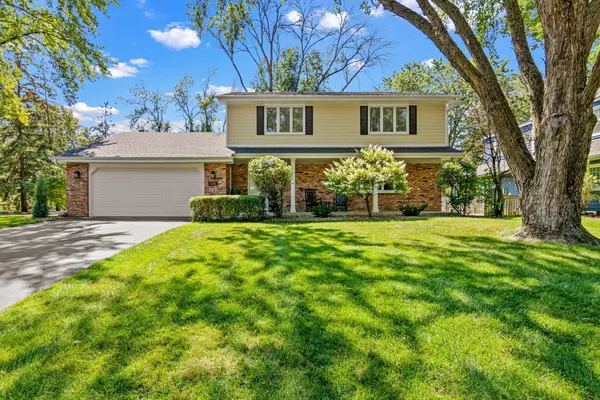 $729,900Active4 beds 3 baths2,258 sq. ft.
5701 W 66th Street, Edina, MN 55439
MLS# 7143502Listed by: FOX REALTY


Protect your home and budget from life's surprises with an Assurant Home Warranty, backed by a partner that supports you through every step of homeownership. Explore Plans.
© 2023 - 2026 ERA Franchise Systems LLC. All rights reserved. ERA Franchise Systems LLC fully supports the principles of the Fair Housing Act and the Equal Opportunity Act. ERA, ERA Real Estate powered, and their respective logos are registered service marks of ERA Franchise Systems LLC. Each office is independently owned and operated.