
7622 York Avenue S #1205, Edina, MN 55435
Local realty services provided by:ERA Viking Realty
7622 York Avenue S #1205,Edina, MN 55435
$235,700
- 2 Beds
- 1 Baths
- 1,040 sq. ft.
- Condominium
- Active
Listed by: todd r iliff
Office: prime real estate, llc.
MLS#:7105577
Source:NSMLS
Price summary
- Price:$235,700
- Price per sq. ft.:$226.63
- Monthly HOA dues:$655
About this home
Fully Renovated 2BR/1BA Condo — $36,000+ in Upgrades — Never Lived in Since Remodel!
A rare find! This beautifully updated condo was completely renovated within the last 6 months and is move-in ready for its new owner. Featuring luxury real maple hardwood floors, a fully remodeled bathroom with designer fixtures and finishes, brand-new washer/dryer, updated kitchen fixtures, designer lighting throughout, and fresh paint—every detail has been thoroughly and thoughtfully upgraded. Due to a change in the seller's personal circumstances, this move-in-ready home has never been lived in. Truly a turn-key opportunity, with over $36,000 invested in the premium finishes with meticulous detail. See the supplement for full upgrade list. Schedule your private showing today!
Contact an agent
Home facts
- Year built:1986
- Subdivision & Development:Condo 0587 Village Homes Of Edin
- Listing ID #:7105577
- Added:46 day(s) ago
- Updated:September 03, 2026 at 01:43 PM
Rooms and interior
- Bedrooms:2
- Total bathrooms:1
- Full bathrooms:1
- Dining Description:Living/Dining Room
- Bathrooms Description:Main Floor Full Bath
- Kitchen Description:Dishwasher, Disposal, Exhaust Fan, Microwave, Range, Refrigerator, Stainless Steel Appliances
- Basement:Yes
- Living area:1,040 sq. ft.
Heating and cooling
- Cooling:Wall Unit(s)
- Heating:Baseboard
Structure and exterior
- Roof:Asphalt
- Year built:1986
- Building area:1,040 sq. ft.
- Lot area:1.42 Acres
- Levels:2 Story
Utilities
- Water:City Water - Connected
- Sewer:City Sewer - Connected
Finances and disclosures
- Price:$235,700
- Price per sq. ft.:$226.63
- Tax amount:$2,497 (2026)
Features and amenities
- Appliances:Disposal, Exhaust Fan, Microwave, Range, Refrigerator, Stainless Steel Appliances, Washer
- Laundry features:Dryer, Washer
- Amenities:Water Filtration System
Parking
- Parking description:Parking Lot, Underground
- Garage:Yes
- Garage spaces:1
New listings near 7622 York Avenue S #1205
- Coming SoonOpen Wed, 4 to 5:30pm
 $2,100,000Coming Soon4 beds 5 baths5,037 sq. ft.
4808 Woodhill Way, Edina, MN 55424
MLS# 7119540Listed by: EDINA REALTY, INC. - Coming Soon
 $725,000Coming Soon4 beds 3 baths2,056 sq. ft.
4725 School Road, Edina, MN 55424
MLS# 7115700Listed by: EDINA REALTY, INC. - Coming Soon
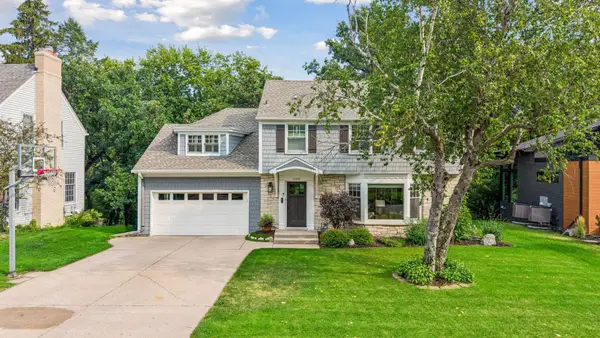 $1,695,000Coming Soon4 beds 4 baths3,589 sq. ft.
3308 W 55th Street, Edina, MN 55410
MLS# 7123393Listed by: LAKES SOTHEBY'S INTERNATIONAL REALTY - Coming Soon
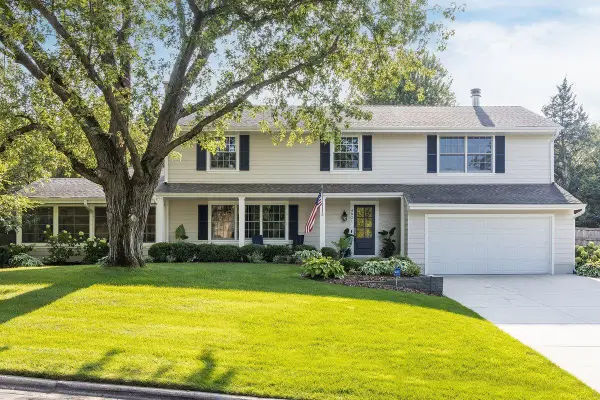 $1,550,000Coming Soon5 beds 4 baths3,565 sq. ft.
4801 Larkspur Lane, Edina, MN 55435
MLS# 7128794Listed by: LAKES SOTHEBY'S INTERNATIONAL REALTY - New
 $850,000Active0.74 Acres
5916 Code Avenue, Edina, MN 55436
MLS# 7136168Listed by: RE/MAX RESULTS - New
 $2,649,500Active5 beds 5 baths4,686 sq. ft.
4240 Sidell Trail, Edina, MN 55416
MLS# 7137473Listed by: COMPASS - New
 $980,000Active5 beds 3 baths3,472 sq. ft.
7001 Lanham Lane, Edina, MN 55439
MLS# 7136261Listed by: COMPASS - New
 $1,195,000Active5 beds 4 baths4,385 sq. ft.
5811 Shannon Drive, Edina, MN 55439
MLS# 7137065Listed by: RE/MAX RESULTS - Open Sun, 12 to 1:30pmNew
 $650,000Active4 beds 3 baths2,558 sq. ft.
6508 W Shore Drive, Edina, MN 55435
MLS# 7091102Listed by: EDINA REALTY, INC. - New
 $399,900Active3 beds 1 baths1,616 sq. ft.
5544 York Avenue S, Edina, MN 55410
MLS# 7127111Listed by: COMPASS


Protect your home and budget from life's surprises with an Assurant Home Warranty, backed by a partner that supports you through every step of homeownership. Explore Plans.
© 2023 - 2026 ERA Franchise Systems LLC. All rights reserved. ERA Franchise Systems LLC fully supports the principles of the Fair Housing Act and the Equal Opportunity Act. ERA, ERA Real Estate powered, and their respective logos are registered service marks of ERA Franchise Systems LLC. Each office is independently owned and operated.