
28937 505th St, Elgin, MN 55932
Local realty services provided by:ERA Gillespie Real Estate
Listed by: joshua o'malley, kathy o'malley
Office: counselor realty of rochester
MLS#:7126820
Source:NSMLS
Price summary
- Price:$394,900
- Price per sq. ft.:$98.33
About this home
Exceptional Original Owner Property in Great Location! This fantastic 3 bedroom 3 bath home is situated on .55 acres which includes beautiful landscaping, wild flowers, prairie grass, storage shed with concrete floor, and an expansive deck. Step inside to a welcoming open entry, lots of natural light, LVP flooring that flows into the spacious living room with gas fireplace and customized surround. The inviting dining/kitchen area is highlighted by granite countertops, breakfast bar, pantry, tile backsplash, under cabinet lighting, and dual access to the deck. Seamlessly connected to the kitchen, the mudroom offers main floor laundry and lots of closet/storage space. The main level also includes 3 large bedrooms with ample closet space, and a full bath with dual sinks. The upper level was fully renovated in 2021/22 and boasts a bonus/flex room, office/den area, and a convenient ½ bath. The lower level features a versatile family room with tons of space, large den, a ¾ bath with tile flooring, and a great workshop area that could serve as extra storage. Additional highlights include a new water softener 2024, new water heater 2025, and less than 20 miles to Rochester!...
Contact an agent
Home facts
- Year built:1974
- Subdivision & Development:Woodland Estates Sub
- Listing ID #:7126820
- Added:51 day(s) ago
- Updated:October 04, 2026 at 08:14 AM
Rooms and interior
- Bedrooms:3
- Total bathrooms:3
- Full bathrooms:1
- Half bathrooms:1
- Dining Description:Breakfast Bar, Kitchen/Dining Room
- Bathrooms Description:3/4 Basement, Main Floor Full Bath
- Kitchen Description:Dishwasher, Microwave, Range, Refrigerator, Stainless Steel Appliances
- Basement:Yes
- Basement Description:Block, Finished, Full, Storage Space
- Living area:3,444 sq. ft.
Heating and cooling
- Cooling:Central Air
- Heating:Fireplace(s), Forced Air
- Central air:Yes
Structure and exterior
- Roof:Age Over 8 Years
- Year built:1974
- Building area:3,444 sq. ft.
- Lot area:0.55 Acres
- Construction Materials:Block
- Levels:1 1/2 Story
Utilities
- Water:Shared System, Well
- Sewer:Septic System Compliant - Yes
Finances and disclosures
- Price:$394,900
- Price per sq. ft.:$98.33
- Tax amount:$2,548 (2026)
Features and amenities
- Appliances:Microwave, Range, Refrigerator, Stainless Steel Appliances, Washer, Water Softener Owned
- Laundry features:Dryer, Washer
- Amenities:Gas Water Heater, Iron Filter, Water Softener Owned
Parking
- Parking description:Asphalt, Attached Garage, Garage Door Opener
- Garage:Yes
- Garage spaces:2
New listings near 28937 505th St
- New
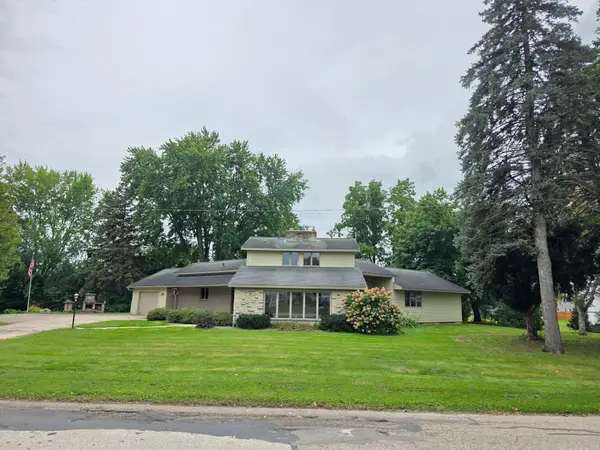 $329,900Active3 beds 3 baths2,536 sq. ft.
240 1st Street Sw, Elgin, MN 55932
MLS# 7149895Listed by: TONY MONTGOMERY REALTY & AUCTION - New
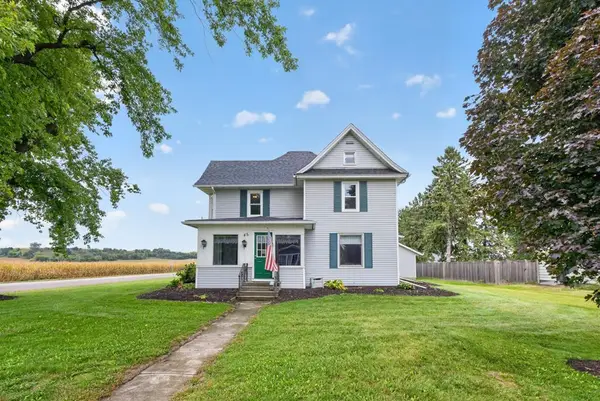 $279,900Active3 beds 2 baths1,858 sq. ft.
45 4th Avenue Sw, Elgin, MN 55932
MLS# 7151231Listed by: ELCOR REALTY OF ROCHESTER INC. - Open Sun, 11am to 1pmNew
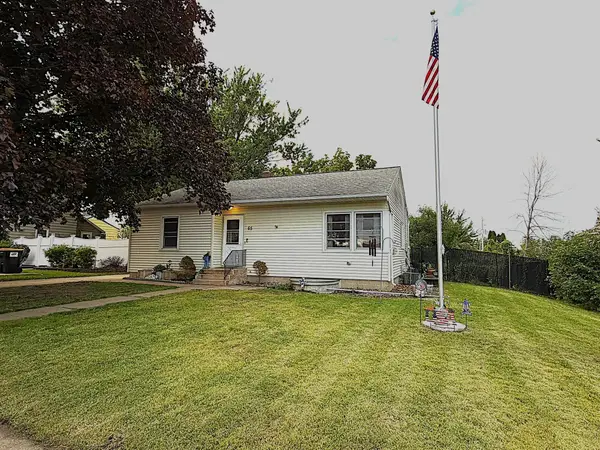 $230,900Active3 beds 2 baths1,202 sq. ft.
65 1st Street Se, Elgin, MN 55932
MLS# 7148886Listed by: INFINITY REAL ESTATE 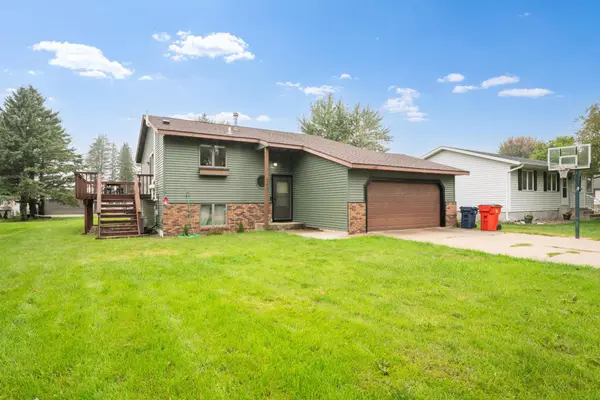 $329,000Active4 beds 2 baths1,840 sq. ft.
145 4th Avenue Nw, Elgin, MN 55932
MLS# 7146490Listed by: EDINA REALTY, INC. $349,900Pending3 beds 1 baths1,587 sq. ft.
6849 247 Highway Ne, Elgin, MN 55932
MLS# 7135715Listed by: COFFEE HOUSE REAL ESTATE LLC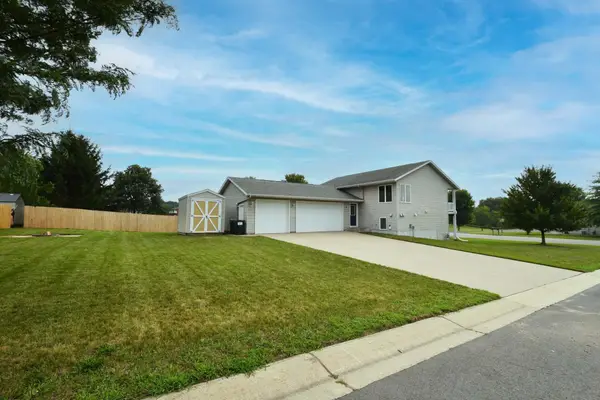 $339,900Active4 beds 2 baths2,020 sq. ft.
101 6th Avenue Ne, Elgin, MN 55932
MLS# 7128270Listed by: INTEGRITY REALTY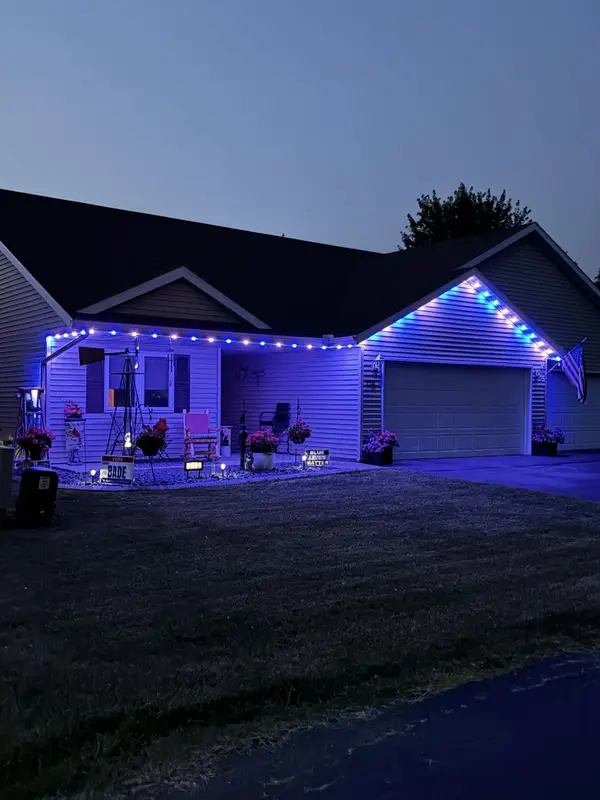 $249,900Active2 beds 2 baths1,272 sq. ft.
114 6th Avenue Ne, Elgin, MN 55932
MLS# 7118441Listed by: TONY MONTGOMERY REALTY & AUCTION $334,500Pending5 beds 3 baths2,433 sq. ft.
130 4th Avenue Nw, Elgin, MN 55932
MLS# 7117909Listed by: RE/MAX ADVANTAGE PLUS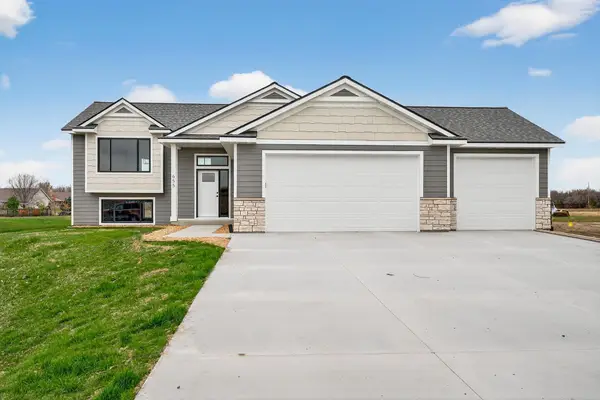 $449,900Active4 beds 3 baths2,358 sq. ft.
655 1st Street Se, Elgin, MN 55932
MLS# 7108446Listed by: EDINA REALTY, INC.


Protect your home and budget from life's surprises with an Assurant Home Warranty, backed by a partner that supports you through every step of homeownership. Explore Plans.
© 2023 - 2026 ERA Franchise Systems LLC. All rights reserved. ERA Franchise Systems LLC fully supports the principles of the Fair Housing Act and the Equal Opportunity Act. ERA, ERA Real Estate powered, and their respective logos are registered service marks of ERA Franchise Systems LLC. Each office is independently owned and operated.