
10188 Twin Lakes Parkway Nw, Elk River, MN 55330
Local realty services provided by:ERA Viking Realty
10188 Twin Lakes Parkway Nw,Elk River, MN 55330
$419,900
- 3 Beds
- 2 Baths
- 1,944 sq. ft.
- Single family
- Coming Soon
Upcoming open houses
- Thu, Aug 2703:30 pm - 05:30 pm
Listed by: brian j leonard
Office: re/max results
MLS#:7111084
Source:NSMLS
Price summary
- Price:$419,900
- Price per sq. ft.:$216
About this home
Welcome to this almost brand-new, one-level single-family home located in Elk River! Offering the perfect blend of modern style and convenience with no association fees, this turn-key property is priced to sell and ready for a fast closing.
Step inside from the large front foyer to discover an airy open floor plan highlighted by knockdown ceilings and recessed LED lighting throughout. The heart of the home features a spacious kitchen outfitted with granite countertops, center island, stainless steel appliances, a gas range, and a walk-in pantry. Flexible living space abounds with three bedrooms plus a dedicated flex room behind stylish French doors—ideal for a home office or formal sitting area. Every bedroom includes a ceiling fan for year-round comfort.
The expansive primary suite serves as a true private retreat, featuring a walk-in closet, double vanity sink, granite countertops, a large soaker tub, and a separate walk-in shower. There is an additional full bathroom to accommodate the other bedrooms as well.
The current owners have added major valuable upgrades, including a new 12x25 stamped concrete patio and a new 8x10 storage shed—a rare find for main-level living homes! Additional high-performance updates include a high-efficiency furnace, an air exchanger, and a 24x20 attached garage complete with built-in storage shelving....
Contact an agent
Home facts
- Year built:2024
- Subdivision & Development:Miske Meadows Eighth Add
- Listing ID #:7111084
- Updated:August 27, 2026 at 12:20 PM
Rooms and interior
- Bedrooms:3
- Total bathrooms:2
- Full bathrooms:2
- Dining Description:Breakfast Bar, Informal Dining Room, Kitchen/Dining Room
- Bathrooms Description:Main Floor Full Bath, Separate Shower and Tub
- Kitchen Description:Dishwasher, Disposal, Freezer, Microwave, Range, Refrigerator, Stainless Steel Appliances
- Basement:Yes
- Living area:1,944 sq. ft.
Heating and cooling
- Cooling:Central Air
- Heating:Forced Air
- Central air:Yes
Structure and exterior
- Roof:Age 8 Years or Less, Asphalt
- Year built:2024
- Building area:1,944 sq. ft.
- Lot area:0.25 Acres
- Lot Features:Irregular Lot, Tree Coverage - Light
- Levels:1 Story
Utilities
- Water:City Water - Connected
- Sewer:City Sewer - Connected
Finances and disclosures
- Price:$419,900
- Price per sq. ft.:$216
- Tax amount:$4,978 (2026)
Features and amenities
- Appliances:Disposal, Microwave, Range, Refrigerator, Stainless Steel Appliances, Washer
- Laundry features:Dryer, Washer
- Amenities:Air-To-Air Exchanger, ENERGY STAR Qualified Appliances, Electric Water Heater
Parking
- Parking description:Asphalt, Attached Garage, Garage Door Opener
- Garage:Yes
- Garage spaces:2
New listings near 10188 Twin Lakes Parkway Nw
- Coming Soon
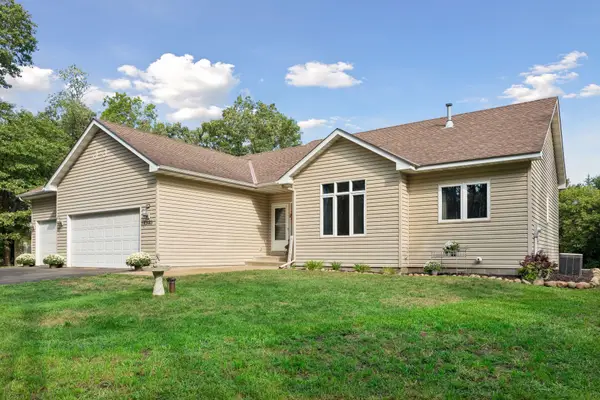 $475,000Coming Soon3 beds 3 baths2,836 sq. ft.
13185 Island View Drive Nw, Elk River, MN 55330
MLS# 7123152Listed by: KELLER WILLIAMS CLASSIC RLTY NW - Coming Soon
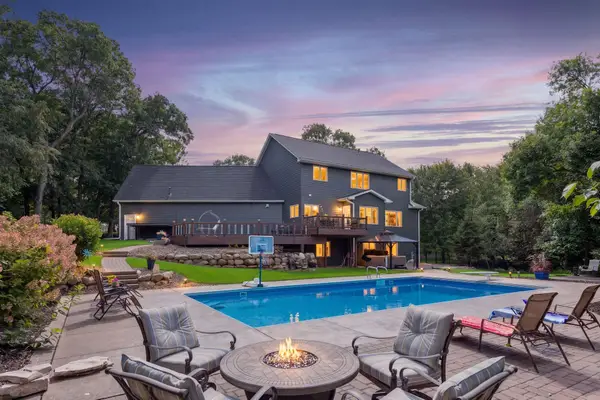 $899,999Coming Soon6 beds 4 baths4,624 sq. ft.
12495 225th Court Nw, Elk River, MN 55330
MLS# 7132153Listed by: THINK. HOME & LAND - Coming Soon
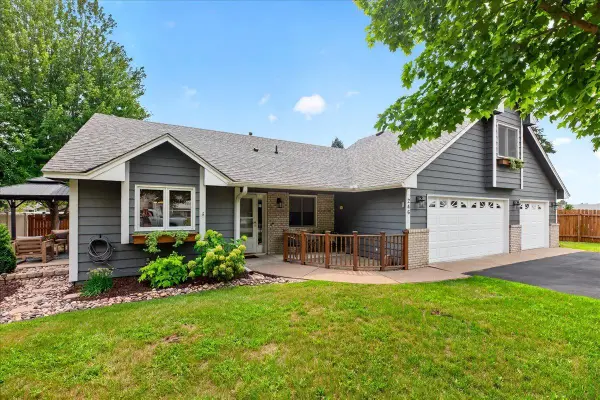 $349,900Coming Soon2 beds 2 baths1,617 sq. ft.
246 8th Street Nw, Elk River, MN 55330
MLS# 7132645Listed by: NEXTHOME WEST METRO - Coming SoonOpen Sat, 11am to 2pm
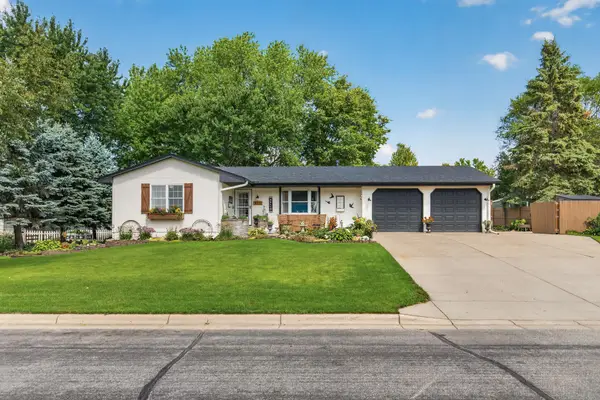 $415,900Coming Soon4 beds 2 baths2,676 sq. ft.
517 5 1/2 Street Nw, Elk River, MN 55330
MLS# 7130788Listed by: WITS REALTY - Coming Soon
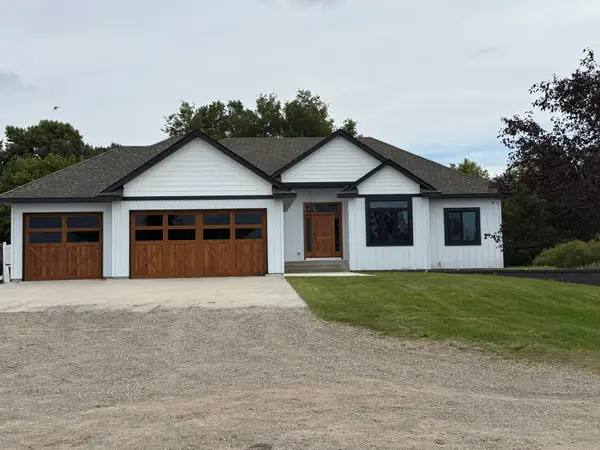 $1,100,000Coming Soon4 beds 3 baths3,864 sq. ft.
14001 227th Avenue Nw, Elk River, MN 55330
MLS# 7119181Listed by: KELLER WILLIAMS INTEGRITY NW - New
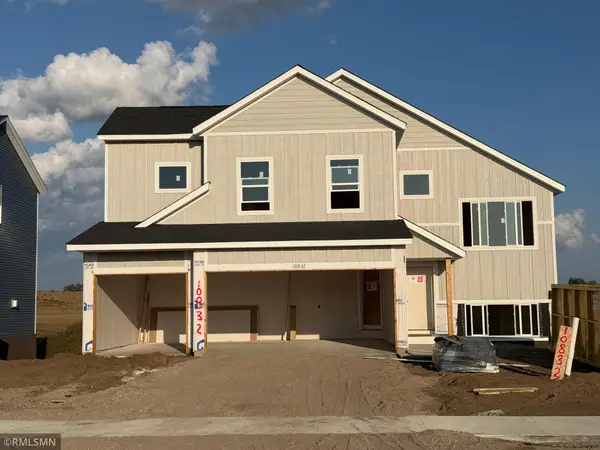 $484,900Active5 beds 3 baths2,654 sq. ft.
10832 165th Avenue Nw, Elk River, MN 55330
MLS# 7133118Listed by: CAPSTONE REALTY, LLC - New
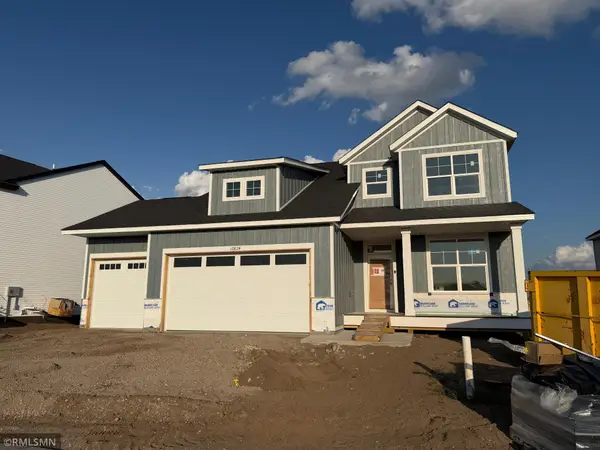 $539,900Active5 beds 4 baths3,080 sq. ft.
10824 165th Avenue Nw, Elk River, MN 55330
MLS# 7133132Listed by: CAPSTONE REALTY, LLC - New
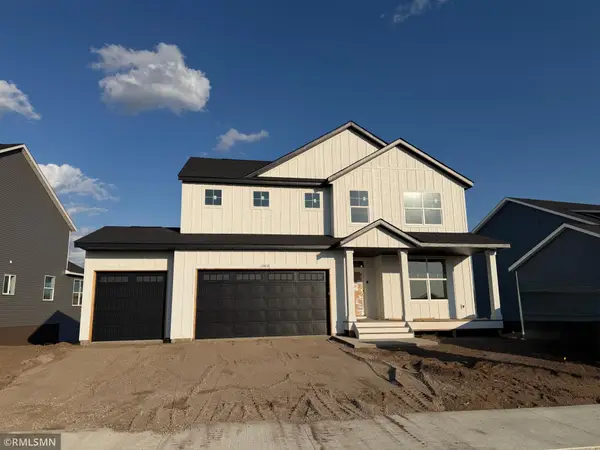 $569,900Active5 beds 4 baths3,527 sq. ft.
10816 165th Avenue Nw, Elk River, MN 55330
MLS# 7133146Listed by: CAPSTONE REALTY, LLC - New
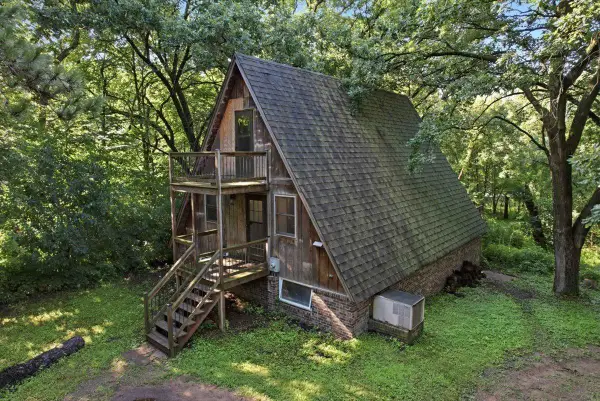 $400,000Active4 beds 2 baths1,763 sq. ft.
14823 County Road 30, Elk River, MN 55330
MLS# 7129737Listed by: ROBERT ERICKSON REAL ESTATE


Protect your home and budget from life's surprises with an Assurant Home Warranty, backed by a partner that supports you through every step of homeownership. Explore Plans.
© 2023 - 2026 ERA Franchise Systems LLC. All rights reserved. ERA Franchise Systems LLC fully supports the principles of the Fair Housing Act and the Equal Opportunity Act. ERA, ERA Real Estate powered, and their respective logos are registered service marks of ERA Franchise Systems LLC. Each office is independently owned and operated.