
10880 165th Avenue Nw, Elk River, MN 55330
Local realty services provided by:ERA Prospera Real Estate
10880 165th Avenue Nw,Elk River, MN 55330
$619,900
- 5 Beds
- 5 Baths
- 4,144 sq. ft.
- Single family
- Active
Listed by: seth johnson
Office: capstone realty, llc.
MLS#:7120110
Source:NSMLS
Price summary
- Price:$619,900
- Price per sq. ft.:$149.59
- Monthly HOA dues:$20.83
About this home
**Ask about our 4.99% interest rate buy-down with preferred lender.**
Step into this stunning home and be welcomed by a large, inviting front porch that sets the tone for what’s inside. The open-concept main level features a bright and spacious living area with a cozy fireplace, perfect for relaxing or entertaining. The kitchen is a true standout with sleek stone countertops, a stylish tile backsplash, built-in appliances, a walk-in pantry, and all kitchen appliances included — ready for you to move right in!
A spacious mudroom with a massive walk-in closet helps keep things tidy, while the main-level flex room offers endless possibilities — use it as an office, playroom, or formal dining room to suit your lifestyle.
Upstairs, you’ll find four generously sized bedrooms, including a luxurious primary suite with a vaulted ceiling and private bath. Three of the bedrooms include walk-in closets, and a well-designed Jack and Jill bathroom connects two of the rooms for added convenience. The fourth upstairs bedroom has its own private ¾ bathroom — perfect for guests or teens needing their own space.
The finished basement adds even more living space with a huge family room, an additional bedroom, and a full bathroom — ideal for game nights or movie marathons.
Enjoy a peaceful backyard, complete with fresh sod and an in-ground sprinkler system....
Contact an agent
Home facts
- Year built:2026
- Subdivision & Development:Oakwater Ridge
- Listing ID #:7120110
- Added:60 day(s) ago
- Updated:October 01, 2026 at 09:00 PM
Rooms and interior
- Bedrooms:5
- Total bathrooms:5
- Full bathrooms:2
- Half bathrooms:1
- Dining Description:Living/Dining Room
- Bathrooms Description:3/4 Basement, Main Floor 1/2 Bath, Upper Level Full Bath
- Kitchen Description:Cooktop, Dishwasher, Disposal, Exhaust Fan, Microwave, Refrigerator, Stainless Steel Appliances, Wall Oven
- Basement:Yes
- Basement Description:Daylight / Lookout Windows, Finished, Sump Pump
- Living area:4,144 sq. ft.
Heating and cooling
- Cooling:Central Air
- Heating:Forced Air
- Central air:Yes
Structure and exterior
- Roof:Age 8 Years or Less
- Year built:2026
- Building area:4,144 sq. ft.
- Lot area:0.21 Acres
- Levels:2 Story
Utilities
- Water:City Water - Connected
- Sewer:City Sewer - Connected
Finances and disclosures
- Price:$619,900
- Price per sq. ft.:$149.59
Features and amenities
- Appliances:Disposal, Exhaust Fan, Microwave, Refrigerator, Stainless Steel Appliances, Wall Oven
- Amenities:Air-To-Air Exchanger
Parking
- Parking description:Asphalt, Attached Garage
- Garage:Yes
- Garage spaces:3
New listings near 10880 165th Avenue Nw
- Coming Soon
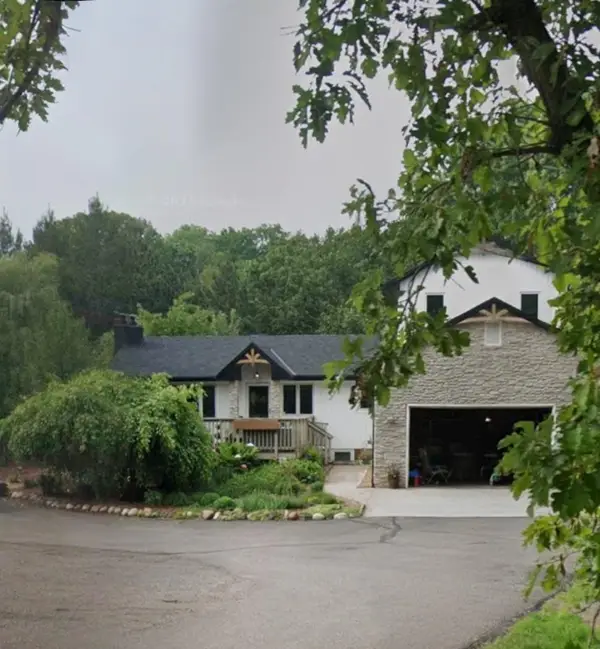 $598,000Coming Soon3 beds 4 baths2,710 sq. ft.
13385 207th Avenue Nw, Elk River, MN 55330
MLS# 7150915Listed by: PROPERTY EXECUTIVES REALTY - Coming SoonOpen Sat, 10am to 12pm
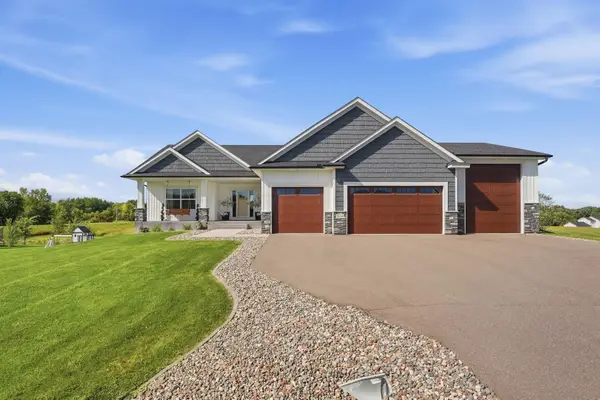 $649,999Coming Soon3 beds 2 baths1,875 sq. ft.
22146 Johnson Street Nw, Elk River, MN 55330
MLS# 7146323Listed by: RE/MAX RESULTS - Coming Soon
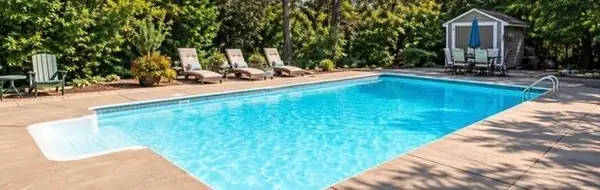 $520,000Coming Soon4 beds 3 baths3,129 sq. ft.
11753 198th Avenue Nw, Elk River, MN 55330
MLS# 7145818Listed by: RE/MAX RESULTS - Open Sat, 10am to 12pmNew
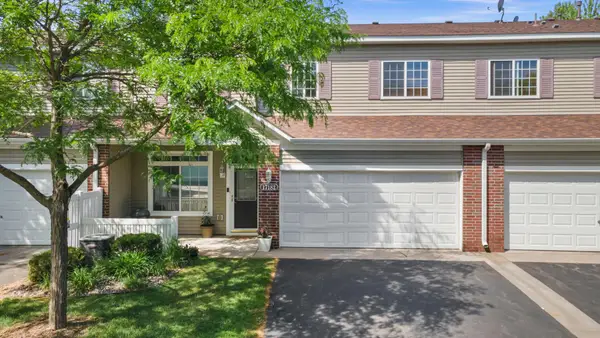 $243,500Active2 beds 2 baths1,422 sq. ft.
17182 Nixon Court Nw, Elk River, MN 55330
MLS# 7153364Listed by: RE/MAX RESULTS - New
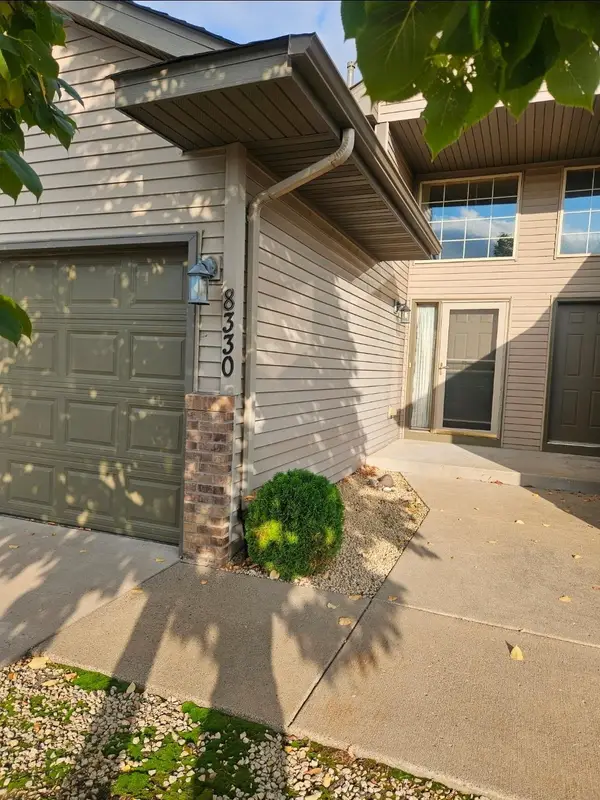 $229,900Active2 beds 2 baths1,507 sq. ft.
8330 Parkview Avenue Ne, Elk River, MN 55330
MLS# 7153198Listed by: AA REALTY - Open Sun, 12 to 2pmNew
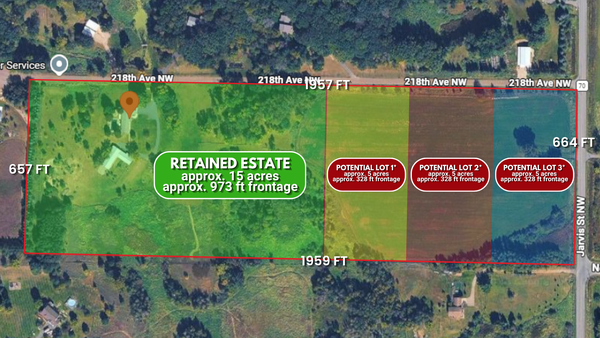 $969,900Active3 beds 2 baths1,968 sq. ft.
9848 218th Avenue Nw, Elk River, MN 55330
MLS# 7152440Listed by: KELLER WILLIAMS CLASSIC REALTY - New
 $350,000Active4 beds 2 baths2,099 sq. ft.
19806 Rush Street Nw, Elk River, MN 55330
MLS# 7152457Listed by: KELLER WILLIAMS CLASSIC REALTY - New
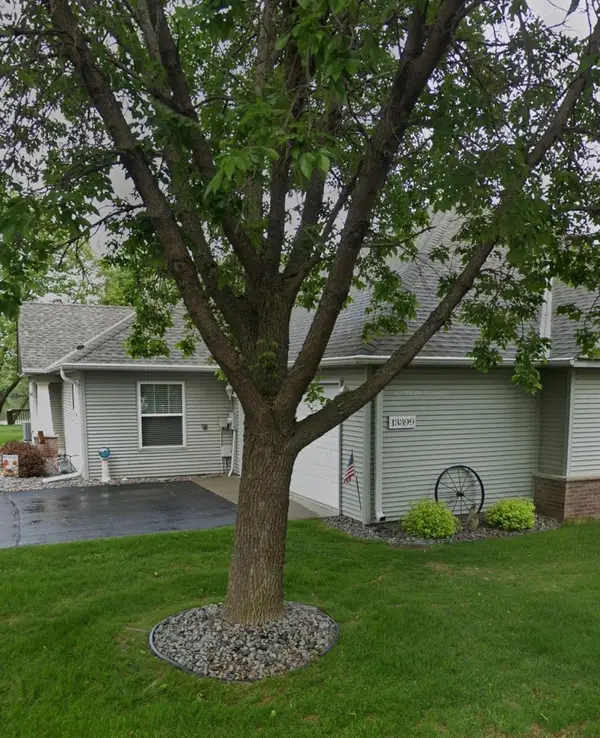 $350,000Active2 beds 2 baths1,438 sq. ft.
13399 185th Lane Nw, Elk River, MN 55330
MLS# 7151041Listed by: FREEMAN REAL ESTATE - New
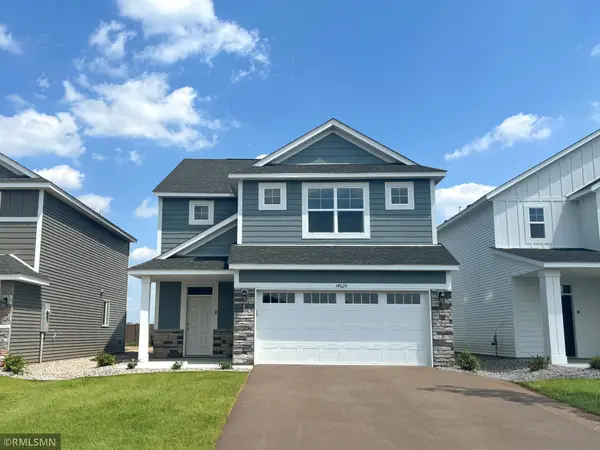 $414,900Active4 beds 3 baths2,425 sq. ft.
16586 Ulysses Street Nw, Elk River, MN 55330
MLS# 7150962Listed by: CAPSTONE REALTY, LLC - Open Sat, 11am to 1pmNew
 $499,900Active4 beds 2 baths2,220 sq. ft.
13812 196th Avenue Nw, Elk River, MN 55330
MLS# 7150878Listed by: KELLER WILLIAMS CLASSIC REALTY


Protect your home and budget from life's surprises with an Assurant Home Warranty, backed by a partner that supports you through every step of homeownership. Explore Plans.
© 2023 - 2026 ERA Franchise Systems LLC. All rights reserved. ERA Franchise Systems LLC fully supports the principles of the Fair Housing Act and the Equal Opportunity Act. ERA, ERA Real Estate powered, and their respective logos are registered service marks of ERA Franchise Systems LLC. Each office is independently owned and operated.