
11046 196th Lane Nw, Elk River, MN 55330
Local realty services provided by:ERA Prospera Real Estate
11046 196th Lane Nw,Elk River, MN 55330
$375,000
- 3 Beds
- 2 Baths
- 2,056 sq. ft.
- Single family
- Coming Soon
Listed by: alina vizenor, zakkiyya mclearen
Office: national realty guild
MLS#:7146583
Source:NSMLS
Price summary
- Price:$375,000
- Price per sq. ft.:$182.39
About this home
Welcome home! This beautifully updated property is truly move-in ready, featuring a newer roof, siding, kitchen, appliances, flooring, paint, and more. The thoughtfully designed floor plan offers three spacious bedrooms on one level, including two bedrooms with walk-in closets and a third bedroom with two generous closets for exceptional storage. The updated kitchen is perfect for everyday living and entertaining, featuring a Bosch double oven and 5-burner gas cooktop. Enjoy the private backyard with mature trees, a fully fenced back yard, and a large deck and patio ideal for relaxing or hosting guests. The lower level provides even more potential with a spacious rec room, bathroom rough-in, and egress window, offering an excellent opportunity to add additional finished living space and build equity. Additional highlights include a covered front porch, a desirable 3-car garage, and a convenient location close to schools, shopping, restaurants, and easy access to Highway 169.
Contact an agent
Home facts
- Year built:1997
- Subdivision & Development:Hillside Estates Sixth Add
- Listing ID #:7146583
- Updated:September 18, 2026 at 05:54 PM
Rooms and interior
- Bedrooms:3
- Total bathrooms:2
- Full bathrooms:1
- Half bathrooms:1
- Kitchen Description:Cooktop, Dishwasher, Refrigerator, Stainless Steel Appliances, Wall Oven
- Basement:Yes
- Basement Description:Egress Window(s), Full, Partially Finished
- Living area:2,056 sq. ft.
Heating and cooling
- Cooling:Central Air
- Heating:Forced Air
- Central air:Yes
Structure and exterior
- Roof:Age 8 Years or Less
- Year built:1997
- Building area:2,056 sq. ft.
- Lot area:0.3 Acres
- Lot Features:Tree Coverage - Medium
- Levels:Modified 2 Story
Utilities
- Water:City Water - Connected
- Sewer:City Sewer - Connected
Finances and disclosures
- Price:$375,000
- Price per sq. ft.:$182.39
- Tax amount:$4,786 (2026)
Features and amenities
- Appliances:Refrigerator, Stainless Steel Appliances, Wall Oven, Washer
- Laundry features:Dryer, Washer
- Amenities:Gas Water Heater
Parking
- Parking description:Asphalt, Attached Garage, Garage Door Opener
- Garage:Yes
- Garage spaces:3
New listings near 11046 196th Lane Nw
- Coming Soon
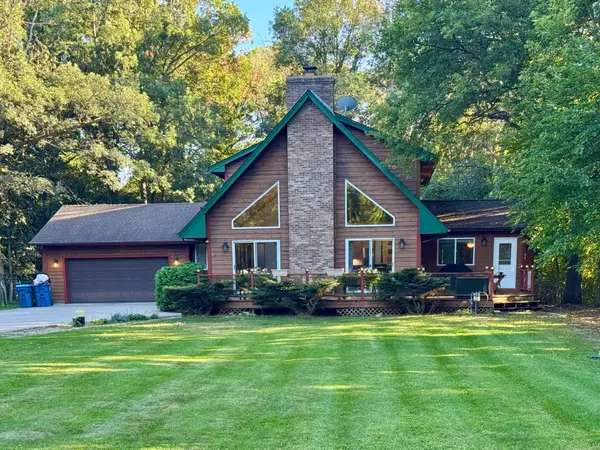 $570,000Coming Soon4 beds 2 baths2,780 sq. ft.
11172 198th Avenue Nw, Elk River, MN 55330
MLS# 7144856Listed by: RE/MAX RESULTS - Coming Soon
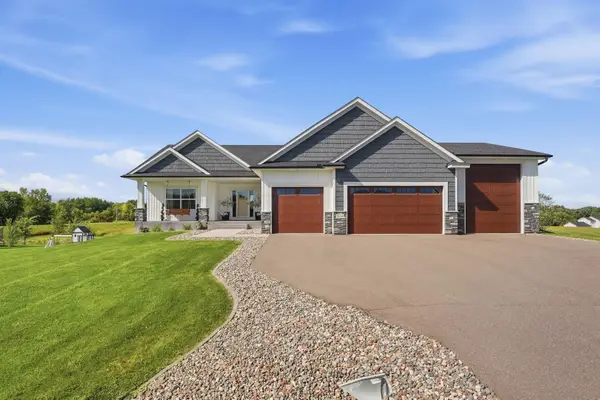 $649,999Coming Soon3 beds 2 baths1,875 sq. ft.
22146 Johnson Street Nw, Elk River, MN 55330
MLS# 7146323Listed by: RE/MAX RESULTS - Coming Soon
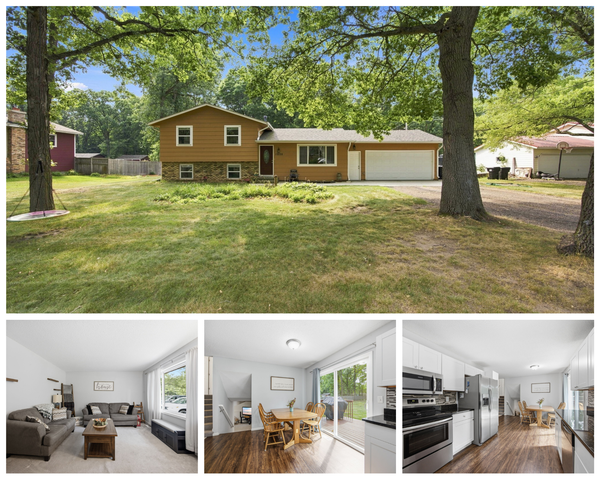 $375,000Coming Soon4 beds 2 baths1,778 sq. ft.
18828 146th Street Nw, Elk River, MN 55330
MLS# 7126381Listed by: EDINA REALTY, INC. - Coming Soon
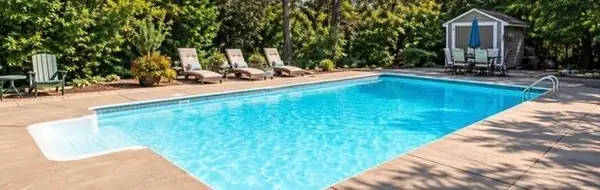 $520,000Coming Soon4 beds 3 baths3,129 sq. ft.
11753 198th Avenue Nw, Elk River, MN 55330
MLS# 7145818Listed by: RE/MAX RESULTS - Coming Soon
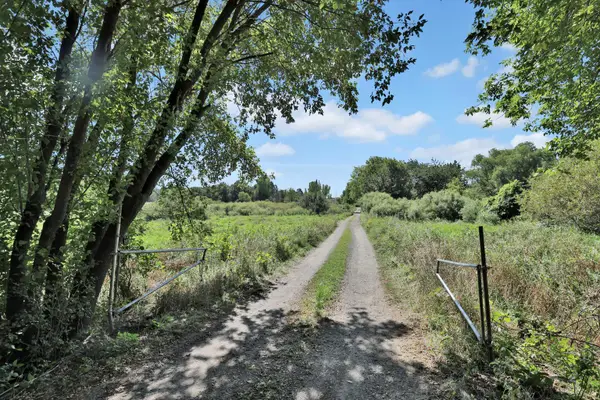 $389,900Coming Soon5 beds 1 baths1,248 sq. ft.
15573 209th Avenue Nw, Elk River, MN 55330
MLS# 7144521Listed by: EDINA REALTY, INC. - Open Sat, 11am to 1pmNew
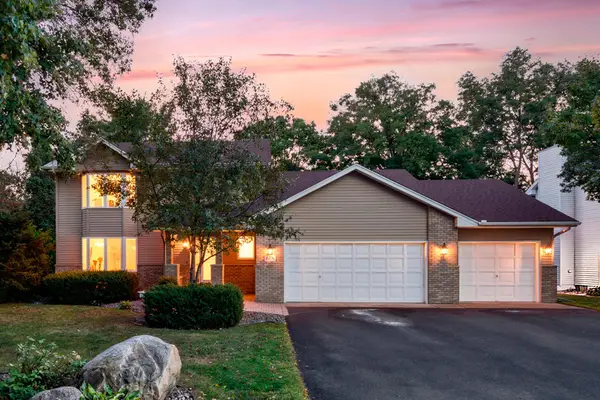 $439,900Active5 beds 4 baths3,038 sq. ft.
11076 191st Avenue Nw, Elk River, MN 55330
MLS# 7146485Listed by: RE/MAX RESULTS - New
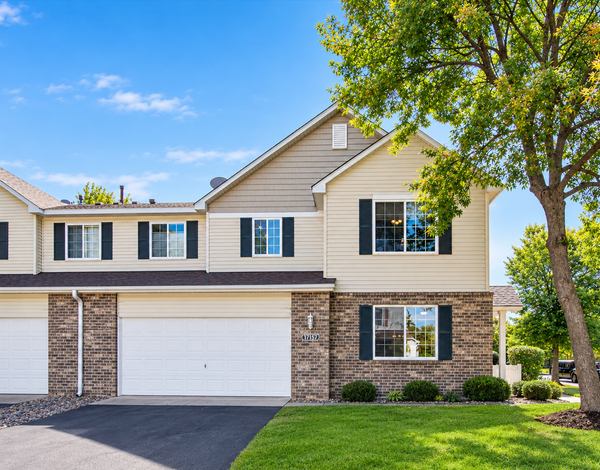 $264,900Active3 beds 2 baths1,694 sq. ft.
17157 Monroe Street Nw, Elk River, MN 55330
MLS# 7143301Listed by: RE/MAX RESULTS - New
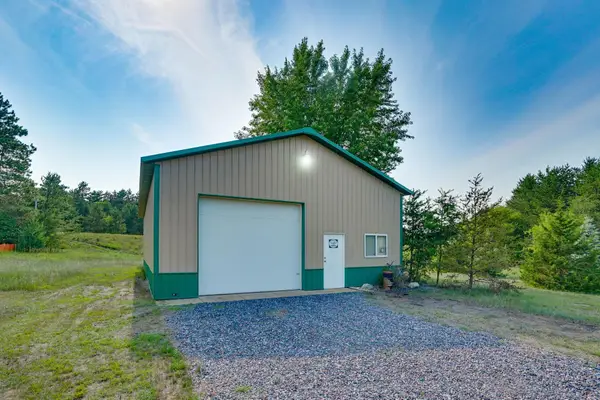 $475,000Active3 beds 2 baths1,832 sq. ft.
16340 228th Avenue Nw, Elk River, MN 55330
MLS# 7145406Listed by: REAL BROKER, LLC - New
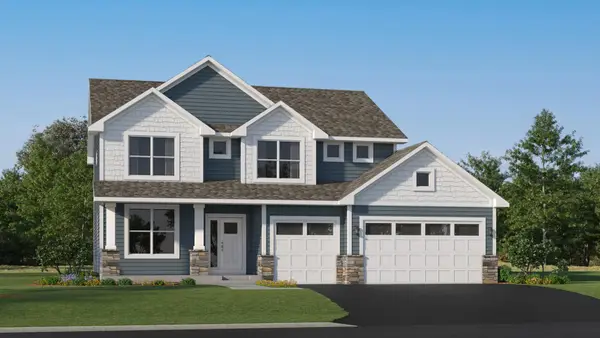 $519,874Active4 beds 3 baths2,692 sq. ft.
18628 Ivanhoe Street Nw, Elk River, MN 55330
MLS# 7144717Listed by: LENNAR SALES CORP


Protect your home and budget from life's surprises with an Assurant Home Warranty, backed by a partner that supports you through every step of homeownership. Explore Plans.
© 2023 - 2026 ERA Franchise Systems LLC. All rights reserved. ERA Franchise Systems LLC fully supports the principles of the Fair Housing Act and the Equal Opportunity Act. ERA, ERA Real Estate powered, and their respective logos are registered service marks of ERA Franchise Systems LLC. Each office is independently owned and operated.