
12572 224th Court Nw, Elk River, MN 55330
Local realty services provided by:ERA Gillespie Real Estate
12572 224th Court Nw,Elk River, MN 55330
$550,000
- 5 Beds
- 4 Baths
- 3,605 sq. ft.
- Single family
- Active
Listed by: andrew c. weitnauer
Office: wits realty
MLS#:7104999
Source:NSMLS
Price summary
- Price:$550,000
- Price per sq. ft.:$139.13
- Monthly HOA dues:$144.67
About this home
Come home to privacy and quiet comfort in the hidden gem neighborhood of The Ridges of Rice Lake—just minutes from town. Enjoy an active, tight-knit community featuring nature walking paths, abundant wildlife, and an outdoor hockey rink.
Designed for entertaining, this home features a spacious kitchen, an open floor plan, and a private backyard campfire area. The ultimate lower level is built for fun, complete with a billiards area, custom bar, space for games, and a home theater setup.
Practical perks include an oversized 3-car heated garage and a 10x12 storage shed. Recent updates feature fresh paint, new carpet, a reverse osmosis water filtration system, a complete security system with outdoor cameras, and a roof replaced in 2020.
The low-cost HOA conveniently covers your water, sewer, and common area maintenance. A true must-see property built for year-round enjoyment!
Contact an agent
Home facts
- Year built:2005
- Listing ID #:7104999
- Added:49 day(s) ago
- Updated:August 27, 2026 at 12:21 PM
Rooms and interior
- Bedrooms:5
- Total bathrooms:4
- Full bathrooms:2
- Half bathrooms:1
- Dining Description:Eat In Kitchen, Separate/Formal Dining Room
- Bathrooms Description:3/4 Basement, Basement, Jetted Tub, Main Floor 1/2 Bath, Separate Shower and Tub, Upper Level Full Bath
- Kitchen Description:Dishwasher, Disposal, Exhaust Fan, Microwave, Range, Refrigerator
- Basement:Yes
- Basement Description:Daylight / Lookout Windows, Drain Tiled, Drainage System, Egress Window(s), Finished, Full
- Living area:3,605 sq. ft.
Heating and cooling
- Cooling:Central Air
- Heating:Forced Air
- Central air:Yes
Structure and exterior
- Roof:Age 8 Years or Less, Asphalt
- Year built:2005
- Building area:3,605 sq. ft.
- Lot area:0.44 Acres
- Lot Features:Tree Coverage - Medium
- Levels:Modified 2 Story
Utilities
- Water:City Water - Connected
- Sewer:City Sewer - Connected
Finances and disclosures
- Price:$550,000
- Price per sq. ft.:$139.13
- Tax amount:$7,386 (2026)
Features and amenities
- Appliances:Disposal, Exhaust Fan, Microwave, Range, Refrigerator, Washer
- Laundry features:Dryer, Washer
- Amenities:Air-To-Air Exchanger, Electronic Air Filter
Parking
- Parking description:Asphalt, Attached Garage
- Garage:Yes
- Garage spaces:3
New listings near 12572 224th Court Nw
- Coming Soon
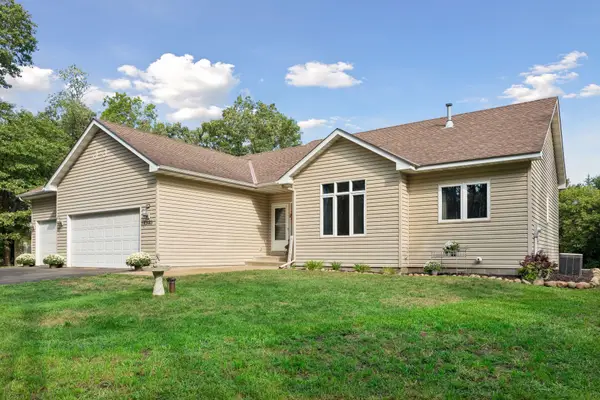 $475,000Coming Soon3 beds 3 baths2,836 sq. ft.
13185 Island View Drive Nw, Elk River, MN 55330
MLS# 7123152Listed by: KELLER WILLIAMS CLASSIC RLTY NW - Coming Soon
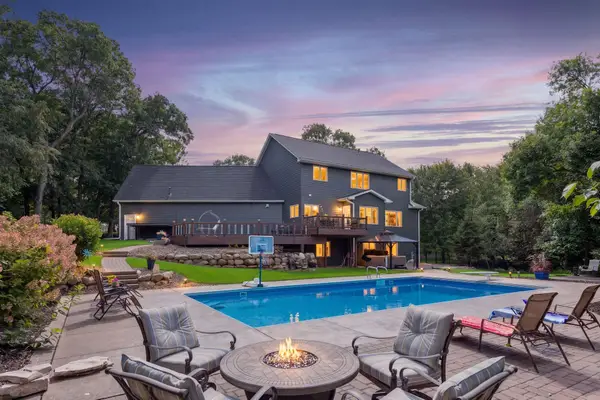 $899,999Coming Soon6 beds 4 baths4,624 sq. ft.
12495 225th Court Nw, Elk River, MN 55330
MLS# 7132153Listed by: THINK. HOME & LAND - Coming Soon
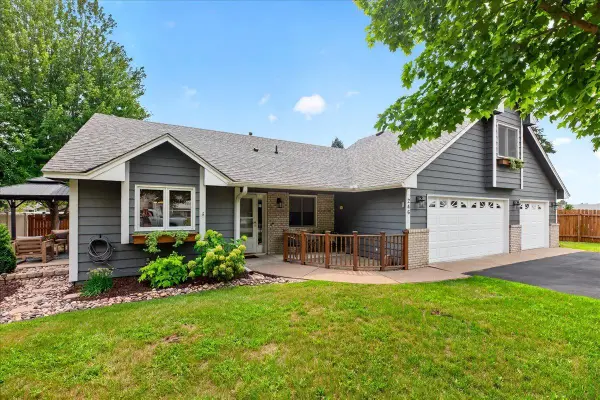 $349,900Coming Soon2 beds 2 baths1,617 sq. ft.
246 8th Street Nw, Elk River, MN 55330
MLS# 7132645Listed by: NEXTHOME WEST METRO - Coming SoonOpen Thu, 3:30 to 5:30pm
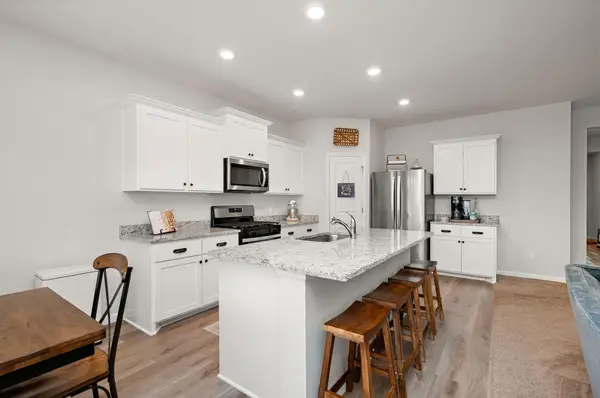 $419,900Coming Soon3 beds 2 baths1,944 sq. ft.
10188 Twin Lakes Parkway Nw, Elk River, MN 55330
MLS# 7111084Listed by: RE/MAX RESULTS - Coming SoonOpen Sat, 11am to 2pm
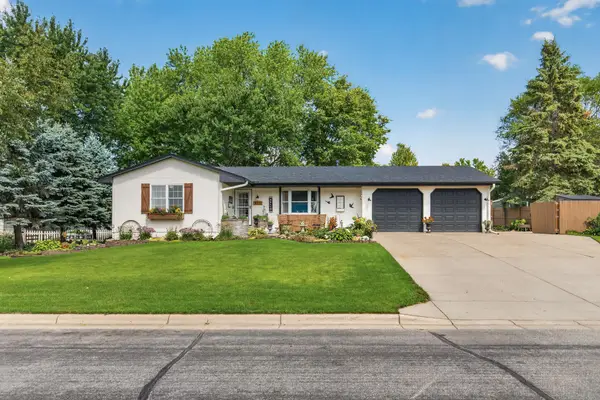 $415,900Coming Soon4 beds 2 baths2,676 sq. ft.
517 5 1/2 Street Nw, Elk River, MN 55330
MLS# 7130788Listed by: WITS REALTY - Coming Soon
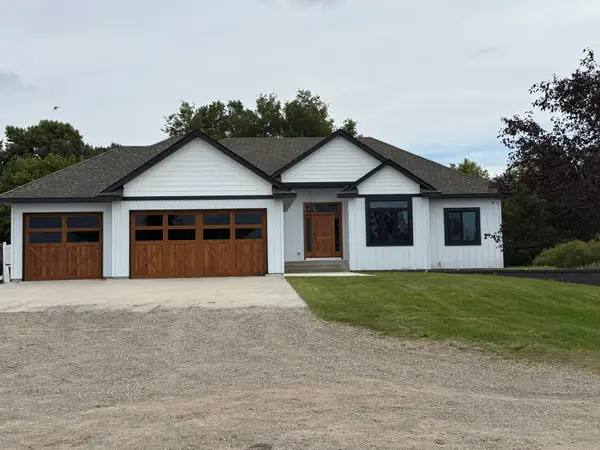 $1,100,000Coming Soon4 beds 3 baths3,864 sq. ft.
14001 227th Avenue Nw, Elk River, MN 55330
MLS# 7119181Listed by: KELLER WILLIAMS INTEGRITY NW - New
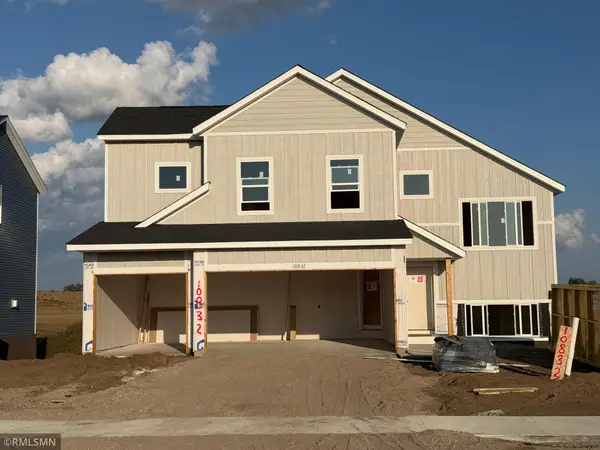 $484,900Active5 beds 3 baths2,654 sq. ft.
10832 165th Avenue Nw, Elk River, MN 55330
MLS# 7133118Listed by: CAPSTONE REALTY, LLC - New
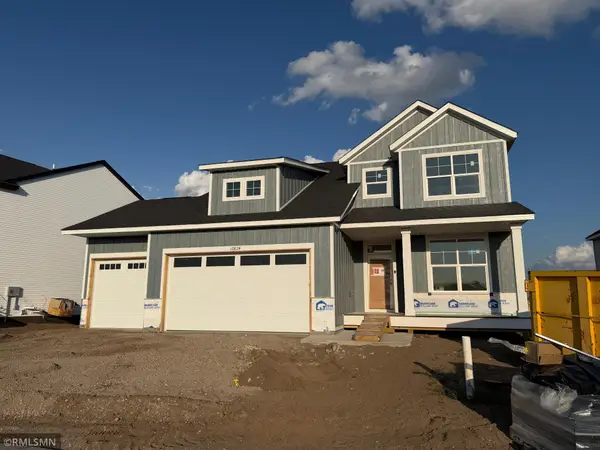 $539,900Active5 beds 4 baths3,080 sq. ft.
10824 165th Avenue Nw, Elk River, MN 55330
MLS# 7133132Listed by: CAPSTONE REALTY, LLC - New
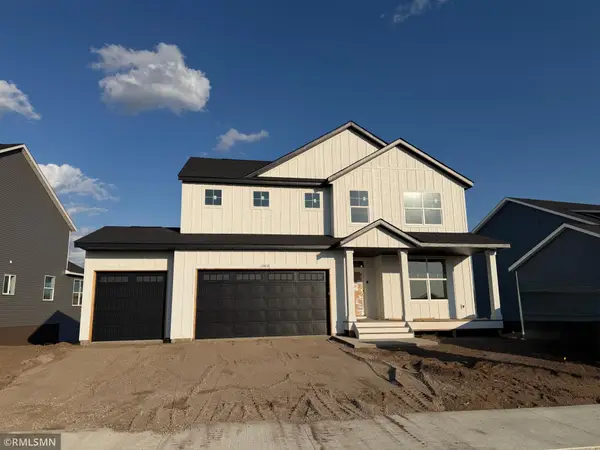 $569,900Active5 beds 4 baths3,527 sq. ft.
10816 165th Avenue Nw, Elk River, MN 55330
MLS# 7133146Listed by: CAPSTONE REALTY, LLC - New
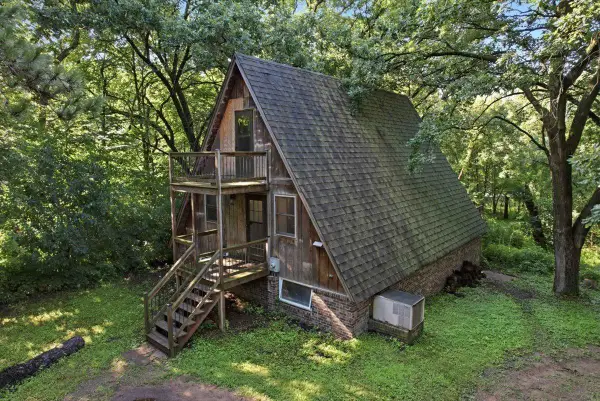 $400,000Active4 beds 2 baths1,763 sq. ft.
14823 County Road 30, Elk River, MN 55330
MLS# 7129737Listed by: ROBERT ERICKSON REAL ESTATE


Protect your home and budget from life's surprises with an Assurant Home Warranty, backed by a partner that supports you through every step of homeownership. Explore Plans.
© 2023 - 2026 ERA Franchise Systems LLC. All rights reserved. ERA Franchise Systems LLC fully supports the principles of the Fair Housing Act and the Equal Opportunity Act. ERA, ERA Real Estate powered, and their respective logos are registered service marks of ERA Franchise Systems LLC. Each office is independently owned and operated.