
19497 Boston Street Nw, Elk River, MN 55330
Local realty services provided by:ERA Gillespie Real Estate
19497 Boston Street Nw,Elk River, MN 55330
$564,000
- 5 Beds
- 4 Baths
- 3,614 sq. ft.
- Single family
- Active
Listed by: denise smisek
Office: brix real estate
MLS#:7146610
Source:NSMLS
Price summary
- Price:$564,000
- Price per sq. ft.:$150.96
About this home
Welcome to 19497 Boston Street NW in Elk River’s desirable Nordic Hills neighborhood! This spacious 5-bedroom, 4-bathroom home offers over 3,600 square feet of finished living space, combining the convenience of main-level living with generous space for everyday living and entertaining. The updated kitchen features a large island and pantry and opens to a bright living room with a fireplace, floor-to-ceiling windows and beautiful views of the private, wooded backyard. The main-level primary suite includes a full bath and walk-in closet, while the laundry and mudroom are conveniently located off the garage. Upstairs are three additional bedrooms and a full bath. The lower level boasts a HUGE recreation room with a fireplace, fifth bedroom and abundant storage. Enjoy the outdoors from the spacious deck overlooking the treed yard, complete with a firepit area perfect for bonfires and fall evenings. Spacious, functional and move-in ready—with no HOA fees! See supplements for additional information. Take a look today!...
Contact an agent
Home facts
- Year built:1997
- Subdivision & Development:Nordic Woods
- Listing ID #:7146610
- Added:3 day(s) ago
- Updated:October 11, 2026 at 12:06 PM
Rooms and interior
- Bedrooms:5
- Total bathrooms:4
- Full bathrooms:2
- Half bathrooms:1
- Dining Description:Kitchen/Dining Room, Separate/Formal Dining Room
- Bathrooms Description:3/4 Basement, Basement, Bathroom Ensuite, Jetted Tub, Main Floor 1/2 Bath, Main Floor Full Bath, Upper Level Full Bath
- Kitchen Description:Cooktop, Dishwasher, Disposal, Exhaust Fan, Microwave, Range, Refrigerator, Stainless Steel Appliances
- Basement:Yes
- Basement Description:Daylight / Lookout Windows, Finished, Full, Storage Space
- Living area:3,614 sq. ft.
Heating and cooling
- Cooling:Central Air
- Heating:Fireplace(s), Forced Air
- Central air:Yes
Structure and exterior
- Roof:Age 8 Years or Less
- Year built:1997
- Building area:3,614 sq. ft.
- Lot area:0.31 Acres
- Lot Features:Tree Coverage - Medium, Underground Utilities
- Levels:Modified 2 Story
Utilities
- Water:City Water - Connected
- Sewer:City Sewer - Connected
Finances and disclosures
- Price:$564,000
- Price per sq. ft.:$150.96
- Tax amount:$6,590 (2026)
Features and amenities
- Appliances:Disposal, Exhaust Fan, Microwave, Range, Refrigerator, Stainless Steel Appliances, Washer
- Laundry features:Dryer, Washer
- Amenities:Central Vacuum, Gas Water Heater
Parking
- Parking description:Attached Garage, Concrete, Garage Door Opener, Storage
- Garage:Yes
- Garage spaces:3
New listings near 19497 Boston Street Nw
- Coming Soon
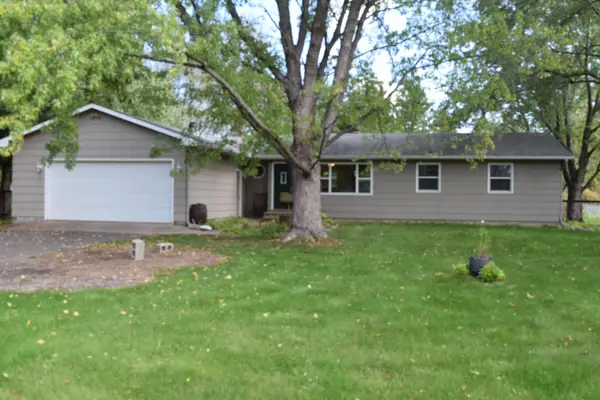 $379,900Coming Soon3 beds 2 baths1,444 sq. ft.
18555 147th Street Nw, Elk River, MN 55330
MLS# 7126291Listed by: KELLER WILLIAMS REALTY INTEGRITY NORTHWEST - Coming Soon
 $550,000Coming Soon4 beds 3 baths2,644 sq. ft.
16796 Yale Street Nw, Elk River, MN 55330
MLS# 7151606Listed by: RE/MAX RESULTS - Coming Soon
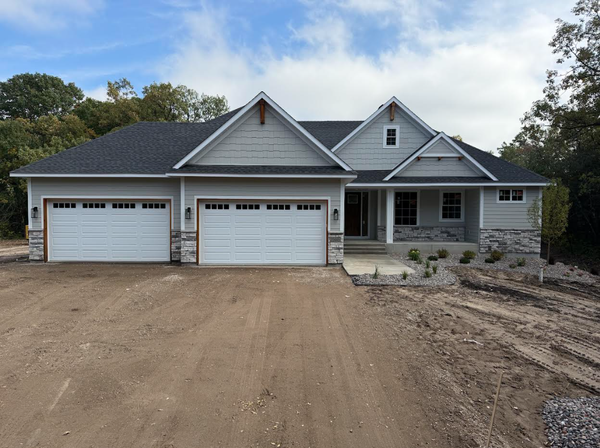 $1,040,000Coming Soon5 beds 3 baths3,562 sq. ft.
20449 Salem Street Nw, Elk River, MN 55330
MLS# 7152833Listed by: WITS REALTY - Coming Soon
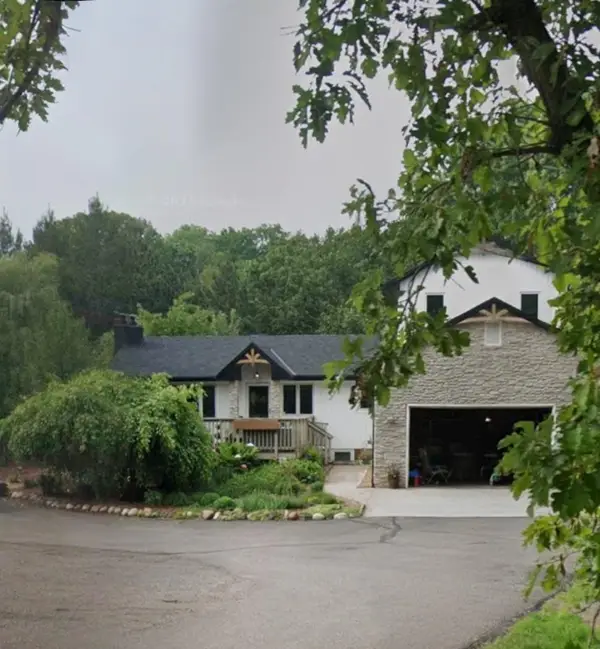 $598,000Coming Soon4 beds 4 baths2,710 sq. ft.
13385 207th Avenue Nw, Elk River, MN 55330
MLS# 7150915Listed by: PROPERTY EXECUTIVES REALTY - New
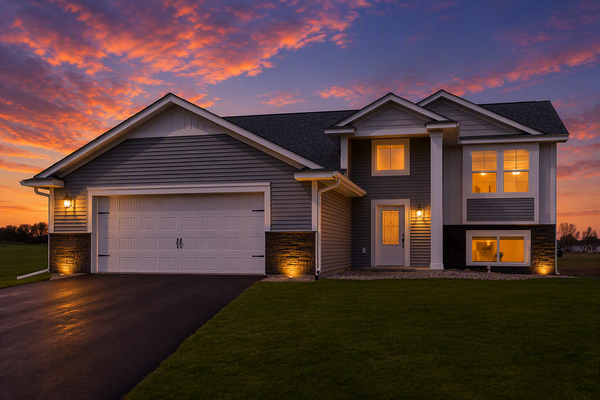 $444,900Active5 beds 3 baths2,329 sq. ft.
18761 Edison Street Nw, Elk River, MN 55330
MLS# 7157931Listed by: LGI REALTY-MINNESOTA, LLC - New
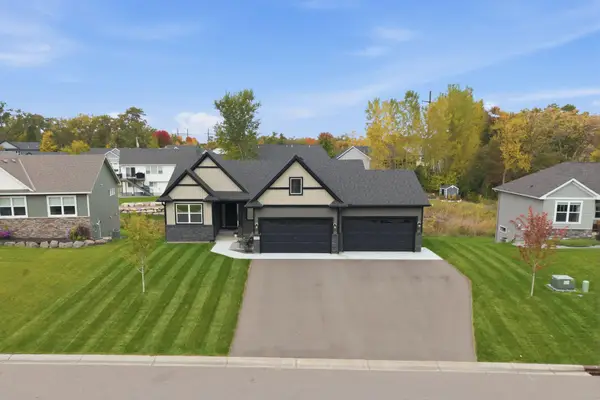 $599,900Active3 beds 2 baths1,740 sq. ft.
11273 195th Circle Nw, Elk River, MN 55330
MLS# 7157009Listed by: EXP REALTY - New
 $350,000Active4 beds 2 baths1,860 sq. ft.
18188 152nd Street Nw, Elk River, MN 55330
MLS# 7075322Listed by: EXP REALTY - New
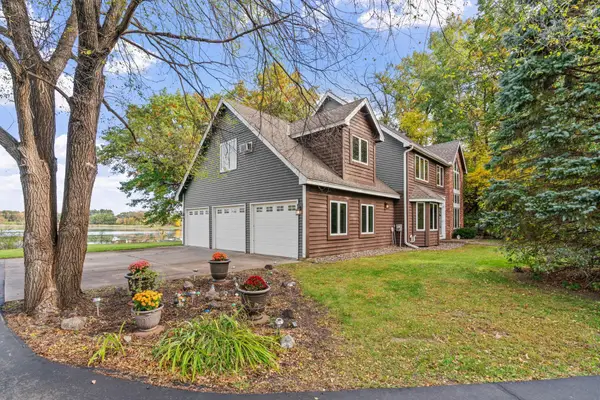 $580,000Active4 beds 3 baths2,623 sq. ft.
10407 175th Avenue Nw, Elk River, MN 55330
MLS# 7152821Listed by: RE/MAX RESULTS - New
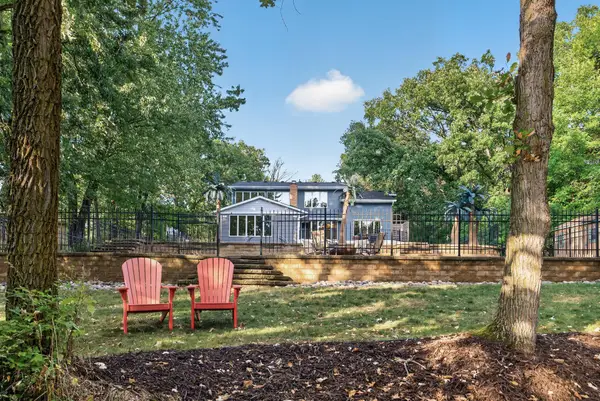 $619,000Active4 beds 3 baths2,713 sq. ft.
14797 192nd Avenue Nw, Elk River, MN 55330
MLS# 7156161Listed by: BRIX REAL ESTATE


Protect your home and budget from life's surprises with an Assurant Home Warranty, backed by a partner that supports you through every step of homeownership. Explore Plans.
© 2023 - 2026 ERA Franchise Systems LLC. All rights reserved. ERA Franchise Systems LLC fully supports the principles of the Fair Housing Act and the Equal Opportunity Act. ERA, ERA Real Estate powered, and their respective logos are registered service marks of ERA Franchise Systems LLC. Each office is independently owned and operated.