
12831 Ranch Road Nw, Elk River, MN 55330
Local realty services provided by:ERA Prospera Real Estate
12831 Ranch Road Nw,Elk River, MN 55330
$675,000
- 5 Beds
- 3 Baths
- 2,758 sq. ft.
- Single family
- Coming Soon
Listed by: anna liashkovich
Office: bridge realty, llc.
MLS#:7146801
Source:NSMLS
Price summary
- Price:$675,000
- Price per sq. ft.:$240.38
About this home
Welcome to this fully renovated beautiful home that sits on over 12 acres in Elk River and features 5 bedrooms and 3 full bathrooms. The home has been beautifully updated, including quartz countertops in the kitchen and all bathrooms. Move in ready with plenty of space inside and out!
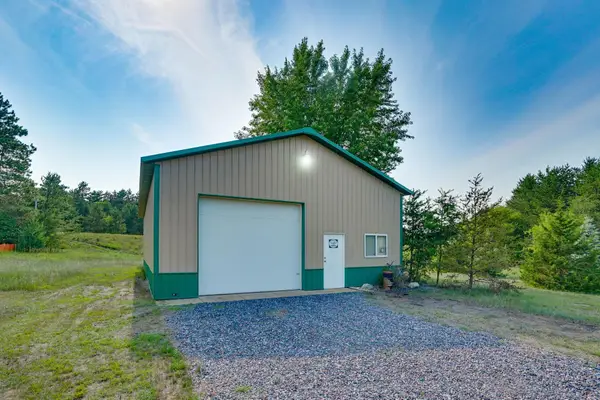
Outside is where this property truly stands out. Enjoy over 12 acres with mature trees, open space, over one mile of private trails, barn, insulated chicken coop, additional insulated and heated detached garage, a tree house in the woods, and plenty of room for hobbies, animals, storage, or simply enjoying the outdoors. The peaceful setting offers the privacy of country living while still being conveniently near shopping, schools, restaurants, and everyday amenities.
Don't miss out on this incredible opportunity!
Contact an agent
Home facts
- Year built:1979
- Listing ID #:7146801
- Updated:September 19, 2026 at 12:13 PM
Rooms and interior
- Bedrooms:5
- Total bathrooms:3
- Full bathrooms:3
- Dining Description:Eat In Kitchen, Kitchen/Dining Room, Living/Dining Room
- Bathrooms Description:Upper Level Full Bath
- Kitchen Description:Dishwasher, Microwave, Range, Refrigerator, Stainless Steel Appliances
- Basement:Yes
- Basement Description:Egress Window(s), Finished, Full, Sump Pump
- Living area:2,758 sq. ft.
Heating and cooling
- Cooling:Central Air
- Heating:Forced Air
- Central air:Yes
Structure and exterior
- Roof:Age 8 Years or Less, Asphalt
- Year built:1979
- Building area:2,758 sq. ft.
- Lot area:11.87 Acres
- Lot Features:Cleared, Irregular Lot, Suitable for Horses, Tree Coverage - Medium
- Construction Materials:Block
- Levels:4 or More Level Split
Utilities
- Water:Well
- Sewer:Septic System Compliant - Yes
Finances and disclosures
- Price:$675,000
- Price per sq. ft.:$240.38
- Tax amount:$6,942 (2026)
Features and amenities
- Appliances:Microwave, Range, Refrigerator, Stainless Steel Appliances, Water Softener Owned
- Laundry features:Dryer
- Amenities:Gas Water Heater, Water Softener Owned
Parking
- Parking description:Asphalt, Attached Garage, Detached Garage, Garage Door Opener, Gravel, Heated Garage, Insulated Garage
- Garage:Yes
- Garage spaces:2
New listings near 12831 Ranch Road Nw
- Coming Soon
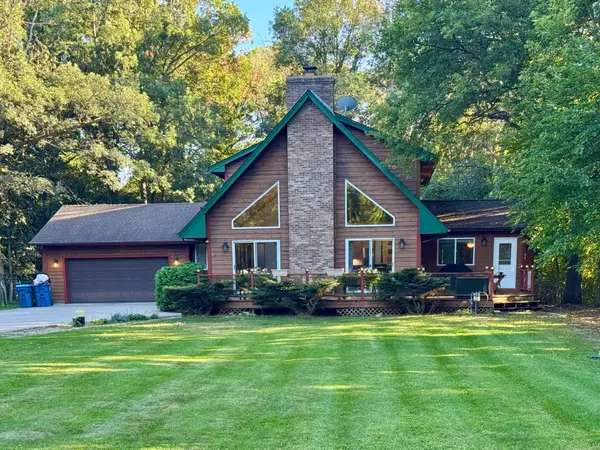 $570,000Coming Soon4 beds 2 baths2,780 sq. ft.
11172 198th Avenue Nw, Elk River, MN 55330
MLS# 7144856Listed by: RE/MAX RESULTS - Coming Soon
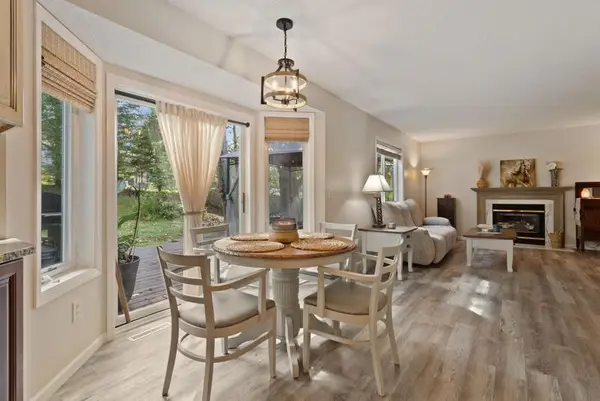 $375,000Coming Soon3 beds 2 baths2,056 sq. ft.
11046 196th Lane Nw, Elk River, MN 55330
MLS# 7146583Listed by: NATIONAL REALTY GUILD - Coming Soon
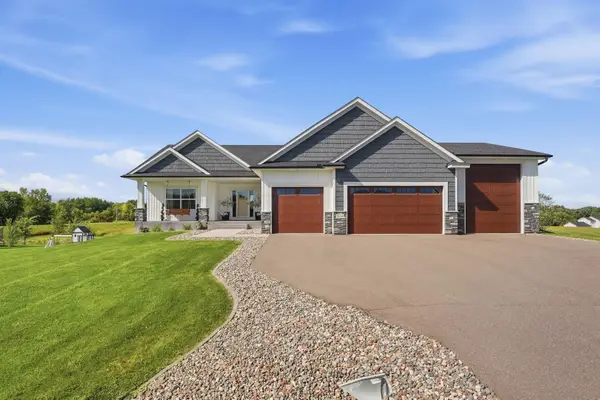 $649,999Coming Soon3 beds 2 baths1,875 sq. ft.
22146 Johnson Street Nw, Elk River, MN 55330
MLS# 7146323Listed by: RE/MAX RESULTS - Coming Soon
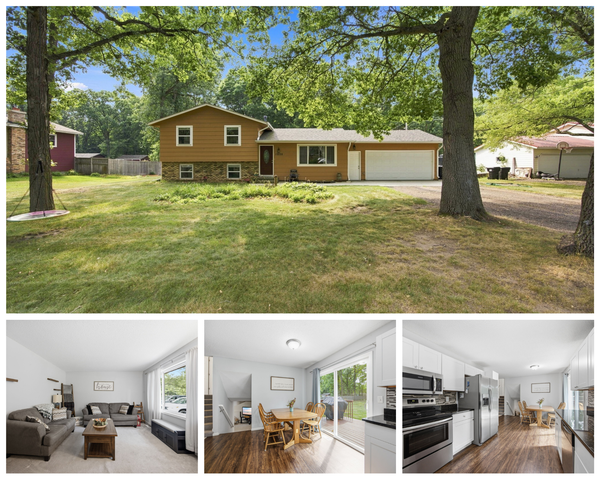 $375,000Coming Soon4 beds 2 baths1,778 sq. ft.
18828 146th Street Nw, Elk River, MN 55330
MLS# 7126381Listed by: EDINA REALTY, INC. - Coming Soon
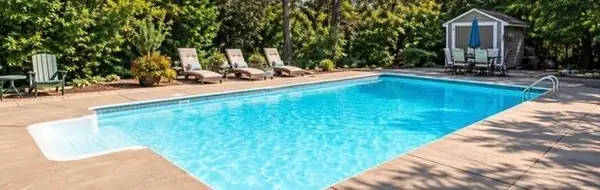 $520,000Coming Soon4 beds 3 baths3,129 sq. ft.
11753 198th Avenue Nw, Elk River, MN 55330
MLS# 7145818Listed by: RE/MAX RESULTS - Coming Soon
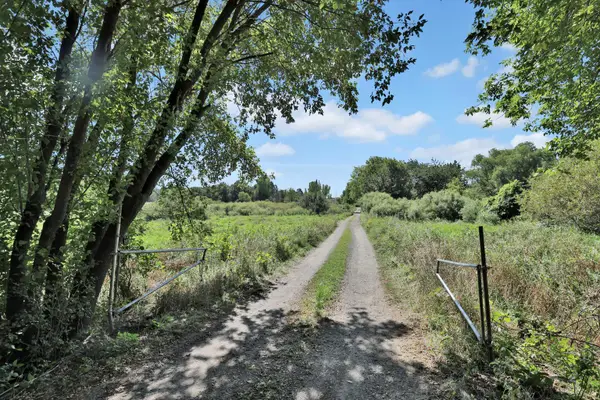 $389,900Coming Soon5 beds 1 baths1,248 sq. ft.
15573 209th Avenue Nw, Elk River, MN 55330
MLS# 7144521Listed by: EDINA REALTY, INC. - Open Sat, 11am to 1pmNew
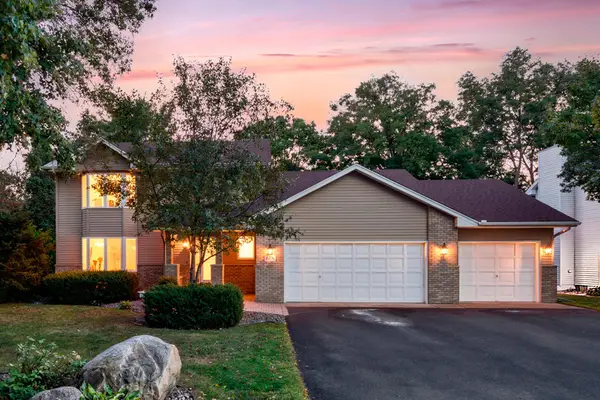 $439,900Active5 beds 4 baths3,038 sq. ft.
11076 191st Avenue Nw, Elk River, MN 55330
MLS# 7146485Listed by: RE/MAX RESULTS - New
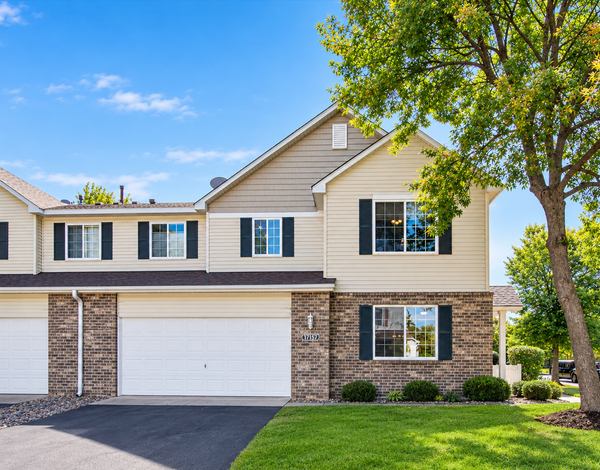 $264,900Active3 beds 2 baths1,694 sq. ft.
17157 Monroe Street Nw, Elk River, MN 55330
MLS# 7143301Listed by: RE/MAX RESULTS - New
 $475,000Active3 beds 2 baths1,832 sq. ft.
16340 228th Avenue Nw, Elk River, MN 55330
MLS# 7145406Listed by: REAL BROKER, LLC


Protect your home and budget from life's surprises with an Assurant Home Warranty, backed by a partner that supports you through every step of homeownership. Explore Plans.
© 2023 - 2026 ERA Franchise Systems LLC. All rights reserved. ERA Franchise Systems LLC fully supports the principles of the Fair Housing Act and the Equal Opportunity Act. ERA, ERA Real Estate powered, and their respective logos are registered service marks of ERA Franchise Systems LLC. Each office is independently owned and operated.