
12954 194th Lane Nw, Elk River, MN 55330
Local realty services provided by:ERA Gillespie Real Estate
12954 194th Lane Nw,Elk River, MN 55330
$649,900
- 5 Beds
- 4 Baths
- 3,550 sq. ft.
- Single family
- Active
Upcoming open houses
- Sun, Oct 0402:30 pm - 04:00 pm
Listed by: kerby & cristina real estate experts, katlyn chonos
Office: re/max results
MLS#:7117216
Source:NSMLS
Price summary
- Price:$649,900
- Price per sq. ft.:$178.74
About this home
Luxury, craftsmanship, & meticulous attention to detail define this extraordinary Nordic Hills home in Elk River. Set on a landscaped .32-acre corner lot that backs up to a pond, this completely reimagined home offers a location that's just as impressive as the home itself—w/in walking distance to the elementary school, biking distance to the middle and high school, & just minutes from the Elk River Ice Arena, YMCA, shopping, and dining. Every inch of this home has been thoughtfully renovated with an unwavering commitment to quality, from decorative air return grilles & floor vents that seamlessly blend into the flooring to designer lighting, Lutron Maestro dimmer switches with flat-panel covers, white trim, solid two-panel doors, matte black hardware,& timeless neutral finishes throughout. When you step inside the impressive 18-ft foyer you’ll discover a fantastic floor plan designed for both everyday living & entertaining. The front sitting room flows into the formal dining room, while soaring 10-ft ceilings create an open, airy feel throughout these spaces & the spectacular kitchen. At the center of the home, the kitchen showcases a Cambria Brittanicca quartz island, leathered black granite perimeter countertops, Frigidaire Professional stainless steel appliances including a five-burner gas range, soft-close cabinetry w/ pull-out shelving, & a bright bayed breakfast nook that opens to the maintenance-free deck (w/ gas line) overlooking the backyard. The adjoining living room is anchored by a floor-to-ceiling limestone Regency Grandview gas fireplace with a beautifully stepped white mantel & custom built-in console. W/ five bedrooms & four beautifully renovated bathrooms—including a main-level bedroom & 3 bedrooms on the upper level - this home provides exceptional flexibility. The luxurious primary suite features vaulted ceilings, a custom walk-in closet w/ organizers, & a spa-inspired ensuite complete w/ a vaulted ceiling, quartz double vanity, jetted soaking tub, & separate tiled shower. Even the powder bath makes a statement w/ dramatic paint, picture frame moulding, a pressed tin ceiling & a striking white vessel sink. The main-level mudroom & laundry room were designed w/ both beauty & function in mind, featuring floor-to-ceiling soft-close custom cabinetry, bench seating, cubbies, deep drawers, quartz countertops, a laundry sink, stacked space-saving washer and dryer, & a custom closet tucked behind a modern chevron-style sliding barn door. The fully finished lower-level rivals the main floor w/ its coffered ceiling, crown moulding, second Regency Grandview fireplace flanked by custom built-ins, & an entertainer's wet bar complete w/ quartz countertops, a full-size refrigerator, & microwave. A dedicated exercise room w/ built-in storage is cleverly concealed behind sliding doors, while the private guest suite includes a custom walk-in closet & access to an exceptional bathroom featuring a zero-threshold roll-in shower with floor-to-ceiling porcelain tile, marble pebble flooring, a full-height glass enclosure, & a double quartz vanity. Outside, enjoy a fully fenced backyard w/ wood privacy fencing, an in-ground sprinkler system, storage shed, & huge stamped concrete paver patio—including a covered entertaining space beneath the deck complete with string lights & tire swing—all overlooking the pond & wetlands. The insulated & heated 3-car garage features storage cabinetry, while additional side parking easily accommodates a boat or RV. Major mechanical updates provide peace of mind as well, including a new roof (2019), air conditioner & 75-gallon water heater (2019), replacement windows (2020), & a Kinetico water softener (2021), along w/ zoned HVAC, a furnace humidifier, air-to-air exchanger, sump pump, and concrete driveway. This is far more than a beautifully updated home—it's a true showcase of exceptional craftsmanship, thoughtful design, & beautiful finishes....
Contact an agent
Home facts
- Year built:2003
- Subdivision & Development:Nordic Hills
- Listing ID #:7117216
- Added:54 day(s) ago
- Updated:October 01, 2026 at 06:17 PM
Rooms and interior
- Bedrooms:5
- Total bathrooms:4
- Full bathrooms:2
- Half bathrooms:1
- Dining Description:Breakfast Bar, Eat In Kitchen, Living/Dining Room
- Bathrooms Description:3/4 Basement, Bathroom Ensuite, Jetted Tub, Main Floor 1/2 Bath, Separate Shower and Tub, Upper Level Full Bath
- Kitchen Description:Dishwasher, Disposal, Microwave, Range, Refrigerator, Stainless Steel Appliances
- Basement:Yes
- Basement Description:Block, Daylight / Lookout Windows, Finished, Full, Storage Space, Sump Pump, Walkout
- Living area:3,550 sq. ft.
Heating and cooling
- Cooling:Central Air, Zoned
- Heating:Forced Air, Zoned
- Central air:Yes
Structure and exterior
- Roof:Age 8 Years or Less, Asphalt, Pitched
- Year built:2003
- Building area:3,550 sq. ft.
- Lot area:0.32 Acres
- Lot Features:Corner Lot, Tree Coverage - Medium
- Levels:2 Story
Utilities
- Water:City Water - Connected
- Sewer:City Sewer - Connected
Finances and disclosures
- Price:$649,900
- Price per sq. ft.:$178.74
- Tax amount:$6,224 (2026)
Features and amenities
- Appliances:Disposal, Microwave, Range, Refrigerator, Stainless Steel Appliances, Washer, Water Softener Owned
- Laundry features:Dryer, Washer
- Amenities:Air-To-Air Exchanger, Gas Water Heater, Humidifier, Water Softener Owned
Parking
- Parking description:Attached Garage, Concrete, Garage Door Opener, Heated Garage, Insulated Garage, Storage
- Garage:Yes
- Garage spaces:3
New listings near 12954 194th Lane Nw
- Coming Soon
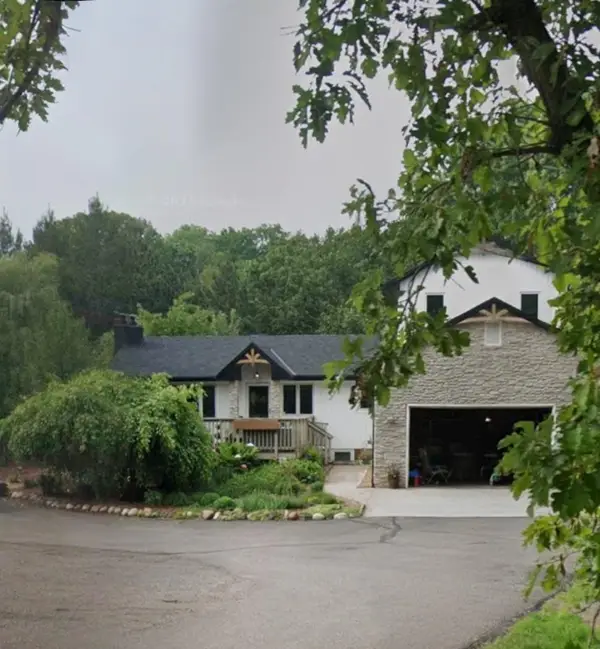 $598,000Coming Soon3 beds 4 baths2,710 sq. ft.
13385 207th Avenue Nw, Elk River, MN 55330
MLS# 7150915Listed by: PROPERTY EXECUTIVES REALTY - Coming SoonOpen Sat, 10am to 12pm
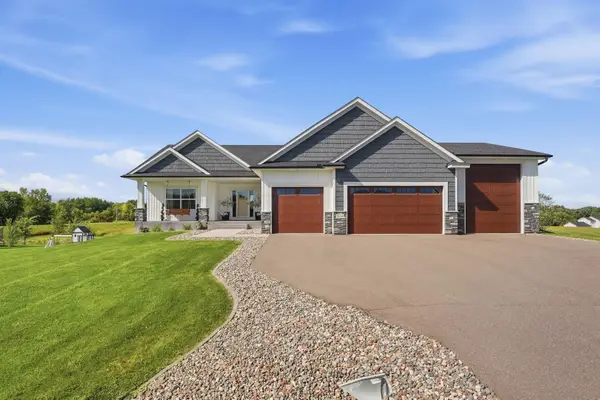 $649,999Coming Soon3 beds 2 baths1,875 sq. ft.
22146 Johnson Street Nw, Elk River, MN 55330
MLS# 7146323Listed by: RE/MAX RESULTS - Coming Soon
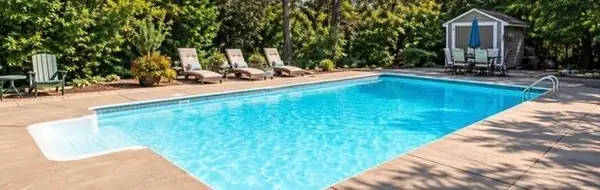 $520,000Coming Soon4 beds 3 baths3,129 sq. ft.
11753 198th Avenue Nw, Elk River, MN 55330
MLS# 7145818Listed by: RE/MAX RESULTS - New
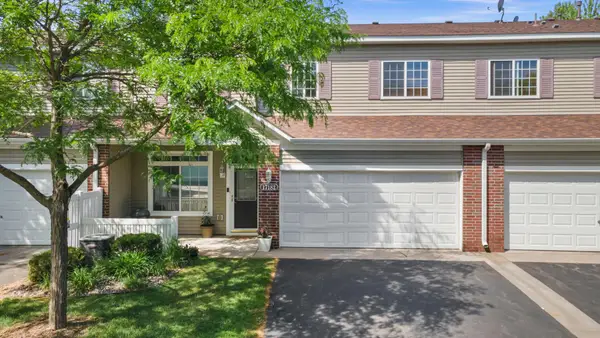 $243,500Active2 beds 2 baths1,422 sq. ft.
17182 Nixon Court Nw, Elk River, MN 55330
MLS# 7153364Listed by: RE/MAX RESULTS - New
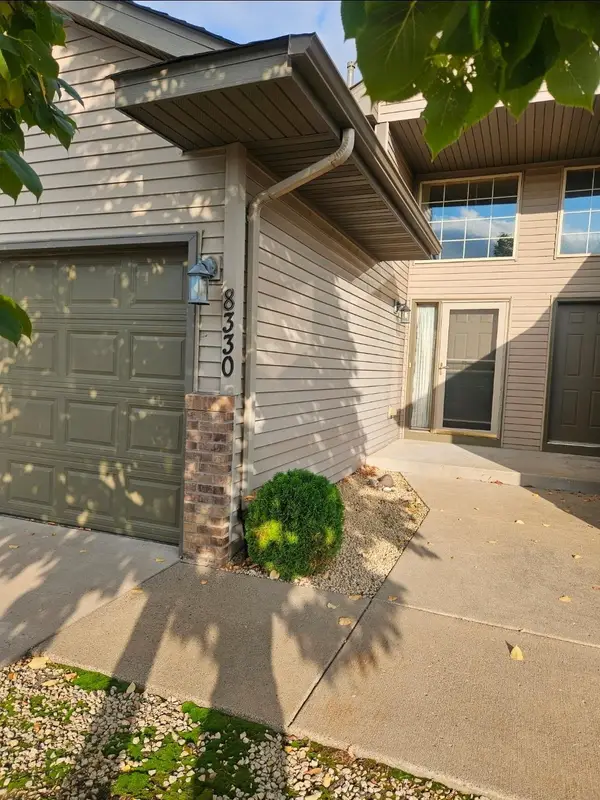 $229,900Active2 beds 2 baths1,507 sq. ft.
8330 Parkview Avenue Ne, Elk River, MN 55330
MLS# 7153198Listed by: AA REALTY - Open Sun, 12 to 2pmNew
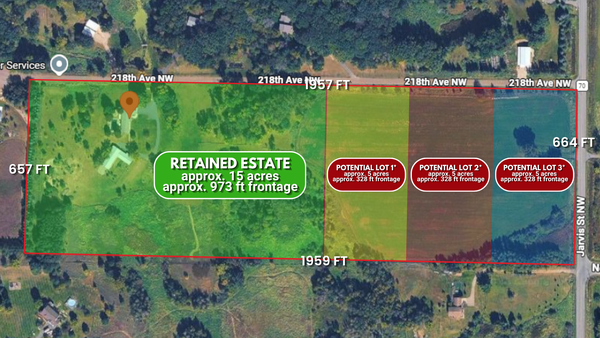 $969,900Active3 beds 2 baths1,968 sq. ft.
9848 218th Avenue Nw, Elk River, MN 55330
MLS# 7152440Listed by: KELLER WILLIAMS CLASSIC REALTY - New
 $350,000Active4 beds 2 baths2,099 sq. ft.
19806 Rush Street Nw, Elk River, MN 55330
MLS# 7152457Listed by: KELLER WILLIAMS CLASSIC REALTY - New
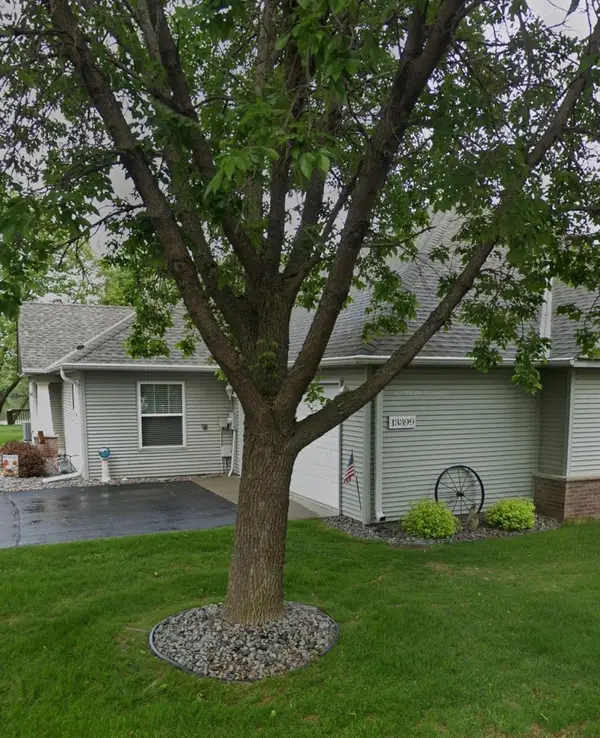 $350,000Active2 beds 2 baths1,438 sq. ft.
13399 185th Lane Nw, Elk River, MN 55330
MLS# 7151041Listed by: FREEMAN REAL ESTATE - New
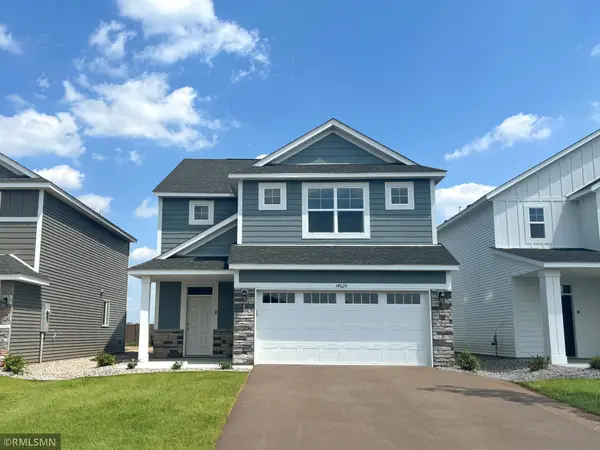 $424,900Active4 beds 3 baths2,425 sq. ft.
16586 Ulysses Street Nw, Elk River, MN 55330
MLS# 7150962Listed by: CAPSTONE REALTY, LLC - Open Sat, 11am to 1pmNew
 $499,900Active4 beds 2 baths2,220 sq. ft.
13812 196th Avenue Nw, Elk River, MN 55330
MLS# 7150878Listed by: KELLER WILLIAMS CLASSIC REALTY


Protect your home and budget from life's surprises with an Assurant Home Warranty, backed by a partner that supports you through every step of homeownership. Explore Plans.
© 2023 - 2026 ERA Franchise Systems LLC. All rights reserved. ERA Franchise Systems LLC fully supports the principles of the Fair Housing Act and the Equal Opportunity Act. ERA, ERA Real Estate powered, and their respective logos are registered service marks of ERA Franchise Systems LLC. Each office is independently owned and operated.