
15045 199th Avenue Nw, Elk River, MN 55330
Local realty services provided by:ERA Gillespie Real Estate
15045 199th Avenue Nw,Elk River, MN 55330
$395,000
- 3 Beds
- 1 Baths
- 1,140 sq. ft.
- Single family
- Pending
Listed by: pamela artmann
Office: edina realty, inc.
MLS#:7160865
Source:NSMLS
Price summary
- Price:$395,000
- Price per sq. ft.:$173.25
About this home
Enjoy the privacy and space of this well-maintained, one-level home situated on a beautiful 3-acre, tree-lined lot! Offering 3 bedrooms on the main level, convenient one-level living, and durable metal
siding, this property has plenty to offer inside and out. Car enthusiasts, hobbyists, and anyone needing extra workspace will appreciate the impressive 30' x 36' heated shop with 9' overhead doors, plus a heated 2-car attached garage complete with running water. The lower level is well on its way to being finished, with much of the work already completed - just add sheetrock and finishing touches to expand your living space and build instant equity! Additional highlights include a septic system installed in 2017 and a peaceful, private setting surrounded by mature trees. A rare opportunity to enjoy acreage, exceptional garage space, and room to make this property your own!
Contact an agent
Home facts
- Year built:1980
- Subdivision & Development:Whitewater Heights
- Listing ID #:7160865
- Added:1 day(s) ago
- Updated:October 28, 2026 at 07:05 PM
Rooms and interior
- Bedrooms:3
- Total bathrooms:1
- Full bathrooms:1
- Dining Description:Informal Dining Room
- Bathrooms Description:Basement, Main Floor Full Bath, Rough In
- Kitchen Description:Microwave, Range, Refrigerator, Stainless Steel Appliances
- Basement:Yes
- Basement Description:Full
- Living area:1,140 sq. ft.
Heating and cooling
- Cooling:Central Air
- Heating:Baseboard, Forced Air
- Central air:Yes
Structure and exterior
- Roof:Age Over 8 Years
- Year built:1980
- Building area:1,140 sq. ft.
- Lot area:2.97 Acres
- Lot Features:Tree Coverage - Medium
- Construction Materials:Block
- Levels:1 Story
Utilities
- Sewer:Mound Septic, Private Sewer
Finances and disclosures
- Price:$395,000
- Price per sq. ft.:$173.25
- Tax amount:$3,668 (2026)
Features and amenities
- Appliances:Microwave, Range, Refrigerator, Stainless Steel Appliances, Water Softener Owned
- Amenities:Electric Water Heater, Water Softener Owned
Parking
- Parking description:Asphalt, Attached Garage, Detached Garage, Garage Door Opener, Heated Garage, Insulated Garage
- Garage:Yes
- Garage spaces:5
New listings near 15045 199th Avenue Nw
- Coming Soon
 $589,900Coming Soon4 beds 4 baths3,596 sq. ft.
19575 Elgin Street Nw, Elk River, MN 55330
MLS# 7164933Listed by: COLDWELL BANKER REALTY - Coming Soon
 $524,900Coming Soon2 beds 2 baths1,776 sq. ft.
17790 Hoover Street Nw, Elk River, MN 55330
MLS# 7165480Listed by: RE/MAX RESULTS - Coming SoonOpen Thu, 4 to 6pm
 $250,000Coming Soon4 beds 2 baths1,649 sq. ft.
11091 187th Avenue Nw, Elk River, MN 55330
MLS# 7158622Listed by: KELLER WILLIAMS CLASSIC RLTY NW - Coming Soon
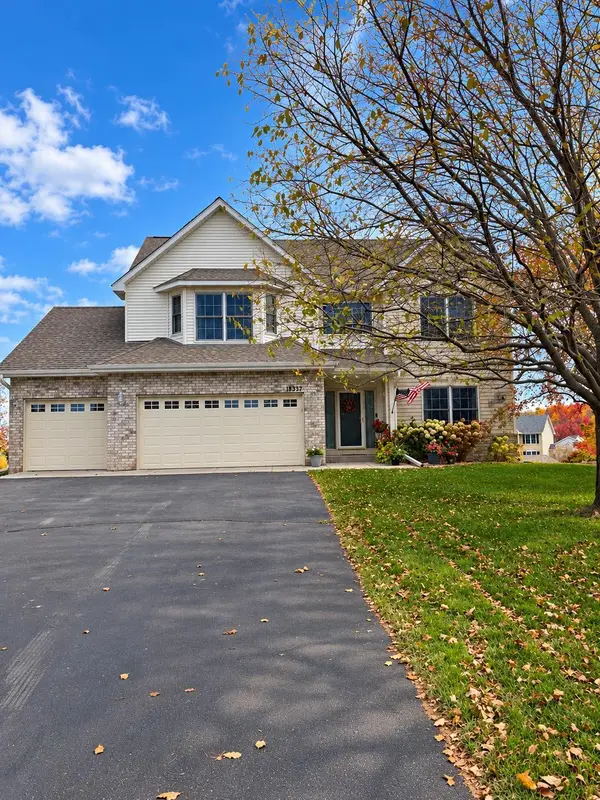 $450,000Coming Soon4 beds 3 baths2,665 sq. ft.
18337 Roosevelt Circle Nw, Elk River, MN 55330
MLS# 7164672Listed by: KELLER WILLIAMS CLASSIC RLTY NW - New
 $99,900Active1.01 Acres
19176 Kent Street Nw, Elk River, MN 55330
MLS# 7165545Listed by: THE BIREN REALTY GROUP - New
 $575,000Active5 beds 4 baths4,325 sq. ft.
18379 Smith Court Nw, Elk River, MN 55330
MLS# 7165150Listed by: KELLER WILLIAMS INTEGRITY NW - New
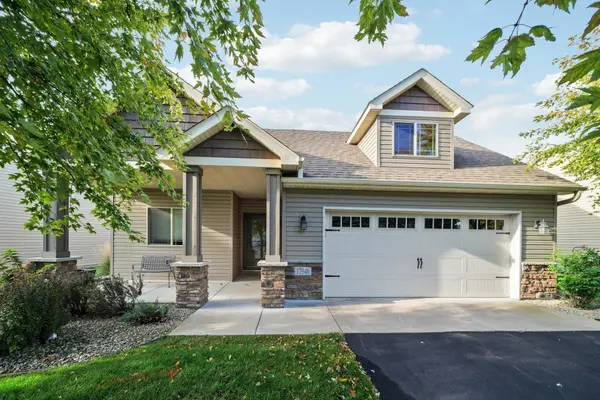 $420,000Active2 beds 2 baths1,608 sq. ft.
17946 Grant Street Nw, Elk River, MN 55330
MLS# 7164290Listed by: EDINA REALTY, INC. - New
 $309,900Active2 beds 2 baths1,454 sq. ft.
18271 Kent Street Nw, Elk River, MN 55330
MLS# 7159976Listed by: ACUITY GROUP - New
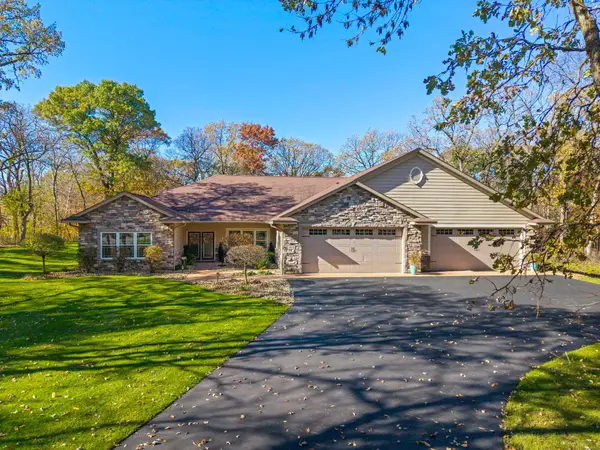 $775,000Active3 beds 4 baths2,802 sq. ft.
19038 Zebulon Street Nw, Elk River, MN 55330
MLS# 7142750Listed by: RE/MAX RESULTS


Protect your home and budget from life's surprises with an Assurant Home Warranty, backed by a partner that supports you through every step of homeownership. Explore Plans.
© 2023 - 2026 ERA Franchise Systems LLC. All rights reserved. ERA Franchise Systems LLC fully supports the principles of the Fair Housing Act and the Equal Opportunity Act. ERA, ERA Real Estate powered, and their respective logos are registered service marks of ERA Franchise Systems LLC. Each office is independently owned and operated.