
16590 72nd Court Ne, Elk River, MN 55330
Local realty services provided by:ERA Gillespie Real Estate
Listed by: jason d. jernell, gri, lisa a. jernell, gri
Office: jernell realty
MLS#:7111547
Source:NSMLS
Price summary
- Price:$249,900
- Price per sq. ft.:$154.83
- Monthly HOA dues:$345
About this home
Welcome Home! This beautiful, move-in ready 3-bedroom, 2-bathroom townhome in Otsego offers the ideal
combination of stylish design, functional layout, and everyday convenience—just minutes from local parks,
scenic walking trails, popular shopping, and dining options.
At the heart of the main level is an impressive kitchen, showcase-ready with rich maple cabinetry,
stainless steel appliances, and a gorgeous granite center island with pendant lighting—perfect for meal
prep, entertaining, or casual morning coffee.
Head upstairs to find a thoughtfully designed layout featuring all 3 bedrooms on one upper level, along
with convenient upper-level laundry. The primary suite serves as a peaceful retreat, featuring a generous
walk-in closet and direct pass-through access to a full bath with double sinks. Versatility abounds with
the upper-level spacious loft area—ready to transform into your dream home office, cozy reading nook, or
secondary entertainment zone.
Effortless living, great amenities, and fantastic proximity to everything Otsego has to offer—schedule your private tour today! Rentals Permitted....
Contact an agent
Home facts
- Year built:2009
- Subdivision & Development:Wildflower Meadows Condo Cic127
- Listing ID #:7111547
- Added:50 day(s) ago
- Updated:September 21, 2026 at 04:55 PM
Rooms and interior
- Bedrooms:3
- Total bathrooms:2
- Full bathrooms:1
- Half bathrooms:1
- Dining Description:Eat In Kitchen, Informal Dining Room, Living/Dining Room
- Bathrooms Description:Main Floor 1/2 Bath, Upper Level Full Bath
- Kitchen Description:Dishwasher, Disposal, Microwave, Range, Refrigerator
- Living area:1,614 sq. ft.
Heating and cooling
- Cooling:Central Air
- Heating:Forced Air
- Central air:Yes
Structure and exterior
- Roof:Asphalt, Pitched
- Year built:2009
- Building area:1,614 sq. ft.
- Lot area:0.02 Acres
- Lot Features:Tree Coverage - Light
- Levels:2 Story
Utilities
- Water:City Water - Connected
- Sewer:City Sewer - Connected
Finances and disclosures
- Price:$249,900
- Price per sq. ft.:$154.83
- Tax amount:$2,690 (2025)
Features and amenities
- Appliances:Disposal, Microwave, Range, Refrigerator, Washer
- Laundry features:Dryer, Washer
Parking
- Parking description:Asphalt, Attached Garage, Garage Door Opener
- Garage:Yes
- Garage spaces:2
New listings near 16590 72nd Court Ne
- Coming SoonOpen Sat, 1 to 2:30pm
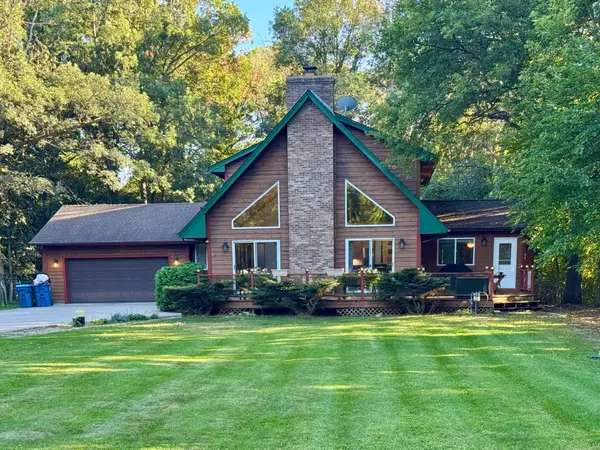 $570,000Coming Soon4 beds 2 baths2,780 sq. ft.
11172 198th Avenue Nw, Elk River, MN 55330
MLS# 7144856Listed by: RE/MAX RESULTS - Coming SoonOpen Sun, 12 to 2pm
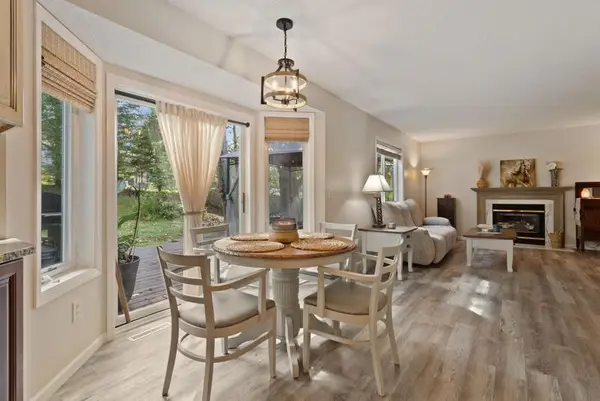 $375,000Coming Soon3 beds 2 baths2,056 sq. ft.
11046 196th Lane Nw, Elk River, MN 55330
MLS# 7146583Listed by: NATIONAL REALTY GUILD - Coming Soon
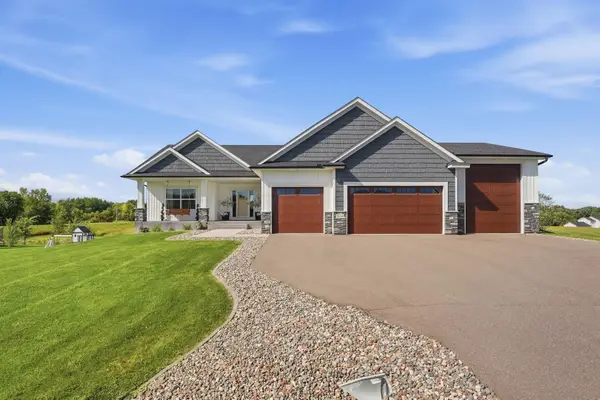 $649,999Coming Soon3 beds 2 baths1,875 sq. ft.
22146 Johnson Street Nw, Elk River, MN 55330
MLS# 7146323Listed by: RE/MAX RESULTS - Coming Soon
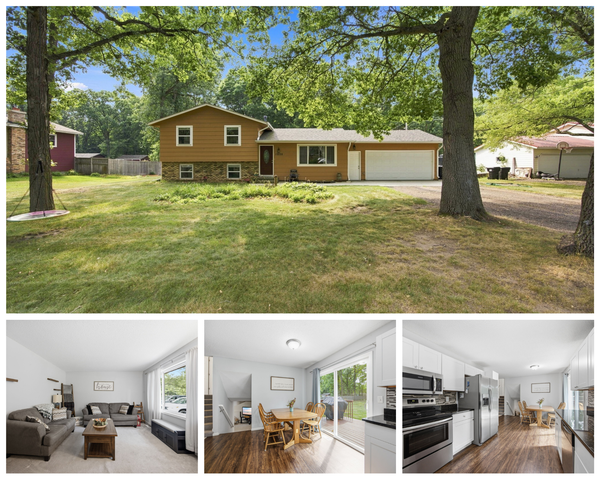 $375,000Coming Soon4 beds 2 baths1,778 sq. ft.
18828 146th Street Nw, Elk River, MN 55330
MLS# 7126381Listed by: EDINA REALTY, INC. - Coming Soon
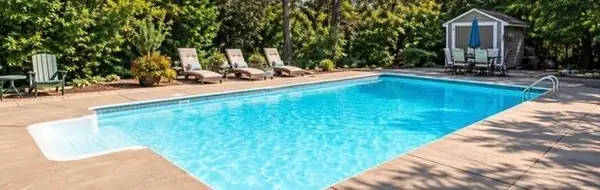 $520,000Coming Soon4 beds 3 baths3,129 sq. ft.
11753 198th Avenue Nw, Elk River, MN 55330
MLS# 7145818Listed by: RE/MAX RESULTS - New
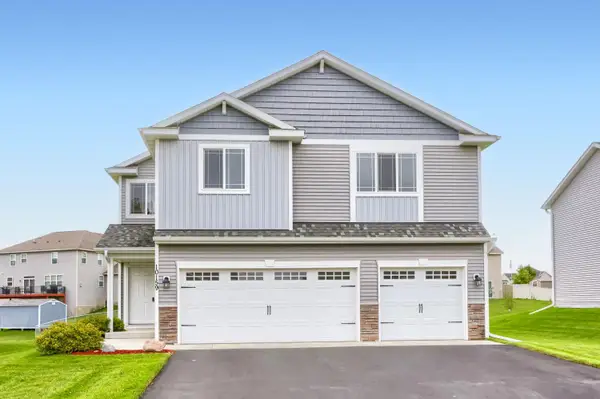 $416,000Active4 beds 3 baths1,986 sq. ft.
10159 189th Avenue Nw, Elk River, MN 55330
MLS# 7145256Listed by: KELLER WILLIAMS CLASSIC REALTY - New
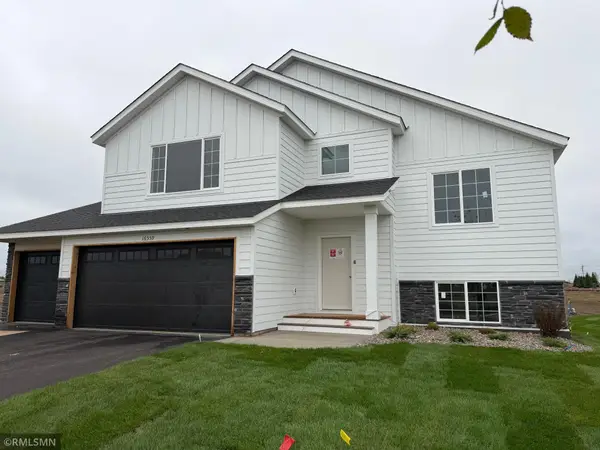 $464,900Active5 beds 3 baths2,579 sq. ft.
16559 Vance Street Nw, Elk River, MN 55330
MLS# 7147197Listed by: CAPSTONE REALTY, LLC - New
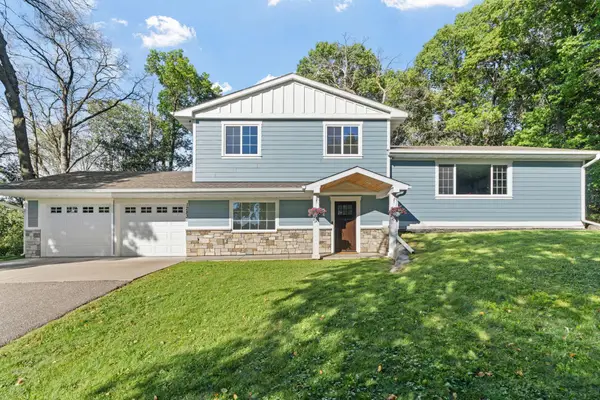 $675,000Active5 beds 3 baths2,758 sq. ft.
12831 Ranch Road Nw, Elk River, MN 55330
MLS# 7146801Listed by: BRIDGE REALTY, LLC - New
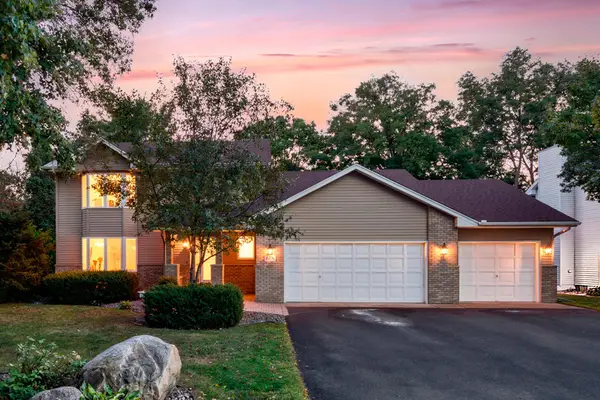 $439,900Active5 beds 4 baths3,038 sq. ft.
11076 191st Avenue Nw, Elk River, MN 55330
MLS# 7146485Listed by: RE/MAX RESULTS - New
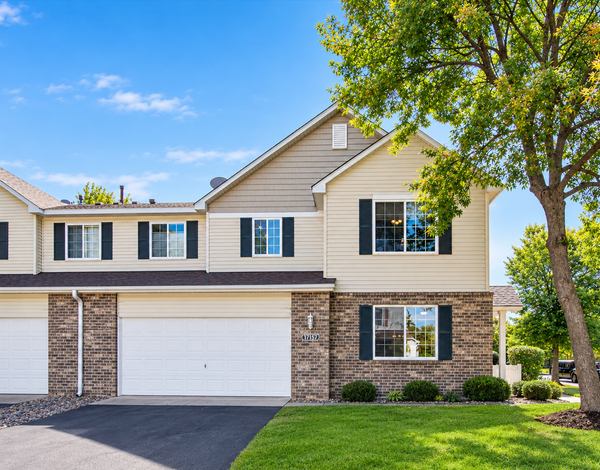 $264,900Active3 beds 2 baths1,694 sq. ft.
17157 Monroe Street Nw, Elk River, MN 55330
MLS# 7143301Listed by: RE/MAX RESULTS


Protect your home and budget from life's surprises with an Assurant Home Warranty, backed by a partner that supports you through every step of homeownership. Explore Plans.
© 2023 - 2026 ERA Franchise Systems LLC. All rights reserved. ERA Franchise Systems LLC fully supports the principles of the Fair Housing Act and the Equal Opportunity Act. ERA, ERA Real Estate powered, and their respective logos are registered service marks of ERA Franchise Systems LLC. Each office is independently owned and operated.