
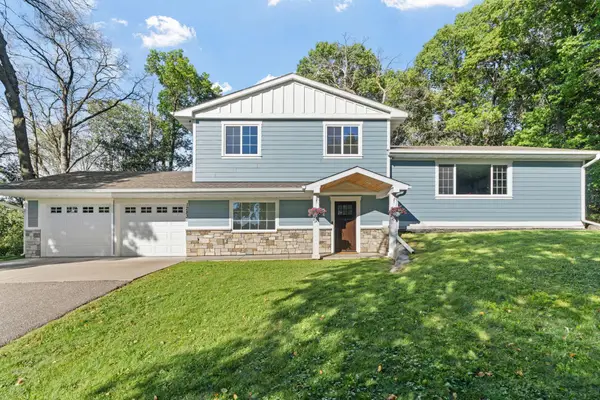
19037 Xerxes Street Nw, Elk River, MN 55330
Local realty services provided by:ERA Viking Realty
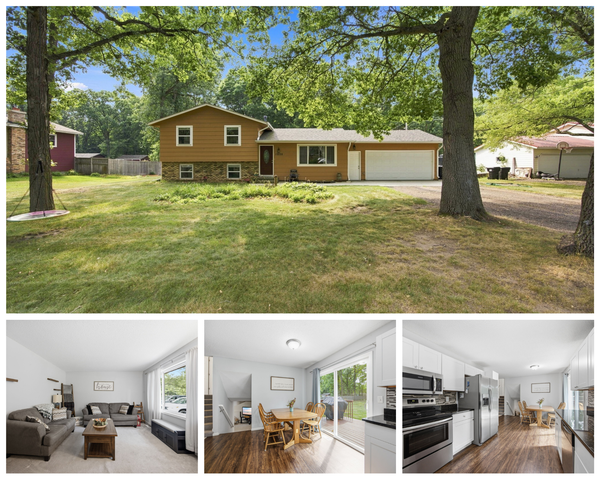
19037 Xerxes Street Nw,Elk River, MN 55330
$475,000
- 3 Beds
- 2 Baths
- 2,231 sq. ft.
- Single family
- Coming Soon
Listed by: alex powell, andrew powell
Office: jpw realty
MLS#:7147770
Source:NSMLS
Price summary
- Price:$475,000
- Price per sq. ft.:$212.91
About this home
Completely updated 3-bedroom, 2-bathroom home on an acre lot with a huge extra garage. The main level has a nice kitchen grantite countertops, tile backsplash, a ton of custom cabinets, and a huge island with breakfast bar. Upstairs there's 3 bedrooms and a full bath. Currently the 2nd bedroom is set up as a walk-in closet with a custom closet system but can easily be changed back to a standard bedroom. The third level has a wide open living room with a gas fireplace, a 3/4 bathroom, and the laundry room. The 4th level is completely finished and is perfect for a family room or a space for you to use your imagination. Outside you have an acre lot with a private yard, a large front porch, a huge 21x16 maintenance free deck and a nice garden shed. The detached 4+ car garage is fully insulated and heated and perfect for all of your toys. Move right in and enjoy all this home has to offer!
Contact an agent
Home facts
- Year built:1990
- Subdivision & Development:Oak Hollow
- Listing ID #:7147770
- Updated:September 22, 2026 at 01:16 AM
Rooms and interior
- Bedrooms:3
- Total bathrooms:2
- Full bathrooms:1
- Dining Description:Breakfast Bar, Kitchen/Dining Room, Separate/Formal Dining Room
- Bathrooms Description:3/4 Basement, Upper Level Full Bath
- Kitchen Description:Dishwasher, Exhaust Fan, Freezer, Microwave, Range, Refrigerator, Stainless Steel Appliances
- Basement:Yes
- Basement Description:Daylight / Lookout Windows, Finished, Partial, Storage Space, Sump Pump, Wood
- Living area:2,231 sq. ft.
Heating and cooling
- Cooling:Central Air
- Heating:Fireplace(s), Forced Air
- Central air:Yes
Structure and exterior
- Roof:Age 8 Years or Less
- Year built:1990
- Building area:2,231 sq. ft.
- Lot area:1 Acres
- Lot Features:Irregular Lot, Level, Tree Coverage - Medium
- Levels:4 or More Level Split
Utilities
- Water:Well
- Sewer:Septic System Compliant - Yes
Finances and disclosures
- Price:$475,000
- Price per sq. ft.:$212.91
- Tax amount:$5,564 (2026)
Features and amenities
- Appliances:Exhaust Fan, Microwave, Range, Refrigerator, Stainless Steel Appliances, Washer, Water Softener Owned
- Laundry features:Dryer, Washer
- Amenities:Gas Water Heater, Water Filtration System, Water Softener Owned
Parking
- Parking description:Attached Garage, Concrete, Detached Garage, Garage Door Opener, Heated Garage, Insulated Garage, Storage
- Garage:Yes
- Garage spaces:4
New listings near 19037 Xerxes Street Nw
- Coming SoonOpen Sun, 12 to 2pm
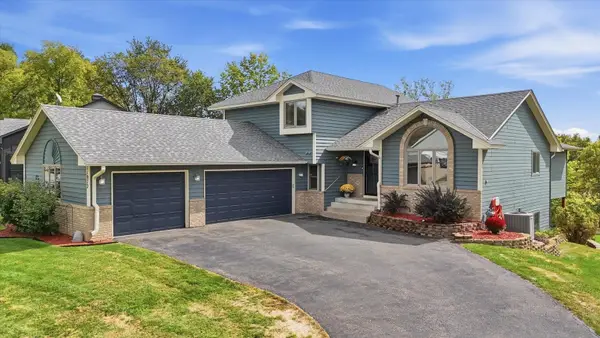 $475,000Coming Soon5 beds 3 baths2,783 sq. ft.
11072 190th Avenue Nw, Elk River, MN 55330
MLS# 7145806Listed by: KELLER WILLIAMS CLASSIC RLTY NW - Coming SoonOpen Sat, 1 to 2:30pm
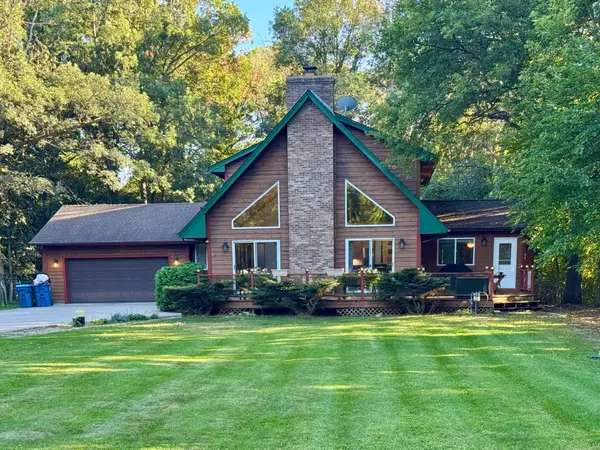 $570,000Coming Soon4 beds 2 baths2,780 sq. ft.
11172 198th Avenue Nw, Elk River, MN 55330
MLS# 7144856Listed by: RE/MAX RESULTS - Coming SoonOpen Sun, 12 to 2pm
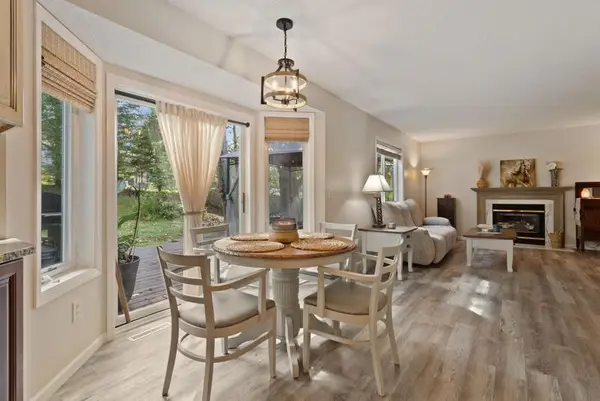 $375,000Coming Soon3 beds 2 baths2,056 sq. ft.
11046 196th Lane Nw, Elk River, MN 55330
MLS# 7146583Listed by: NATIONAL REALTY GUILD - Coming Soon
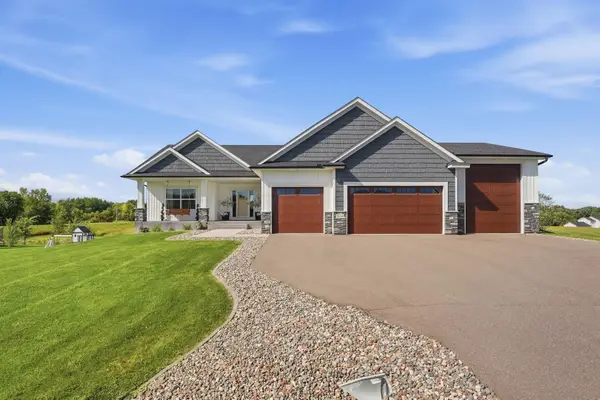 $649,999Coming Soon3 beds 2 baths1,875 sq. ft.
22146 Johnson Street Nw, Elk River, MN 55330
MLS# 7146323Listed by: RE/MAX RESULTS - Coming Soon
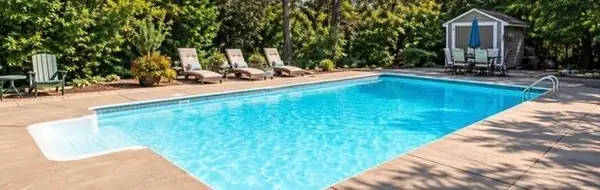
 $375,000Coming Soon4 beds 2 baths1,778 sq. ft.
18828 146th Street Nw, Elk River, MN 55330
MLS# 7126381Listed by: EDINA REALTY, INC. - Coming Soon
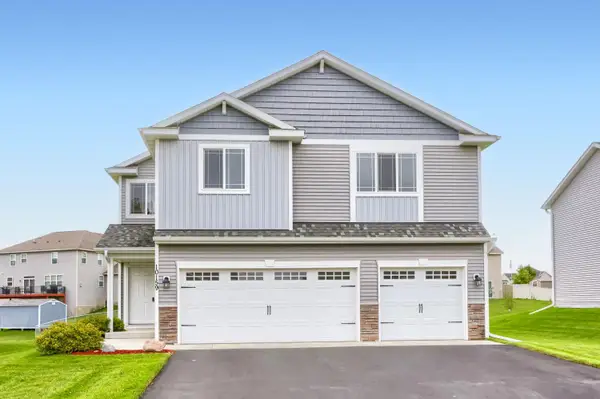
 $520,000Coming Soon4 beds 3 baths3,129 sq. ft.
11753 198th Avenue Nw, Elk River, MN 55330
MLS# 7145818Listed by: RE/MAX RESULTS - New
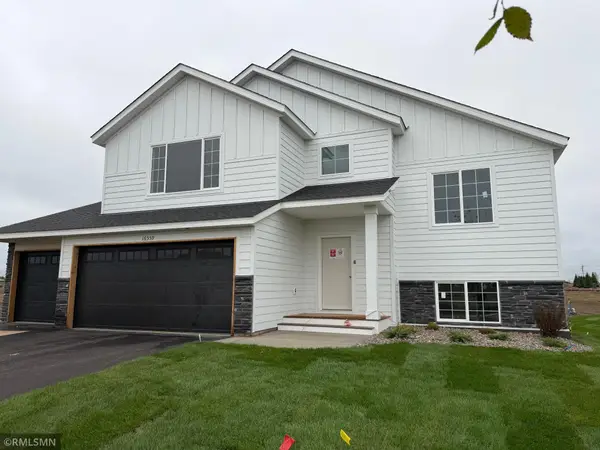
 $416,000Active4 beds 3 baths1,986 sq. ft.
10159 189th Avenue Nw, Elk River, MN 55330
MLS# 7145256Listed by: KELLER WILLIAMS CLASSIC REALTY - New
 $464,900Active5 beds 3 baths2,579 sq. ft.
16559 Vance Street Nw, Elk River, MN 55330
MLS# 7147197Listed by: CAPSTONE REALTY, LLC - New
 $675,000Active5 beds 3 baths2,758 sq. ft.
12831 Ranch Road Nw, Elk River, MN 55330
MLS# 7146801Listed by: BRIDGE REALTY, LLC


Protect your home and budget from life's surprises with an Assurant Home Warranty, backed by a partner that supports you through every step of homeownership. Explore Plans.
© 2023 - 2026 ERA Franchise Systems LLC. All rights reserved. ERA Franchise Systems LLC fully supports the principles of the Fair Housing Act and the Equal Opportunity Act. ERA, ERA Real Estate powered, and their respective logos are registered service marks of ERA Franchise Systems LLC. Each office is independently owned and operated.