
20801 145th Street Nw, Elk River, MN 55330
Local realty services provided by:ERA Gillespie Real Estate
20801 145th Street Nw,Elk River, MN 55330
$640,000
- 5 Beds
- 5 Baths
- 3,744 sq. ft.
- Single family
- Active
Listed by: ryan wooner
Office: national realty guild
MLS#:7136078
Source:NSMLS
Price summary
- Price:$640,000
- Price per sq. ft.:$170.94
- Monthly HOA dues:$25
About this home
Luxury Custom Home on 2.5 Fully Fenced Acres
Welcome to this stunning custom-built two-story home situated on a private, fully fenced 2.5-acre lot at the end of a quiet cul-de-sac. Built in 2016, this exceptional 5-bedroom, 5-bathroom residence offers over-the-top comfort, thoughtful design, and premium upgrades both inside and out.
The main level features a grand foyer, dedicated office, and convenient half bath. The open-concept layout seamlessly connects the spacious living room, dining area with custom buffet cabinetry, and an impressive chef's kitchen complete with a large center island, walk-in pantry, granite countertops, and stainless steel appliances. Step directly from the kitchen onto the expansive deck, perfect for entertaining or enjoying peaceful country views. Additional highlights include beautiful wood flooring, a mudroom with built-in storage, and a custom dog wash area just off the oversized heated garage.
Upstairs, you'll find four spacious bedrooms, including a luxurious primary suite featuring a spa-like bathroom with a soaking tub, tiled shower, and large walk-in closet. The second bedroom includes a private ensuite bath, while bedrooms three and four share a Jack-and-Jill bathroom, giving every upstairs bedroom direct bathroom access. A generous laundry room with sink completes the upper level.
The finished walkout lower level offers a massive family room with direct access to the backyard and patio, a fifth bedroom, full bathroom, and an oversized storage room.
Outside, the incredible flat acreage provides endless opportunities. Enjoy a custom paver patio with fire pit, stamped concrete walkway, in-ground sprinkler system, and an additional fenced area for small pets. The impressive 34' x 26' insulated and heated garage offers abundant storage and workspace. The property is already approved for a future pole barn or additional outbuilding.
Additional benefits include low-cost self-managed association dues of just $75 per quarter covering sanitation and street lighting, plus eligibility for USDA financing.
This rare combination of luxury living, acreage, and modern convenience is a must-see!...
Contact an agent
Home facts
- Year built:2016
- Subdivision & Development:Meadowbrook
- Listing ID #:7136078
- Added:4 day(s) ago
- Updated:September 06, 2026 at 12:09 PM
Rooms and interior
- Bedrooms:5
- Total bathrooms:5
- Full bathrooms:3
- Half bathrooms:1
- Dining Description:Informal Dining Room
- Bathrooms Description:Main Floor 1/2 Bath
- Kitchen Description:Dishwasher, Microwave, Range, Refrigerator, Stainless Steel Appliances
- Basement:Yes
- Basement Description:Finished, Full, Sump Pump, Walkout
- Living area:3,744 sq. ft.
Heating and cooling
- Cooling:Central Air
- Heating:Forced Air
- Central air:Yes
Structure and exterior
- Roof:Age 8 Years or Less
- Year built:2016
- Building area:3,744 sq. ft.
- Lot area:2.5 Acres
- Lot Features:Cleared, Irregular Lot, Tree Coverage - Light
- Levels:2 Story
Utilities
- Water:Private, Well
- Sewer:Septic System Compliant - Yes
Finances and disclosures
- Price:$640,000
- Price per sq. ft.:$170.94
- Tax amount:$6,364 (2025)
Features and amenities
- Appliances:Microwave, Range, Refrigerator, Stainless Steel Appliances, Washer
- Laundry features:Dryer, Washer
Parking
- Parking description:Attached Garage
- Garage:Yes
- Garage spaces:3
New listings near 20801 145th Street Nw
- Coming Soon
 $575,000Coming Soon3 beds 4 baths2,816 sq. ft.
14280 214th Avenue Nw, Elk River, MN 55330
MLS# 7135226Listed by: RE/MAX RESULTS - Coming Soon
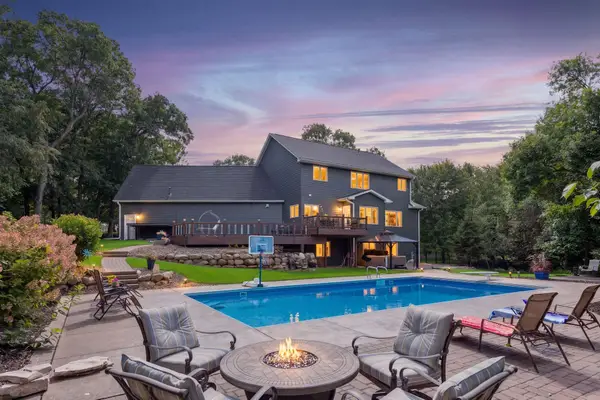 $899,999Coming Soon6 beds 4 baths4,624 sq. ft.
12495 225th Court Nw, Elk River, MN 55330
MLS# 7132153Listed by: THINK. HOME & LAND - Coming Soon
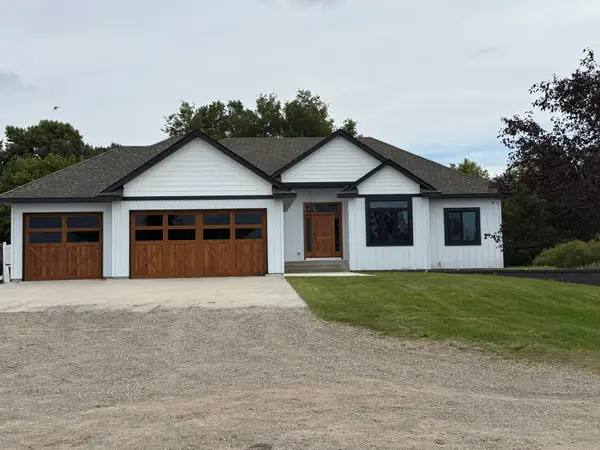 $1,100,000Coming Soon4 beds 3 baths3,864 sq. ft.
14001 227th Avenue Nw, Elk River, MN 55330
MLS# 7119181Listed by: KELLER WILLIAMS INTEGRITY NW - New
 $949,900Active3 beds 3 baths2,745 sq. ft.
21443 Joplin Street Nw, Elk River, MN 55330
MLS# 7139655Listed by: NEW HOME STAR - New
 $434,900Active3 beds 2 baths1,647 sq. ft.
18741 Grant Street Nw, Elk River, MN 55330
MLS# 7139491Listed by: LGI REALTY-MINNESOTA, LLC - New
 $1,199,900Active6 beds 4 baths5,113 sq. ft.
21422 Joplin Street Nw, Elk River, MN 55330
MLS# 7131838Listed by: NEW HOME STAR - Open Sun, 11am to 1pmNew
 $425,000Active4 beds 4 baths2,736 sq. ft.
11248 193rd Avenue Nw, Elk River, MN 55330
MLS# 7137228Listed by: KELLER WILLIAMS CLASSIC RLTY NW - New
 $604,020Active5 beds 4 baths3,483 sq. ft.
18524 Lincoln Street Nw, Elk River, MN 55330
MLS# 7137839Listed by: LENNAR SALES CORP - New
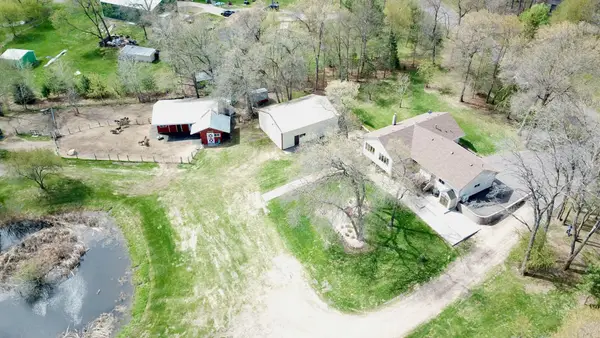 $610,000Active3 beds 2 baths2,241 sq. ft.
21265 Concord Street Nw, Elk River, MN 55330
MLS# 7118897Listed by: KELLER WILLIAMS CLASSIC REALTY - New
 $419,900Active3 beds 2 baths1,500 sq. ft.
18880 Tyler Street Nw, Elk River, MN 55330
MLS# 7137252Listed by: RE/MAX PROFESSIONALS


Protect your home and budget from life's surprises with an Assurant Home Warranty, backed by a partner that supports you through every step of homeownership. Explore Plans.
© 2023 - 2026 ERA Franchise Systems LLC. All rights reserved. ERA Franchise Systems LLC fully supports the principles of the Fair Housing Act and the Equal Opportunity Act. ERA, ERA Real Estate powered, and their respective logos are registered service marks of ERA Franchise Systems LLC. Each office is independently owned and operated.