
21073 Lander Street Nw, Elk River, MN 55330
Local realty services provided by:ERA Prospera Real Estate
21073 Lander Street Nw,Elk River, MN 55330
$535,000
- 5 Beds
- 4 Baths
- 3,691 sq. ft.
- Single family
- Active
Listed by: becky nielsen
Office: re/max results
MLS#:7134008
Source:NSMLS
Price summary
- Price:$535,000
- Price per sq. ft.:$142.51
- Monthly HOA dues:$33.33
About this home
This beautifully updated two story home blends modern design with warm, livable spaces, offering an ideal layout for everyday comfort and effortless entertaining. The main floor features an open concept floor plan with expansive windows that flood the home with natural light and frame serene views. A dramatic vaulted ceiling rises above the living area, creating an airy, inviting atmosphere that flows seamlessly into the open kitchen and large dining room, perfect for gatherings of any size.
The main floor primary suite provides convenience and privacy, complete with generous space for relaxation and a well appointed bathroom retreat.
Upstairs, you’ll find three spacious bedrooms and a full guest bath, offering plenty of room for family, guests, or flexible use such as an office or hobby space.
The lookout lower level is designed for fun and functionality, featuring a wet bar, a large family/game room ideal for cards, movies, or hosting game nights, plus a fifth bedroom and an additional bathroom—perfect for extended guests or multigenerational living.
This home delivers the perfect balance of openness, comfort, and versatility, with thoughtful spaces on every level to fit your lifestyle....
Contact an agent
Home facts
- Year built:2004
- Subdivision & Development:Meadowwoods Village
- Listing ID #:7134008
- Added:1 day(s) ago
- Updated:August 27, 2026 at 06:43 PM
Rooms and interior
- Bedrooms:5
- Total bathrooms:4
- Full bathrooms:3
- Half bathrooms:1
- Dining Description:Breakfast Area, Breakfast Bar, Eat In Kitchen, Informal Dining Room, Kitchen/Dining Room, Living/Dining Room
- Bathrooms Description:Bathroom Ensuite, Full Basement, Jetted Tub, Main Floor 1/2 Bath, Main Floor Full Bath, Upper Level Full Bath
- Kitchen Description:Dishwasher, Microwave, Range, Refrigerator, Stainless Steel Appliances
- Basement:Yes
- Basement Description:Block, Egress Window(s), Finished, Full, Sump Pump
- Living area:3,691 sq. ft.
Heating and cooling
- Cooling:Central Air
- Heating:Forced Air
- Central air:Yes
Structure and exterior
- Roof:Age 8 Years or Less, Asphalt
- Year built:2004
- Building area:3,691 sq. ft.
- Lot area:0.44 Acres
- Levels:Modified 2 Story
Utilities
- Water:Well
- Sewer:City Sewer - Connected
Finances and disclosures
- Price:$535,000
- Price per sq. ft.:$142.51
- Tax amount:$6,518 (2025)
Features and amenities
- Appliances:Microwave, Range, Refrigerator, Stainless Steel Appliances, Washer, Water Softener Owned
- Laundry features:Dryer, Washer
- Amenities:Water Softener Owned
Parking
- Parking description:Asphalt, Attached Garage, Garage Door Opener
- Garage:Yes
- Garage spaces:3
New listings near 21073 Lander Street Nw
- Coming Soon
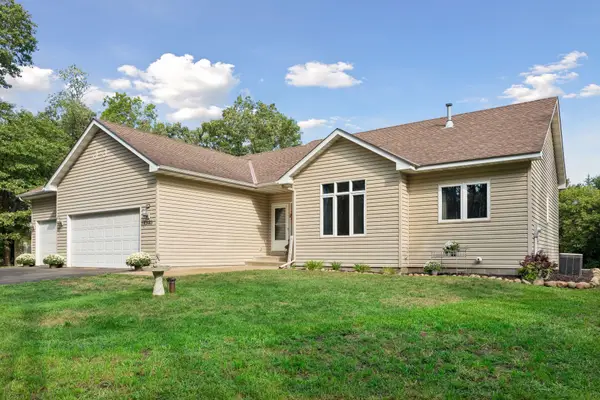 $475,000Coming Soon3 beds 3 baths2,836 sq. ft.
13185 Island View Drive Nw, Elk River, MN 55330
MLS# 7123152Listed by: KELLER WILLIAMS CLASSIC RLTY NW - Coming Soon
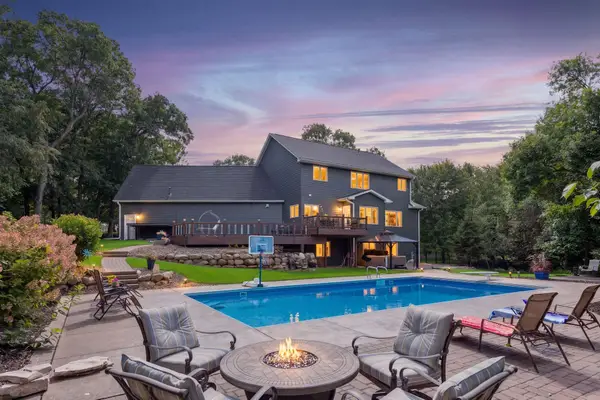 $899,999Coming Soon6 beds 4 baths4,624 sq. ft.
12495 225th Court Nw, Elk River, MN 55330
MLS# 7132153Listed by: THINK. HOME & LAND - Coming SoonOpen Sat, 11am to 2pm
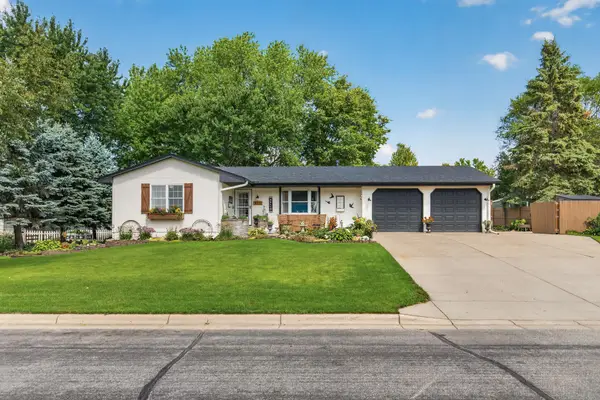 $415,900Coming Soon4 beds 2 baths2,676 sq. ft.
517 5 1/2 Street Nw, Elk River, MN 55330
MLS# 7130788Listed by: WITS REALTY - Coming Soon
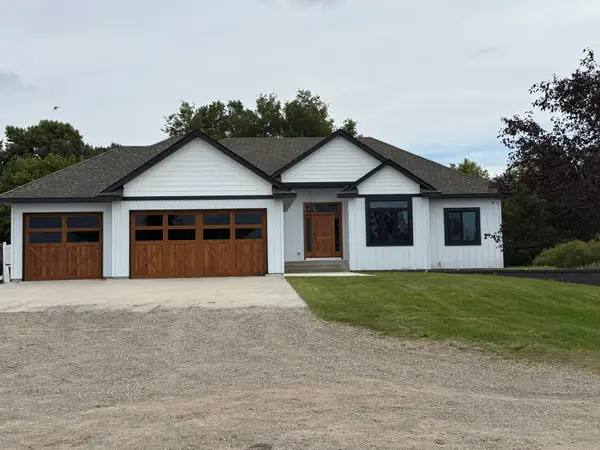 $1,100,000Coming Soon4 beds 3 baths3,864 sq. ft.
14001 227th Avenue Nw, Elk River, MN 55330
MLS# 7119181Listed by: KELLER WILLIAMS INTEGRITY NW - New
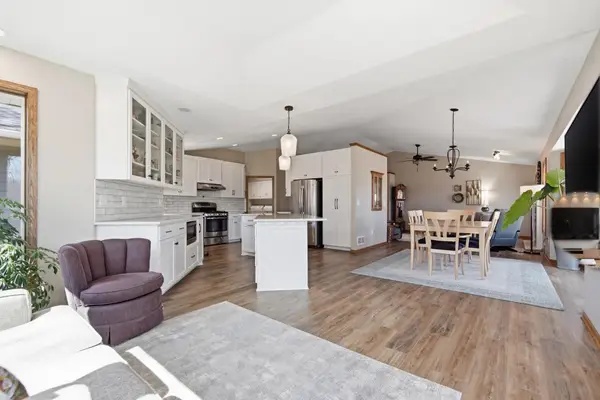 $545,900Active4 beds 3 baths2,950 sq. ft.
19331 Baldwin Street Nw, Elk River, MN 55330
MLS# 7133761Listed by: GOLD DOOR REALTY LLC - New
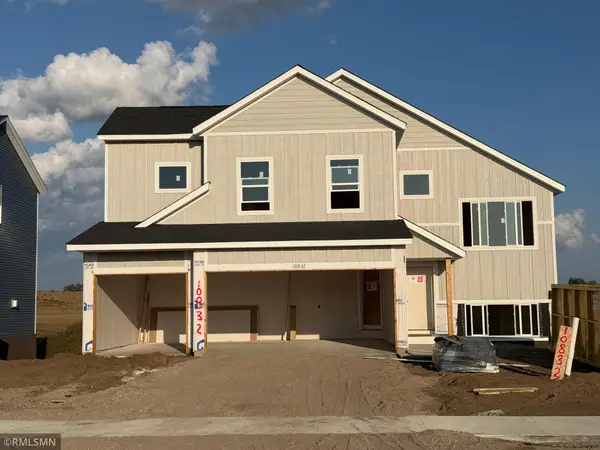 $484,900Active5 beds 3 baths2,654 sq. ft.
10832 165th Avenue Nw, Elk River, MN 55330
MLS# 7133118Listed by: CAPSTONE REALTY, LLC - New
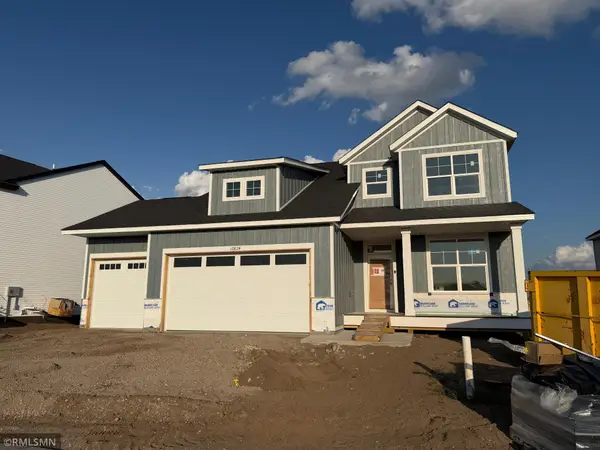 $539,900Active5 beds 4 baths3,080 sq. ft.
10824 165th Avenue Nw, Elk River, MN 55330
MLS# 7133132Listed by: CAPSTONE REALTY, LLC - New
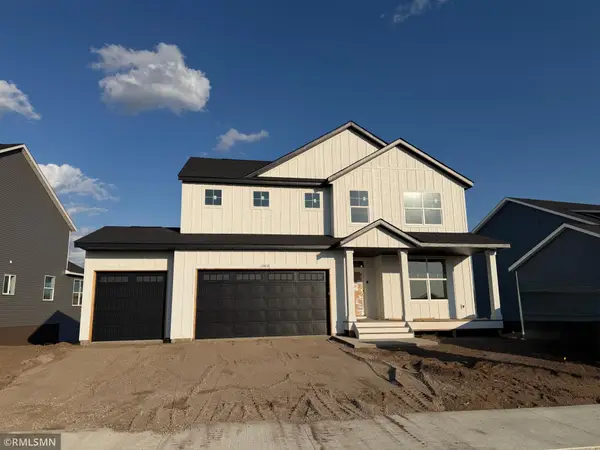 $569,900Active5 beds 4 baths3,527 sq. ft.
10816 165th Avenue Nw, Elk River, MN 55330
MLS# 7133146Listed by: CAPSTONE REALTY, LLC - New
 $400,000Active4 beds 2 baths1,763 sq. ft.
14823 County Road 30, Elk River, MN 55330
MLS# 7129737Listed by: ROBERT ERICKSON REAL ESTATE


Protect your home and budget from life's surprises with an Assurant Home Warranty, backed by a partner that supports you through every step of homeownership. Explore Plans.
© 2023 - 2026 ERA Franchise Systems LLC. All rights reserved. ERA Franchise Systems LLC fully supports the principles of the Fair Housing Act and the Equal Opportunity Act. ERA, ERA Real Estate powered, and their respective logos are registered service marks of ERA Franchise Systems LLC. Each office is independently owned and operated.