
21265 Concord Street Nw, Elk River, MN 55330
Local realty services provided by:ERA Viking Realty
Listed by: leah schwieters, nicole deryke
Office: keller williams classic realty
MLS#:7118897
Source:NSMLS
Price summary
- Price:$610,000
- Price per sq. ft.:$244.39
About this home
SADDLE UP! This nearly 5-acre hobby farm is an equestrian's dream — country living just minutes from town! Bring the horses home to this private & secluded setting: large 3-stall barn with tack room, established pastures with fencing, expansive pole building for equipment & storage, and chicken coops already in place. Brand new septic system installed — move-in ready! The well-maintained custom walk out rambler offers main-level living with a fully finished walkout lower level — perfect for entertaining, a home business, or multi-generational living. Cozy fireplace, updated cosmetics, finished heated attached garage, and high-speed internet make working from the farm effortless. Nearly 5 acres of room to roam, ride, and raise animals — yet just minutes to Elk River shopping, dining, top-rated schools, and easy access to Highway 169. Horse property. Hobby farm. Acreage living. This one truly has it all — your own private paradise! The fully finished, heated and air-conditioned attached garage is the ultimate flex space — home office, studio, workshop, or entertainment space. Outside, this property delivers like no other: a large 3-stall barn with mud/tack room entry, two chicken coops, a spacious pole building for equipment or additional parking, and established pasture fencing — all move-in ready for the hobby farmer or equestrian enthusiast ready to bring the animals home. Enjoy the upper-level deck, explore 4.67 acres of land, and come home to a lifestyle property that simply doesn't come available this close to everything. High-speed internet available. New septic system -Installed August 2026. Some personal property excluded - including the small Tan Chicken Coop. This is more than a home. It's a lifestyle. Welcome to your own little piece of paradise....
Contact an agent
Home facts
- Year built:1984
- Subdivision & Development:Greenhead Acres First Add
- Listing ID #:7118897
- Added:4 day(s) ago
- Updated:September 07, 2026 at 12:10 PM
Rooms and interior
- Bedrooms:3
- Total bathrooms:2
- Full bathrooms:1
- Dining Description:Breakfast Bar, Informal Dining Room, Living/Dining Room
- Bathrooms Description:3/4 Basement, Main Floor Full Bath
- Kitchen Description:Dishwasher, Microwave, Range, Refrigerator, Stainless Steel Appliances
- Basement:Yes
- Basement Description:Block, Daylight / Lookout Windows, Finished, Partially Finished, Storage Space, Storage/Locker, Walkout
- Living area:2,241 sq. ft.
Heating and cooling
- Cooling:Central Air
- Heating:Forced Air
- Central air:Yes
Structure and exterior
- Roof:Asphalt
- Year built:1984
- Building area:2,241 sq. ft.
- Lot area:4.67 Acres
- Lot Features:Irregular Lot
- Construction Materials:Block
- Levels:1 Story
Utilities
- Water:Well
- Sewer:Septic System Compliant - No
Finances and disclosures
- Price:$610,000
- Price per sq. ft.:$244.39
- Tax amount:$5,950 (2026)
Features and amenities
- Appliances:Microwave, Range, Refrigerator, Stainless Steel Appliances, Washer
- Laundry features:Dryer, Washer
Parking
- Parking description:Asphalt, Attached Garage, Gravel, Heated Garage, Insulated Garage, Multiple Garages, Storage
- Garage:Yes
- Garage spaces:2
New listings near 21265 Concord Street Nw
- Coming Soon
 $575,000Coming Soon3 beds 4 baths2,816 sq. ft.
14280 214th Avenue Nw, Elk River, MN 55330
MLS# 7135226Listed by: RE/MAX RESULTS - Coming Soon
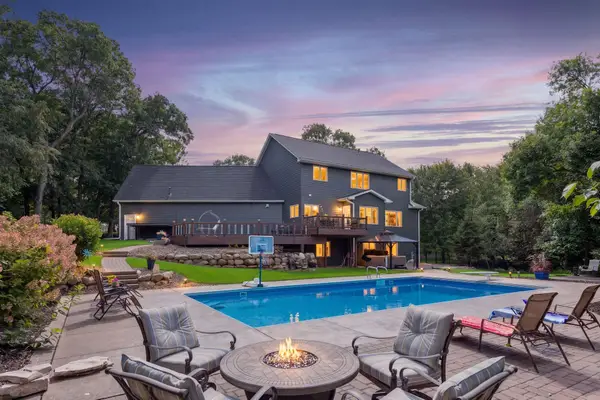 $899,999Coming Soon6 beds 4 baths4,624 sq. ft.
12495 225th Court Nw, Elk River, MN 55330
MLS# 7132153Listed by: THINK. HOME & LAND - Coming Soon
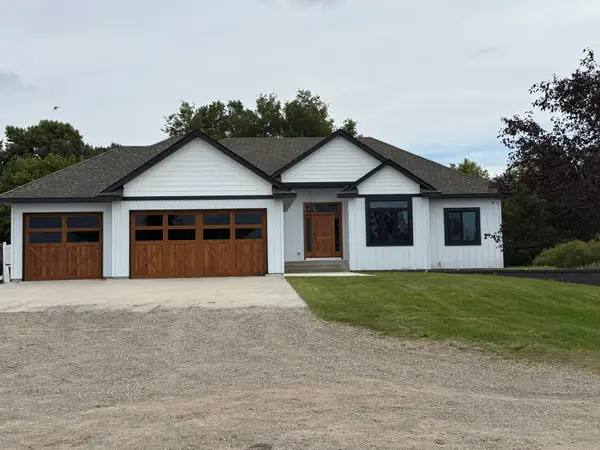 $1,100,000Coming Soon4 beds 3 baths3,864 sq. ft.
14001 227th Avenue Nw, Elk River, MN 55330
MLS# 7119181Listed by: KELLER WILLIAMS INTEGRITY NW - New
 $949,900Active3 beds 3 baths2,745 sq. ft.
21443 Joplin Street Nw, Elk River, MN 55330
MLS# 7139655Listed by: NEW HOME STAR - New
 $434,900Active3 beds 2 baths1,647 sq. ft.
18741 Grant Street Nw, Elk River, MN 55330
MLS# 7139491Listed by: LGI REALTY-MINNESOTA, LLC - New
 $1,199,900Active6 beds 4 baths5,113 sq. ft.
21422 Joplin Street Nw, Elk River, MN 55330
MLS# 7131838Listed by: NEW HOME STAR - New
 $425,000Active4 beds 4 baths2,736 sq. ft.
11248 193rd Avenue Nw, Elk River, MN 55330
MLS# 7137228Listed by: KELLER WILLIAMS CLASSIC RLTY NW - New
 $604,020Active5 beds 4 baths3,483 sq. ft.
18524 Lincoln Street Nw, Elk River, MN 55330
MLS# 7137839Listed by: LENNAR SALES CORP - New
 $419,900Active3 beds 2 baths1,500 sq. ft.
18880 Tyler Street Nw, Elk River, MN 55330
MLS# 7137252Listed by: RE/MAX PROFESSIONALS


Protect your home and budget from life's surprises with an Assurant Home Warranty, backed by a partner that supports you through every step of homeownership. Explore Plans.
© 2023 - 2026 ERA Franchise Systems LLC. All rights reserved. ERA Franchise Systems LLC fully supports the principles of the Fair Housing Act and the Equal Opportunity Act. ERA, ERA Real Estate powered, and their respective logos are registered service marks of ERA Franchise Systems LLC. Each office is independently owned and operated.