
22146 Johnson Street Nw, Elk River, MN 55330
Local realty services provided by:ERA Gillespie Real Estate
22146 Johnson Street Nw,Elk River, MN 55330
$649,999
- 3 Beds
- 2 Baths
- 1,875 sq. ft.
- Single family
- Coming Soon
Listed by: jonathan soto
Office: re/max results
MLS#:7146323
Source:NSMLS
Price summary
- Price:$649,999
- Price per sq. ft.:$173.33
About this home
Welcome to 22146 Johnson Street NW in Elk River! Built in 2022, this spacious 3-bedroom, 2-bath rambler sits on approximately 1.5 acres, offering newer construction with plenty of room inside and out. The open-concept main level features a beautiful kitchen with a large center island, granite countertops, double ovens, hidden pantry, and abundant cabinetry, flowing into the dining and living areas with a cozy fireplace. The primary suite includes a private bath, with two additional bedrooms completing the main level.
Car enthusiasts and outdoor adventurers will appreciate the oversized 5-stall garage, including one stall perfectly suited for RV storage. The unfinished lower level provides excellent potential to add bedrooms, a bathroom, family room, or recreational space. Outside, enjoy the expansive yard along with a dedicated play area, giving you plenty of space to enjoy the acreage. Conveniently located just minutes from Elk River shopping, dining, schools, and everyday amenities, this property offers the space, storage, and flexibility that are hard to find....
Contact an agent
Home facts
- Year built:2022
- Subdivision & Development:Monroe Estates
- Listing ID #:7146323
- Updated:September 18, 2026 at 06:07 PM
Rooms and interior
- Bedrooms:3
- Total bathrooms:2
- Full bathrooms:1
- Dining Description:Eat In Kitchen
- Bathrooms Description:Main Floor 3/4 Bath, Main Floor Full Bath
- Kitchen Description:Cooktop, Dishwasher, Double Oven, Refrigerator
- Basement:Yes
- Basement Description:Drain Tiled, Walkout
- Living area:1,875 sq. ft.
Heating and cooling
- Cooling:Central Air
- Heating:Fireplace(s), Forced Air
- Central air:Yes
Structure and exterior
- Roof:Age 8 Years or Less
- Year built:2022
- Building area:1,875 sq. ft.
- Lot area:1.5 Acres
- Construction Materials:Block
- Levels:1 Story
Utilities
- Water:Well
- Sewer:Private Sewer
Finances and disclosures
- Price:$649,999
- Price per sq. ft.:$173.33
- Tax amount:$7,094 (2026)
Features and amenities
- Appliances:Refrigerator
- Amenities:Air-To-Air Exchanger, Electric Water Heater
Parking
- Parking description:Asphalt, Attached Garage, Floor Drain, Garage Door Opener
- Garage:Yes
- Garage spaces:5
New listings near 22146 Johnson Street Nw
- Coming Soon
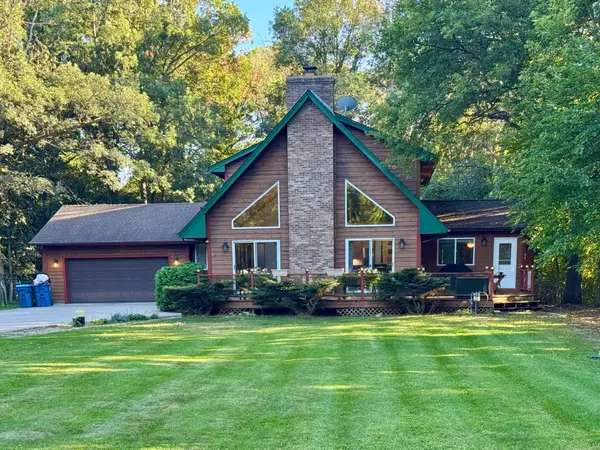 $570,000Coming Soon4 beds 2 baths2,780 sq. ft.
11172 198th Avenue Nw, Elk River, MN 55330
MLS# 7144856Listed by: RE/MAX RESULTS - Coming Soon
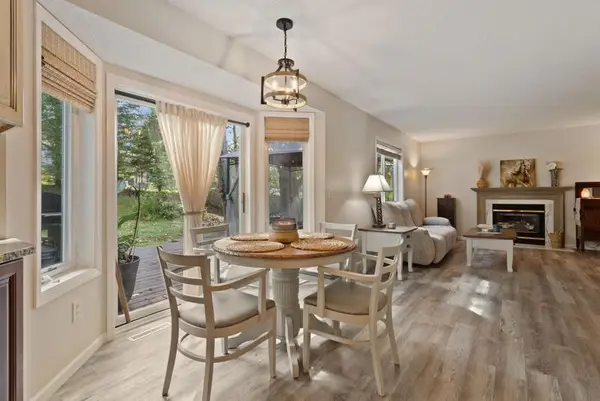 $375,000Coming Soon3 beds 2 baths2,056 sq. ft.
11046 196th Lane Nw, Elk River, MN 55330
MLS# 7146583Listed by: NATIONAL REALTY GUILD - Coming Soon
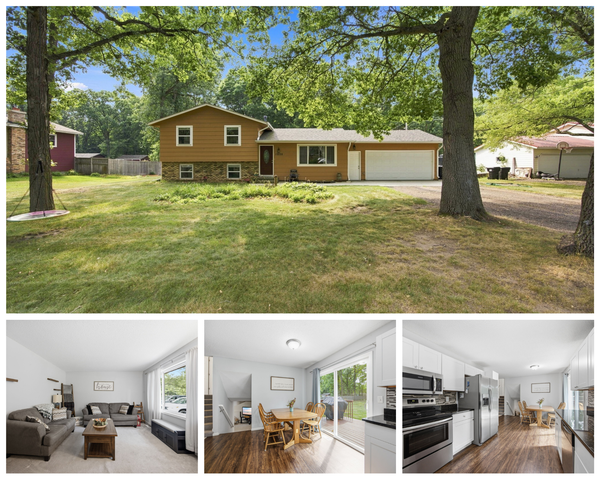 $375,000Coming Soon4 beds 2 baths1,778 sq. ft.
18828 146th Street Nw, Elk River, MN 55330
MLS# 7126381Listed by: EDINA REALTY, INC. - Coming Soon
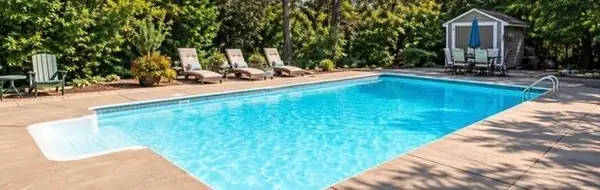 $520,000Coming Soon4 beds 3 baths3,129 sq. ft.
11753 198th Avenue Nw, Elk River, MN 55330
MLS# 7145818Listed by: RE/MAX RESULTS - Coming Soon
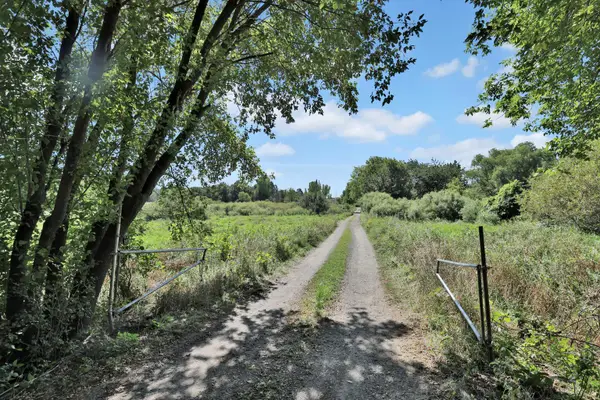 $389,900Coming Soon5 beds 1 baths1,248 sq. ft.
15573 209th Avenue Nw, Elk River, MN 55330
MLS# 7144521Listed by: EDINA REALTY, INC. - Open Sat, 11am to 1pmNew
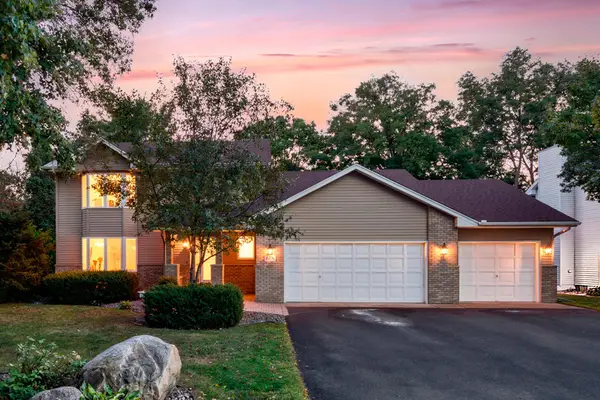 $439,900Active5 beds 4 baths3,038 sq. ft.
11076 191st Avenue Nw, Elk River, MN 55330
MLS# 7146485Listed by: RE/MAX RESULTS - New
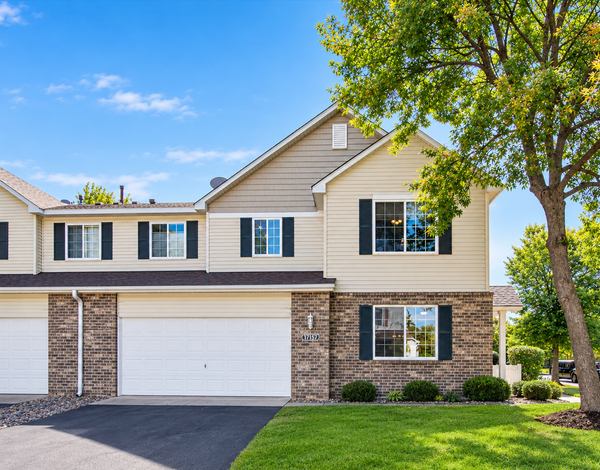 $264,900Active3 beds 2 baths1,694 sq. ft.
17157 Monroe Street Nw, Elk River, MN 55330
MLS# 7143301Listed by: RE/MAX RESULTS - New
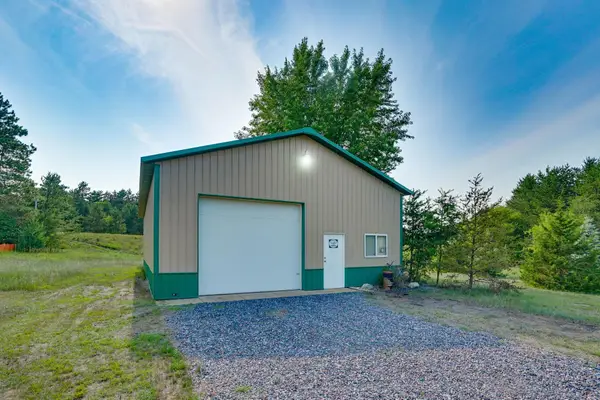 $475,000Active3 beds 2 baths1,832 sq. ft.
16340 228th Avenue Nw, Elk River, MN 55330
MLS# 7145406Listed by: REAL BROKER, LLC - New
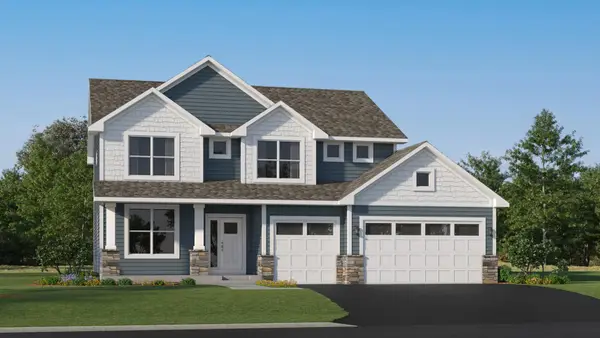 $519,874Active4 beds 3 baths2,692 sq. ft.
18628 Ivanhoe Street Nw, Elk River, MN 55330
MLS# 7144717Listed by: LENNAR SALES CORP - New
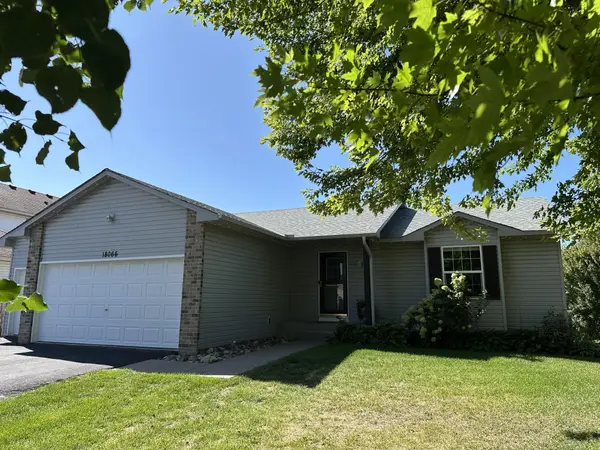 $354,900Active3 beds 2 baths1,868 sq. ft.
18066 Lincoln Circle Nw, Elk River, MN 55330
MLS# 7143987Listed by: LPT REALTY, LLC


Protect your home and budget from life's surprises with an Assurant Home Warranty, backed by a partner that supports you through every step of homeownership. Explore Plans.
© 2023 - 2026 ERA Franchise Systems LLC. All rights reserved. ERA Franchise Systems LLC fully supports the principles of the Fair Housing Act and the Equal Opportunity Act. ERA, ERA Real Estate powered, and their respective logos are registered service marks of ERA Franchise Systems LLC. Each office is independently owned and operated.