
22329 Watson Circle Nw, Elk River, MN 55330
Local realty services provided by:ERA Viking Realty
22329 Watson Circle Nw,Elk River, MN 55330
$454,500
- 2 Beds
- 2 Baths
- 1,772 sq. ft.
- Single family
- Active
Upcoming open houses
- Sun, Oct 0401:00 pm - 03:30 pm
Listed by: samantha jill jacobson
Office: real estate masters, ltd.
MLS#:7149792
Source:NSMLS
Price summary
- Price:$454,500
- Price per sq. ft.:$128.24
- Monthly HOA dues:$144.67
About this home
Inviting, impressive, meticulously maintained! Oversized rambler situated in the highly desirable Ridges of Rice Lake! Exceptional development offering a beautiful wooded setting providing an abundance of wildlife, stunning nature views plus something for everyone providing an active lifestyle. Walking trails, park area as well as a groomed skating/hockey rink. Private feel yet close to all the amenities you need. Move in ready, turn-key! Open concept. Vaulted ceilings. Hardwood flooring. Neutral decor. Numerous oversized windows provide attractive nature views. Custom, upgrade window treatments throughout. Generous kitchen with loads of storage as well as work space. Large walk-in pantry. Newer stainless appliances. Main level laundry/mud room with generous closet located efficiently off the kitchen leading to the triple garage. Inviting main level family/sunroom with tongue and groove ceiling leads to oversized composite deck! Gas fireplace in the roomy living room. Wonderful double door entry primary suite includess large walk-in closet plus ceramic full bath with large soaking tub and seperate shower. The full lower level is complete with electric and framed for future living space, including a third bedroom and future bath. Options for future amusement/hobby area and home theater. Creating a great opportunity in a one of a kind development!...
Contact an agent
Home facts
- Year built:2003
- Subdivision & Development:The Ridges Of Rice Lake Cic #21
- Listing ID #:7149792
- Added:4 day(s) ago
- Updated:September 29, 2026 at 04:24 PM
Rooms and interior
- Bedrooms:2
- Total bathrooms:2
- Full bathrooms:2
- Dining Description:Breakfast Bar, Informal Dining Room
- Bathrooms Description:Basement, Bathroom Ensuite, Main Floor Full Bath, Rough In, Separate Shower and Tub
- Kitchen Description:Dishwasher, Microwave, Range, Refrigerator, Stainless Steel Appliances
- Basement:Yes
- Basement Description:Block, Egress Window(s), Partially Finished
- Living area:1,772 sq. ft.
Heating and cooling
- Cooling:Central Air
- Heating:Forced Air
- Central air:Yes
Structure and exterior
- Roof:Age 8 Years or Less, Asphalt
- Year built:2003
- Building area:1,772 sq. ft.
- Lot area:0.5 Acres
- Lot Features:Tree Coverage - Heavy, Underground Utilities
- Levels:1 Story
Utilities
- Water:Shared System, Well
- Sewer:Septic System Compliant - Yes, Shared Septic, Tank with Drainage Field
Finances and disclosures
- Price:$454,500
- Price per sq. ft.:$128.24
- Tax amount:$5,834 (2026)
Features and amenities
- Appliances:Microwave, Range, Refrigerator, Stainless Steel Appliances, Washer, Water Softener Owned
- Laundry features:Dryer, Washer
- Amenities:Trail(s), Water Filtration System, Water Softener Owned
Parking
- Parking description:Asphalt, Attached Garage, Garage Door Opener
- Garage:Yes
- Garage spaces:3
New listings near 22329 Watson Circle Nw
- Coming SoonOpen Sat, 10am to 12pm
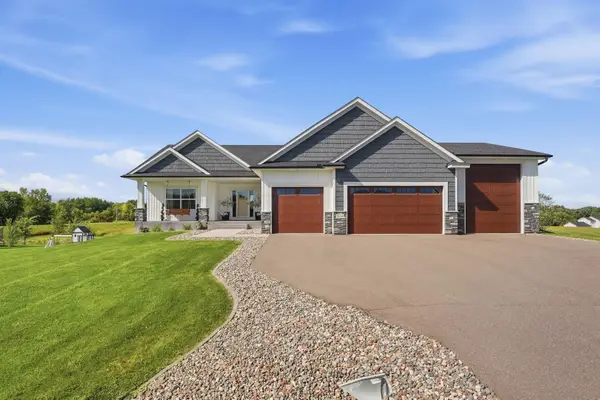 $649,999Coming Soon3 beds 2 baths1,875 sq. ft.
22146 Johnson Street Nw, Elk River, MN 55330
MLS# 7146323Listed by: RE/MAX RESULTS - Coming Soon
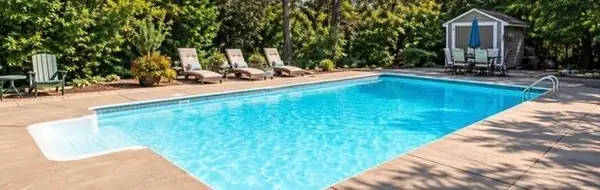 $520,000Coming Soon4 beds 3 baths3,129 sq. ft.
11753 198th Avenue Nw, Elk River, MN 55330
MLS# 7145818Listed by: RE/MAX RESULTS - New
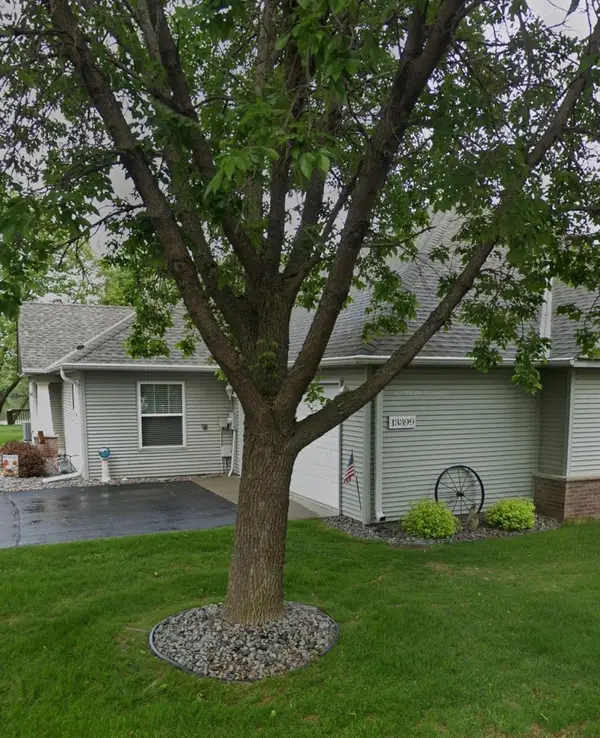 $350,000Active2 beds 2 baths1,438 sq. ft.
13399 185th Lane Nw, Elk River, MN 55330
MLS# 7151041Listed by: FREEMAN REAL ESTATE - New
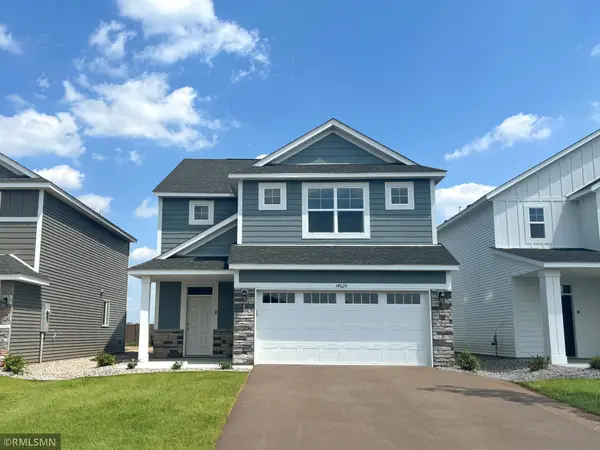 $424,900Active4 beds 3 baths2,425 sq. ft.
16586 Ulysses Street Nw, Elk River, MN 55330
MLS# 7150962Listed by: CAPSTONE REALTY, LLC - Open Sat, 11am to 1pmNew
 $499,900Active4 beds 2 baths2,220 sq. ft.
13812 196th Avenue Nw, Elk River, MN 55330
MLS# 7150878Listed by: KELLER WILLIAMS CLASSIC REALTY - New
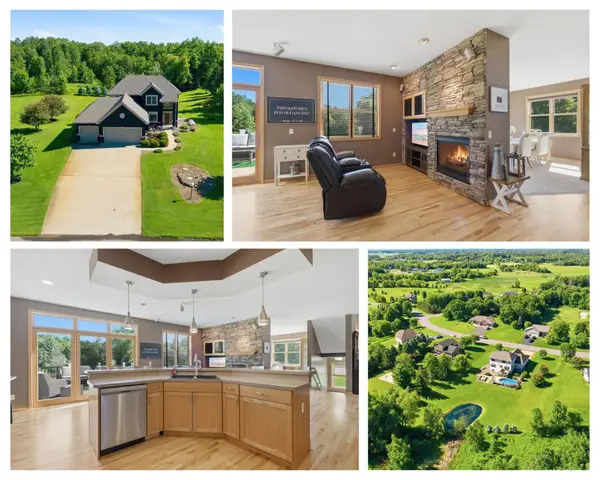 $565,000Active3 beds 4 baths3,779 sq. ft.
9729 226th Lane Nw, Elk River, MN 55330
MLS# 7150335Listed by: EDINA REALTY, INC. - New
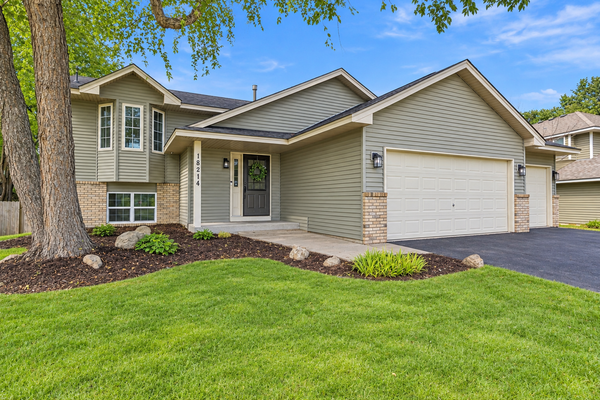 $389,900Active3 beds 2 baths1,967 sq. ft.
18214 Ironton Street Nw, Elk River, MN 55330
MLS# 7149572Listed by: EPIQUE REALTY - New
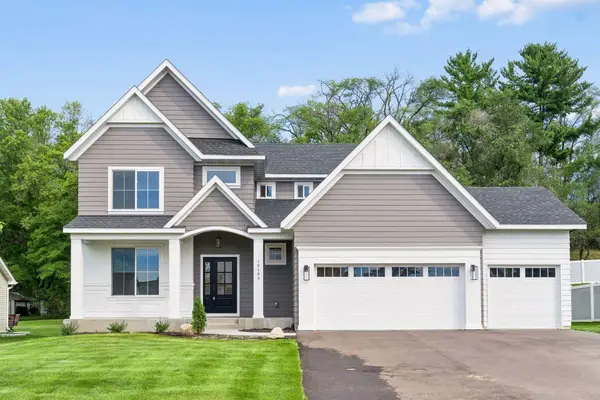 $529,000Active4 beds 3 baths2,608 sq. ft.
10795 191st Avenue Nw, Elk River, MN 55330
MLS# 7149415Listed by: BRIDGE REALTY, LLC - New
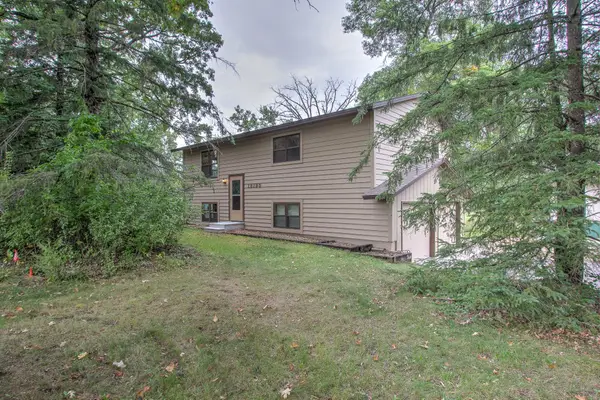 $415,000Active2 beds 1 baths1,380 sq. ft.
18195 152nd Street Nw, Elk River, MN 55330
MLS# 7100140Listed by: CENTURY 21 MOLINE REALTY INC


Protect your home and budget from life's surprises with an Assurant Home Warranty, backed by a partner that supports you through every step of homeownership. Explore Plans.
© 2023 - 2026 ERA Franchise Systems LLC. All rights reserved. ERA Franchise Systems LLC fully supports the principles of the Fair Housing Act and the Equal Opportunity Act. ERA, ERA Real Estate powered, and their respective logos are registered service marks of ERA Franchise Systems LLC. Each office is independently owned and operated.