
8043 Needham Avenue Ne, Elk River, MN 55330
Local realty services provided by:ERA Prospera Real Estate
8043 Needham Avenue Ne,Elk River, MN 55330
$409,900
- 3 Beds
- 2 Baths
- 1,472 sq. ft.
- Single family
- Active
Listed by: beth volk
Office: lpt realty, llc.
MLS#:7098066
Source:NSMLS
Price summary
- Price:$409,900
- Price per sq. ft.:$186.49
About this home
Imagine coming home to a little more space, a little more privacy, and a whole lot of room to enjoy life. Set on just over an acre, this inviting modified two-story home offers the peaceful feel of country living while keeping shopping, dining, coffee, and convenient freeway access close at hand.
Inside, the 1,472 finished square feet are thoughtfully laid out with 3 bedrooms – all on one level -- and 1½ baths. The spacious living room, located just off the dining area, creates a natural gathering place for everything from everyday family time to holiday celebrations with friends and loved ones. The kitchen features a walk-in pantry, adding the storage and convenience every busy household appreciates.
Then step outside, where the fully fenced backyard becomes an extension of the home. Picture summer evenings on the patio, relaxing in the included hot tub, or gathering around the fire table as the day winds down. With more than an acre to enjoy, there is room to garden, play, entertain, or simply appreciate the quiet surroundings.
The 3-car heated and insulated garage offers plenty of space for vehicles, hobbies, and all the extras that come with everyday life. An unfinished basement provides a clean slate for an opportunity to create even more living space, with a rough-in already in place for an additional full bathroom.
Tucked away from the chaos of the city, this home offers a relaxed, small-town atmosphere without feeling far from everything. Local shopping, coffee shops, and restaurants are close by, while Albertville Outlet Mall and Maple Grove are just a short drive away for bigger shopping trips. With nearby freeway access, commuting is convenient too.
If you're looking for a place where you can slow down, gather with the people you love, and enjoy a little more room to breathe—this could be the one....
Contact an agent
Home facts
- Year built:2002
- Subdivision & Development:Vasseurs Oak Grove Estate 4th Ad
- Listing ID #:7098066
- Added:13 day(s) ago
- Updated:October 27, 2026 at 02:00 PM
Rooms and interior
- Bedrooms:3
- Total bathrooms:2
- Full bathrooms:1
- Half bathrooms:1
- Dining Description:Breakfast Bar, Informal Dining Room, Kitchen/Dining Room
- Bathrooms Description:Main Floor 1/2 Bath, Rough In, Upper Level Full Bath
- Kitchen Description:Cooktop, Exhaust Fan, Freezer, Microwave, Range, Refrigerator, Stainless Steel Appliances
- Basement:Yes
- Basement Description:Block, Daylight / Lookout Windows, Drain Tiled, Drainage System, Egress Window(s), Full, Sump Pump, Unfinished
- Living area:1,472 sq. ft.
Heating and cooling
- Cooling:Central Air
- Heating:Forced Air
- Central air:Yes
Structure and exterior
- Roof:Age Over 8 Years, Asphalt
- Year built:2002
- Building area:1,472 sq. ft.
- Lot area:1 Acres
- Lot Features:Tree Coverage - Medium
- Construction Materials:Block
- Levels:2 Story
Utilities
- Water:Private, Well
- Sewer:Holding Tank, Mound Septic, Private Sewer, Septic System Compliant - Yes, Tank with Drainage Field
Finances and disclosures
- Price:$409,900
- Price per sq. ft.:$186.49
- Tax amount:$3,595 (2026)
Features and amenities
- Appliances:Exhaust Fan, Microwave, Range, Refrigerator, Stainless Steel Appliances, Washer, Water Softener Rented
- Laundry features:Dryer, Washer
- Amenities:Gas Water Heater, Water Softener Rented
Parking
- Parking description:Asphalt, Attached Garage, Electric, Garage Door Opener, Heated Garage, Insulated Garage
- Garage:Yes
- Garage spaces:3
New listings near 8043 Needham Avenue Ne
- Coming SoonOpen Thu, 4 to 6pm
 $250,000Coming Soon4 beds 2 baths1,649 sq. ft.
11091 187th Avenue Nw, Elk River, MN 55330
MLS# 7158622Listed by: KELLER WILLIAMS CLASSIC RLTY NW - Coming Soon
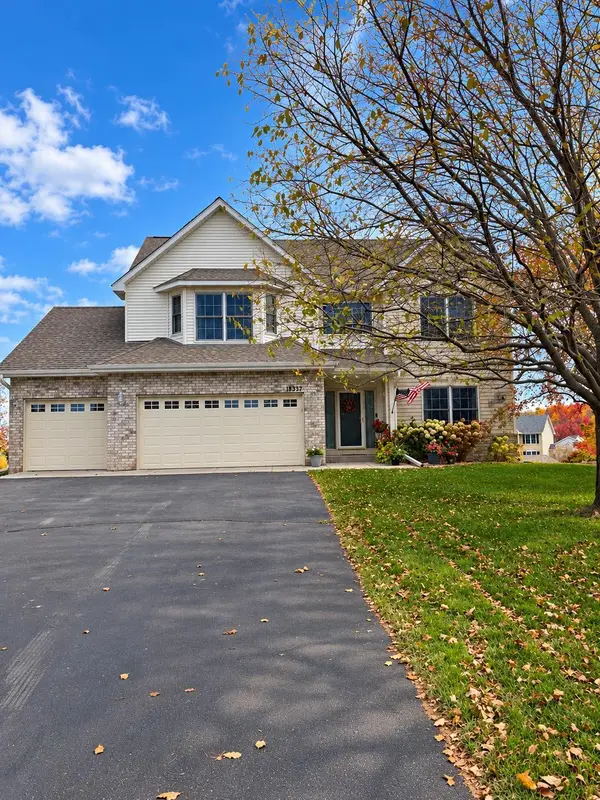 $450,000Coming Soon4 beds 3 baths2,665 sq. ft.
18337 Roosevelt Circle Nw, Elk River, MN 55330
MLS# 7164672Listed by: KELLER WILLIAMS CLASSIC RLTY NW - New
 $575,000Active5 beds 4 baths4,325 sq. ft.
18379 Smith Court Nw, Elk River, MN 55330
MLS# 7165150Listed by: KELLER WILLIAMS INTEGRITY NW - New
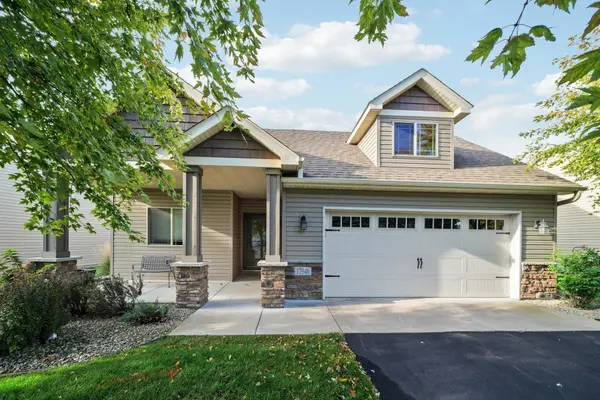 $420,000Active2 beds 2 baths1,608 sq. ft.
17946 Grant Street Nw, Elk River, MN 55330
MLS# 7164290Listed by: EDINA REALTY, INC. - New
 $309,900Active2 beds 2 baths1,454 sq. ft.
18271 Kent Street Nw, Elk River, MN 55330
MLS# 7159976Listed by: ACUITY GROUP - New
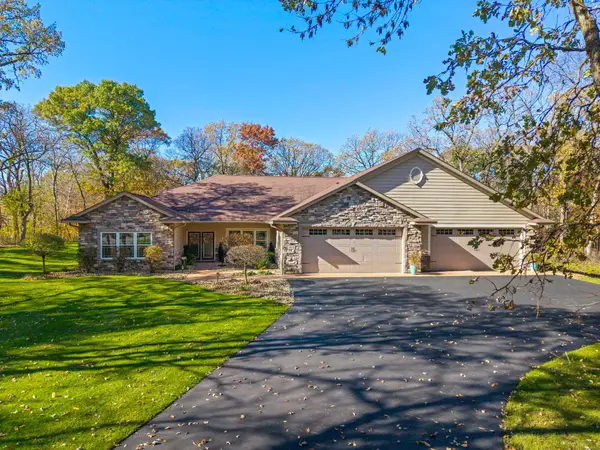 $775,000Active3 beds 4 baths2,802 sq. ft.
19038 Zebulon Street Nw, Elk River, MN 55330
MLS# 7142750Listed by: RE/MAX RESULTS - New
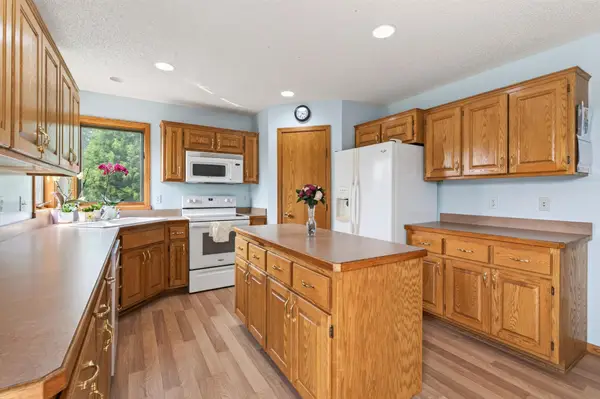 $395,900Active5 beds 4 baths2,335 sq. ft.
19408 Albany Court Nw, Elk River, MN 55330
MLS# 7162957Listed by: COUNSELOR REALTY, INC - New
 $599,000Active4 beds 3 baths2,713 sq. ft.
14797 192nd Avenue Nw, Elk River, MN 55330
MLS# 7162453Listed by: BRIX REAL ESTATE - New
 $503,080Active4 beds 3 baths2,271 sq. ft.
18508 Lincoln Street Nw, Elk River, MN 55330
MLS# 7162765Listed by: LENNAR SALES CORP - New
 $479,190Active5 beds 3 baths2,630 sq. ft.
10023 185th Avenue Nw, Elk River, MN 55330
MLS# 7162722Listed by: LENNAR SALES CORP


Protect your home and budget from life's surprises with an Assurant Home Warranty, backed by a partner that supports you through every step of homeownership. Explore Plans.
© 2023 - 2026 ERA Franchise Systems LLC. All rights reserved. ERA Franchise Systems LLC fully supports the principles of the Fair Housing Act and the Equal Opportunity Act. ERA, ERA Real Estate powered, and their respective logos are registered service marks of ERA Franchise Systems LLC. Each office is independently owned and operated.