
2311 Seurer Street, Elko New Market, MN 55054
Local realty services provided by:ERA Gillespie Real Estate
2311 Seurer Street,Elko New Market, MN 55054
$539,900
- 4 Beds
- 3 Baths
- 3,329 sq. ft.
- Single family
- Active
Listed by: lindsey leigh sharp
Office: engel & volkers minneapolis
MLS#:7137015
Source:NSMLS
Price summary
- Price:$539,900
- Price per sq. ft.:$162.18
About this home
Step into this beautifully custom-built walkout rambler, where thoughtful design and quality upgrades are evident throughout! This 4-bedroom, 3-bath home boasts an inviting open-concept layout. The main level features soaring 12 ft ceilings and a cozy gas fireplace. The chef-ready, eat-in kitchen impresses with custom cabinetry, granite countertops, and a cook-top center island that seamlessly flows into a dining area. Steps away, enjoy the large low-maintenance deck and patio, perfect for effortless indoor-outdoor living.
Marvel at the oversized 3-car garage, which is insulated and heated and includes a workshop area. Inside, enjoy the convenience of a spacious laundry room and amble storage. The main level also includes three bedrooms enhanced by an impressive owner’s suite. This suite includes a walk-in closet and a spacious private bath with a separate soaking tub, shower, double sink vanity. The home is freshly painted throughout and features brand new carpet on the main level (August 2026), making it truly move-in ready.
Downstairs, the fully finished walkout lower level is designed for entertaining. It features an expansive family room and an outstanding wet bar, with seating for six, dishwasher and a full-size fridge. A second gas fireplace, custom built-ins, a fourth bedroom, and a three-quarters bathroom complete this fantastic lower level. There’s also an additional non-conforming fifth bedroom.
A new shed offers additional outdoor storage in the fully fenced-in yard. This property offers a rare sense of privacy and tranquility with a wetland area across the street, a beautiful neighborhood while conveniently located near I-35....
Contact an agent
Home facts
- Year built:2005
- Subdivision & Development:Farm The
- Listing ID #:7137015
- Added:2 day(s) ago
- Updated:September 07, 2026 at 12:43 PM
Rooms and interior
- Bedrooms:4
- Total bathrooms:3
- Full bathrooms:2
- Dining Description:Breakfast Bar, Eat In Kitchen, Informal Dining Room, Kitchen/Dining Room
- Bathrooms Description:3/4 Basement, Main Floor 1/2 Bath, Main Floor Full Bath, Separate Shower and Tub
- Kitchen Description:Cooktop, Dishwasher, Disposal, Microwave, Refrigerator, Stainless Steel Appliances
- Basement:Yes
- Basement Description:Daylight / Lookout Windows, Drain Tiled, Finished, Full, Storage Space, Walkout
- Living area:3,329 sq. ft.
Heating and cooling
- Cooling:Central Air
- Heating:Forced Air
- Central air:Yes
Structure and exterior
- Roof:Age Over 8 Years, Asphalt
- Year built:2005
- Building area:3,329 sq. ft.
- Lot area:0.29 Acres
- Levels:1 Story
Utilities
- Water:City Water - Connected
- Sewer:City Sewer - Connected
Finances and disclosures
- Price:$539,900
- Price per sq. ft.:$162.18
- Tax amount:$5,793 (2026)
Features and amenities
- Appliances:Disposal, Microwave, Refrigerator, Stainless Steel Appliances, Washer
- Laundry features:Dryer, Washer
Parking
- Parking description:Attached Garage, Heated Garage, Insulated Garage
- Garage:Yes
- Garage spaces:3
New listings near 2311 Seurer Street
- Coming SoonOpen Sun, 10am to 12pm
 $312,000Coming Soon3 beds 3 baths2,176 sq. ft.
26505 Pond Court, Elko New Market, MN 55020
MLS# 7127483Listed by: KELLER WILLIAMS PREFERRED RLTY - New
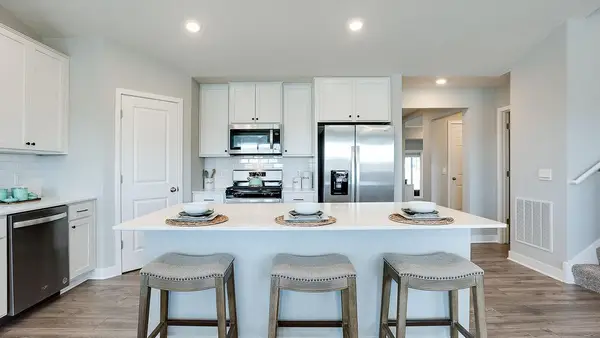 $502,340Active4 beds 4 baths2,402 sq. ft.
7414 Imperial Way, Elko New Market, MN 55020
MLS# 7139931Listed by: D.R. HORTON, INC. - New
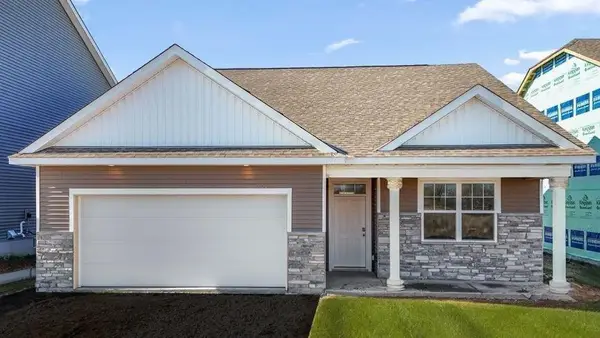 $423,380Active3 beds 2 baths1,485 sq. ft.
7428 Imperial Way, Elko New Market, MN 55020
MLS# 7139939Listed by: D.R. HORTON, INC. - Open Thu, 12 to 5pmNew
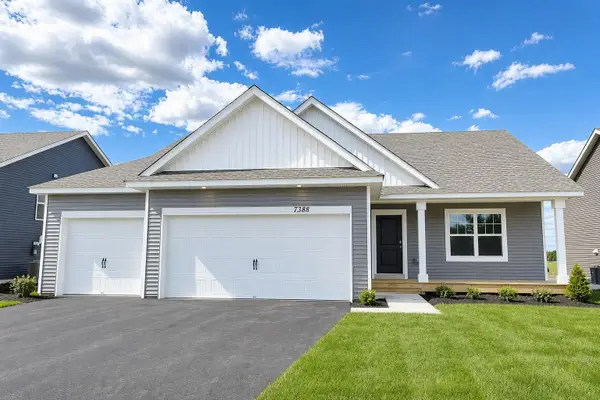 $465,000Active4 beds 4 baths2,402 sq. ft.
7388 Imperial Way, Elko New Market, MN 55020
MLS# 7138803Listed by: D.R. HORTON, INC. - New
 $579,899Active3 beds 2 baths1,844 sq. ft.
27221 Petes Hill Trail, Elko New Market, MN 55020
MLS# 7138438Listed by: COLDWELL BANKER REALTY - SOUTHWEST REGIONAL - New
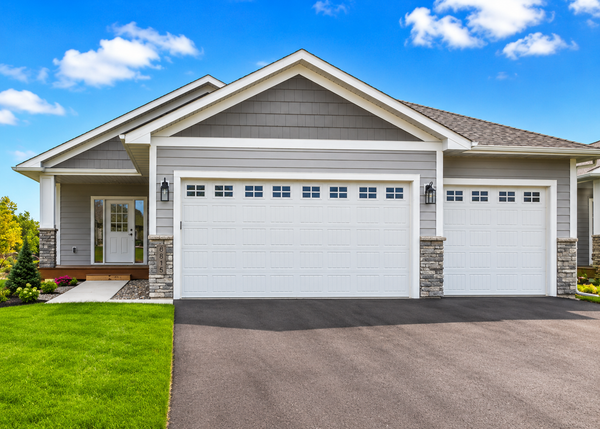 $539,900Active4 beds 3 baths2,619 sq. ft.
9815 Pinehurst Drive, Elko New Market, MN 55020
MLS# 7138449Listed by: COLDWELL BANKER REALTY - SOUTHWEST REGIONAL - Open Sat, 12 to 4pmNew
 $499,990Active4 beds 3 baths2,703 sq. ft.
425 James Parkway, Elko New Market, MN 55054
MLS# 7134856Listed by: M/I HOMES - Open Thu, 12 to 4pmNew
 $529,000Active2 beds 3 baths2,351 sq. ft.
401 James Parkway, Elko New Market, MN 55054
MLS# 7134857Listed by: M/I HOMES  Listed by ERA$483,499Active3 beds 2 baths1,891 sq. ft.
59 Dakota Avenue, Elko New Market, MN 55054
MLS# 7104792Listed by: ERA PROSPERA REAL ESTATE


Protect your home and budget from life's surprises with an Assurant Home Warranty, backed by a partner that supports you through every step of homeownership. Explore Plans.
© 2023 - 2026 ERA Franchise Systems LLC. All rights reserved. ERA Franchise Systems LLC fully supports the principles of the Fair Housing Act and the Equal Opportunity Act. ERA, ERA Real Estate powered, and their respective logos are registered service marks of ERA Franchise Systems LLC. Each office is independently owned and operated.