
251 Meadow Way, Elko New Market, MN 55054
Local realty services provided by:ERA Prospera Real Estate
251 Meadow Way,Elko New Market, MN 55054
$479,990
- 2 Beds
- 2 Baths
- 1,892 sq. ft.
- Single family
- Active
Listed by: lynn lake
Office: m/i homes
MLS#:7095627
Source:NSMLS
Price summary
- Price:$479,990
- Price per sq. ft.:$253.69
- Monthly HOA dues:$165
About this home
Discover the ease of single-level living in the Willow II, one of our most sought-after and thoughtfully designed patio villa floor plans. Blending comfort, style, and everyday functionality, this home offers 2 bedrooms, 2 bathrooms, a versatile den, a gourmet kitchen, and a covered patio, all enhanced by spacious 9-foot ceilings and an open-concept layout.
The gourmet kitchen serves as the heart of the home, featuring stainless steel appliances, a large center island perfect for entertaining or casual meals, and a generous walk-in pantry. Flowing seamlessly into the dining area and family room, the open design creates a welcoming atmosphere ideal for both everyday living and special gatherings.
Retreat to the private owner's suite, complete with a spacious walk-in closet and an en-suite bathroom featuring a double vanity and carefully designed finishes that bring both comfort and convenience.
A rare 3.5-car garage offers exceptional space for vehicles, storage, recreational equipment, or hobbies. Step outside to the covered patio, a perfect setting for morning coffee, outdoor dining, or relaxing evenings.
Located in the beautiful Parkway Meadows community, residents enjoy expansive green spaces, scenic ponds, and a peaceful neighborhood setting that provides a perfect balance of tranquility and convenience.
FHA 5.25/5.891% APR if closing by October 30th with sellers preferred lender. Call for further details....
Contact an agent
Home facts
- Year built:2026
- Subdivision & Development:Parkway Meadows
- Listing ID #:7095627
- Added:105 day(s) ago
- Updated:October 02, 2026 at 12:43 PM
Rooms and interior
- Bedrooms:2
- Total bathrooms:2
- Full bathrooms:1
- Dining Description:Informal Dining Room
- Bathrooms Description:Main Floor Full Bath
- Kitchen Description:Dishwasher, Exhaust Fan, Microwave, Range, Refrigerator, Stainless Steel Appliances
- Living area:1,892 sq. ft.
Heating and cooling
- Cooling:Central Air
- Heating:Forced Air
- Central air:Yes
Structure and exterior
- Roof:Age 8 Years or Less, Asphalt, Pitched
- Year built:2026
- Building area:1,892 sq. ft.
- Lot area:0.21 Acres
- Levels:1 Story
Utilities
- Water:City Water - Connected
- Sewer:City Sewer - Connected
Finances and disclosures
- Price:$479,990
- Price per sq. ft.:$253.69
- Tax amount:$102 (2026)
Features and amenities
- Appliances:Exhaust Fan, Microwave, Range, Refrigerator, Stainless Steel Appliances
- Amenities:Air-To-Air Exchanger, ENERGY STAR Qualified Appliances, Gas Water Heater, Humidifier
Parking
- Parking description:Asphalt, Attached Garage, Garage Door Opener
- Garage:Yes
- Garage spaces:3
New listings near 251 Meadow Way
- Coming Soon
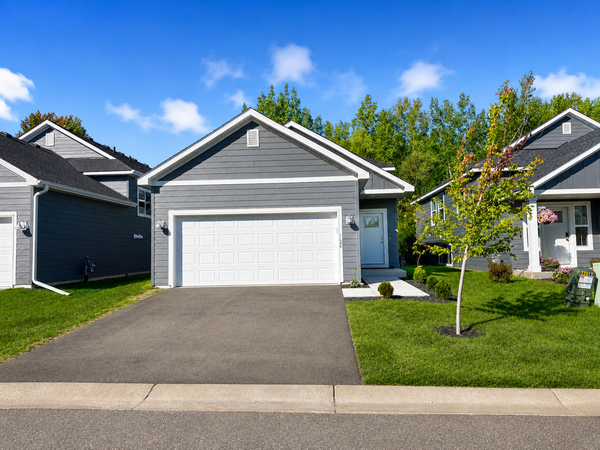 $369,900Coming Soon5 beds 2 baths1,723 sq. ft.
1134 Dorthy Lane, Elko New Market, MN 55054
MLS# 7149060Listed by: ARC PROPERTIES - Open Sun, 10am to 12pmNew
 $424,900Active3 beds 2 baths1,652 sq. ft.
316 Wagner Way, Elko New Market, MN 55054
MLS# 7151710Listed by: DWELL REALTY GROUP LLC - New
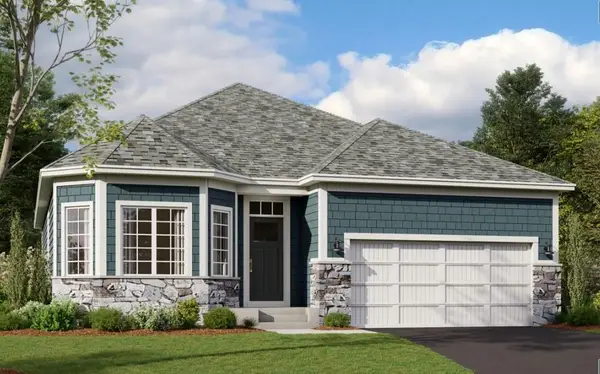 $494,990Active2 beds 2 baths1,773 sq. ft.
508 Parkway Lane, Elko New Market, MN 55054
MLS# 7151158Listed by: M/I HOMES - New
 $519,990Active3 beds 2 baths1,891 sq. ft.
512 Parkway Lane, Elko New Market, MN 55054
MLS# 7151687Listed by: M/I HOMES - New
 $69,999Active0.08 Acres
1113 Dorthy Lane, Elko New Market, MN 55054
MLS# 7151072Listed by: ARC PROPERTIES - New
 $69,999Active0.08 Acres
1115 Dorthy Lane, Elko New Market, MN 55054
MLS# 7151077Listed by: ARC PROPERTIES - New
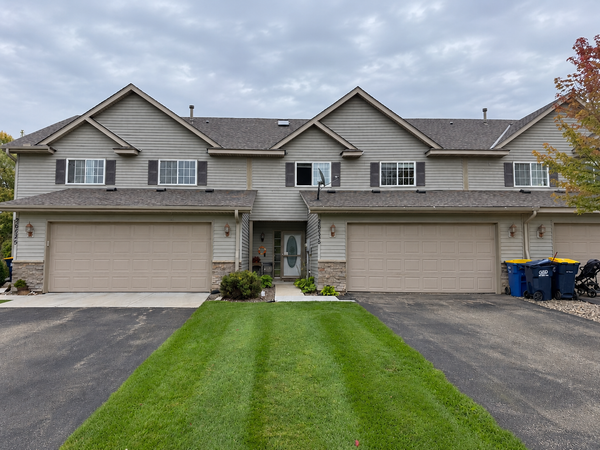 $311,500Active3 beds 3 baths2,072 sq. ft.
26535 Evergreen Court, Elko New Market, MN 55020
MLS# 7150515Listed by: HELP-U-SELL HERITAGE REAL EST. - New
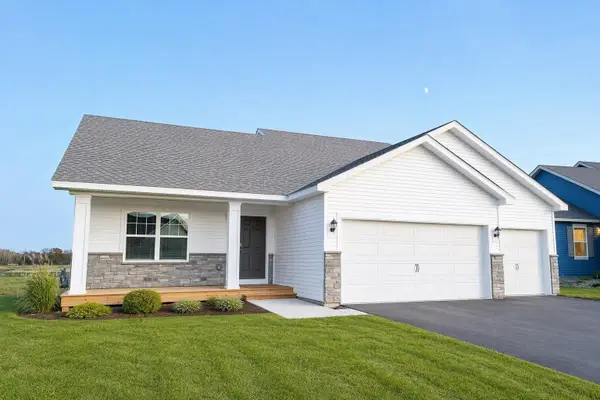 $499,990Active5 beds 4 baths2,513 sq. ft.
7415 Imperial Way, Elko New Market, MN 55020
MLS# 7149821Listed by: D.R. HORTON, INC. - Open Fri, 12 to 5pmNew
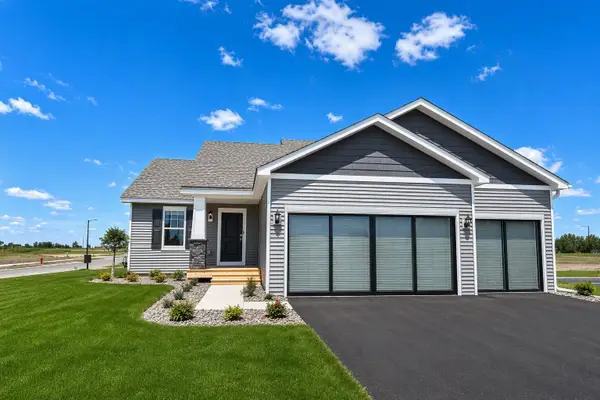 $484,800Active4 beds 4 baths2,242 sq. ft.
7300 Imperial Way, Elko New Market, MN 55020
MLS# 7149831Listed by: D.R. HORTON, INC. - Open Sun, 10 to 11:30amNew
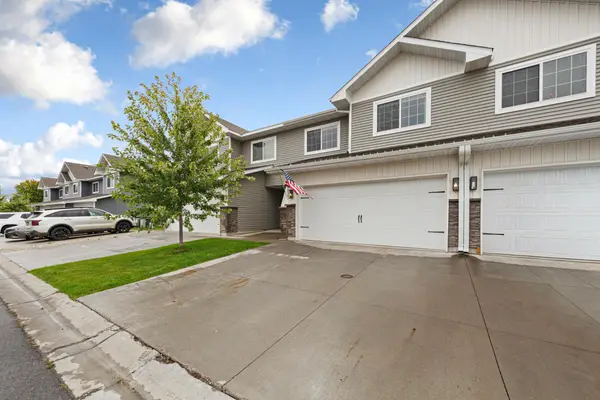 $315,000Active3 beds 3 baths1,539 sq. ft.
25955 Oriole Street, Elko New Market, MN 55054
MLS# 7148491Listed by: WEICHERT, REALTORS- HEARTLAND


Protect your home and budget from life's surprises with an Assurant Home Warranty, backed by a partner that supports you through every step of homeownership. Explore Plans.
© 2023 - 2026 ERA Franchise Systems LLC. All rights reserved. ERA Franchise Systems LLC fully supports the principles of the Fair Housing Act and the Equal Opportunity Act. ERA, ERA Real Estate powered, and their respective logos are registered service marks of ERA Franchise Systems LLC. Each office is independently owned and operated.