
26505 Pond Court, Elko New Market, MN 55020
Local realty services provided by:ERA Viking Realty
Upcoming open houses
- Sun, Sep 1310:00 am - 12:00 pm
Listed by: carol l. lambrecht
Office: keller williams preferred rlty
MLS#:7127483
Source:NSMLS
Price summary
- Price:$312,000
- Price per sq. ft.:$143.38
- Monthly HOA dues:$247
About this home
Welcome home to this beautifully maintained, move-in ready townhome nestled in a quiet cul-de-sac within Lakeville School District! Clean as can be and filled with natural light, this inviting home offers open, spacious floor plan accented by natural maple woodwork, neutral finishes, large vinyl windows, and hardwood floors throughout the main level. Cozy up around the corner fireplace in the living room or gather in the spacious kitchen featuring maple shaker-style cabinetry, abundant storage, a large center island with sink, gas range, stainless steel appliances and walk-in corner pantry. The adjoining dining area open to a large concrete patio overlooking a peaceful wooded backdrop - perfect for grilling entertaining or simply relacing with nature. Convenient main-level laundry, half bath, and access to the attached two-care garage complete the main floor.
Upstairs you'll find the space and flexibility you've been looking for with three generously sized bedrooms all on one level, plus a versatile loft ideal for a home office, workout space, or second family room - or easily converted into a fourth bedroom. The spacious primary suite feautures a walk-in closet and private 3/4 bath, while two additional bedrooms share a full bath.
Enjoy a wonderful location just a short walk to Whispering Hills Park and a quick drive to Willinger's Golf Club, Boulder Pointe Golf Club, and Elko speedway, with convenient access to I-35W. Spacious, spotless, and ready to welcome you home!...
Contact an agent
Home facts
- Year built:2007
- Subdivision & Development:Whispering Hills 2nd Add
- Listing ID #:7127483
- Updated:September 06, 2026 at 09:03 PM
Rooms and interior
- Bedrooms:3
- Total bathrooms:3
- Full bathrooms:1
- Half bathrooms:1
- Bathrooms Description:Main Floor 1/2 Bath, Upper Level Full Bath
- Kitchen Description:Dishwasher, Disposal, Microwave, Range, Refrigerator, Stainless Steel Appliances
- Basement:Yes
- Living area:2,176 sq. ft.
Heating and cooling
- Cooling:Central Air
- Heating:Fireplace(s), Forced Air
- Central air:Yes
Structure and exterior
- Year built:2007
- Building area:2,176 sq. ft.
- Lot area:0.06 Acres
- Levels:2 Story
Utilities
- Water:City Water - Connected
- Sewer:City Sewer - In Street
Finances and disclosures
- Price:$312,000
- Price per sq. ft.:$143.38
- Tax amount:$3,634 (2026)
Features and amenities
- Appliances:Disposal, Microwave, Range, Refrigerator, Stainless Steel Appliances, Washer, Water Softener Owned
- Laundry features:Dryer, Washer
- Amenities:Gas Water Heater, Water Softener Owned
Parking
- Parking description:Asphalt, Attached Garage
- Garage:Yes
- Garage spaces:2
New listings near 26505 Pond Court
- Open Sun, 12 to 1:30pmNew
 $539,900Active4 beds 3 baths3,329 sq. ft.
2311 Seurer Street, Elko New Market, MN 55054
MLS# 7137015Listed by: ENGEL & VOLKERS MINNEAPOLIS - Open Thu, 12 to 5pmNew
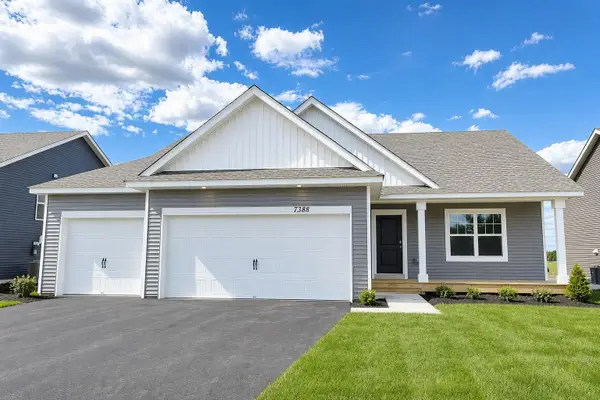 $465,000Active4 beds 4 baths2,402 sq. ft.
7388 Imperial Way, Elko New Market, MN 55020
MLS# 7138803Listed by: D.R. HORTON, INC. - Open Sun, 1 to 4pmNew
 $579,899Active3 beds 2 baths1,844 sq. ft.
27221 Petes Hill Trail, Elko New Market, MN 55020
MLS# 7138438Listed by: COLDWELL BANKER REALTY - SOUTHWEST REGIONAL - Open Sun, 1 to 4pmNew
 $539,900Active4 beds 3 baths2,619 sq. ft.
9815 Pinehurst Drive, Elko New Market, MN 55020
MLS# 7138449Listed by: COLDWELL BANKER REALTY - SOUTHWEST REGIONAL - Open Sat, 12 to 4pmNew
 $499,990Active4 beds 3 baths2,703 sq. ft.
425 James Parkway, Elko New Market, MN 55054
MLS# 7134856Listed by: M/I HOMES - Open Mon, 12 to 4pmNew
 $529,000Active2 beds 3 baths2,351 sq. ft.
401 James Parkway, Elko New Market, MN 55054
MLS# 7134857Listed by: M/I HOMES  Listed by ERA$483,499Active3 beds 2 baths1,891 sq. ft.
59 Dakota Avenue, Elko New Market, MN 55054
MLS# 7104792Listed by: ERA PROSPERA REAL ESTATE $400,000Active3 beds 2 baths1,748 sq. ft.
9765 Saint Andrews Drive, Elko New Market, MN 55020
MLS# 7132065Listed by: KELLER WILLIAMS PREFERRED RLTY $799,900Active4 beds 4 baths3,186 sq. ft.
7531 E 250th Street, Elko New Market, MN 55020
MLS# 7131440Listed by: RE/MAX RESULTS


Protect your home and budget from life's surprises with an Assurant Home Warranty, backed by a partner that supports you through every step of homeownership. Explore Plans.
© 2023 - 2026 ERA Franchise Systems LLC. All rights reserved. ERA Franchise Systems LLC fully supports the principles of the Fair Housing Act and the Equal Opportunity Act. ERA, ERA Real Estate powered, and their respective logos are registered service marks of ERA Franchise Systems LLC. Each office is independently owned and operated.