
27221 Petes Hill Trail, Elko New Market, MN 55020
Local realty services provided by:ERA Prospera Real Estate
27221 Petes Hill Trail,Elko New Market, MN 55020
$625,000
- 3 Beds
- 2 Baths
- 1,844 sq. ft.
- Single family
- Active
Listed by: clarissa a lobo, razia akhtar
Office: coldwell banker realty - southwest regional
MLS#:7080002
Source:NSMLS
Price summary
- Price:$625,000
- Price per sq. ft.:$338.94
About this home
Beautifully designed 3-bedroom, 2-bath one-level home by Castle Gate Construction, a premier custom builder known for quality craftsmanship and attention to detail. This light-filled open-concept floor plan features premium laminate plank wood flooring, spacious living and dining areas, and stylish finishes throughout. The private primary suite offers a spa-like bath with custom tile work and a generous walk-in closet. Two additional bedrooms provide flexibility for guests, family, or a home office. Enjoy the convenience of main-floor laundry and an oversized deep 3-car garage with ample storage space. Thoughtfully designed for comfort, accessibility, and effortless single-level living. Perfect for downsizing, rightsizing, or enjoying luxury living on one level.
Contact an agent
Home facts
- Year built:2025
- Listing ID #:7080002
- Added:1 day(s) ago
- Updated:May 25, 2026 at 12:58 PM
Rooms and interior
- Bedrooms:3
- Total bathrooms:2
- Full bathrooms:1
- Dining Description:Kitchen/Dining Room
- Bathrooms Description:Main Floor 3/4 Bath, Main Floor Full Bath
- Kitchen Description:Cooktop, Dishwasher, Disposal, Exhaust Fan, Microwave, Range, Refrigerator
- Basement:Yes
- Living area:1,844 sq. ft.
Heating and cooling
- Cooling:Central Air
- Heating:Forced Air
- Central air:Yes
Structure and exterior
- Roof:Age 8 Years or Less
- Year built:2025
- Building area:1,844 sq. ft.
- Lot area:0.26 Acres
- Levels:1 Story
Utilities
- Water:City Water - Connected
- Sewer:City Sewer - Connected
Finances and disclosures
- Price:$625,000
- Price per sq. ft.:$338.94
- Tax amount:$1,744 (2026)
Features and amenities
- Appliances:Disposal, Exhaust Fan, Microwave, Range, Refrigerator
Parking
- Parking description:Attached Garage
- Garage:Yes
- Garage spaces:3
New listings near 27221 Petes Hill Trail
- New
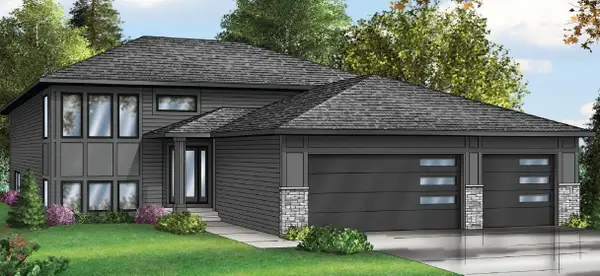 $599,000Active4 beds 3 baths2,530 sq. ft.
26361 Preserve Drive, Elko New Market, MN 55020
MLS# 7076943Listed by: PEMBERTON RE - Open Thu, 12 to 5pmNew
 $481,725Active4 beds 4 baths2,242 sq. ft.
7300 Imperial Way, Elko New Market, MN 55020
MLS# 7078701Listed by: D.R. HORTON, INC. - New
 $485,000Active5 beds 4 baths2,513 sq. ft.
7359 Imperial Way, Elko New Market, MN 55020
MLS# 7078717Listed by: D.R. HORTON, INC. - New
 $578,065Active4 beds 3 baths2,439 sq. ft.
9551 Lydia Lane, Elko New Market, MN 55020
MLS# 7077821Listed by: LENNAR SALES CORP - New
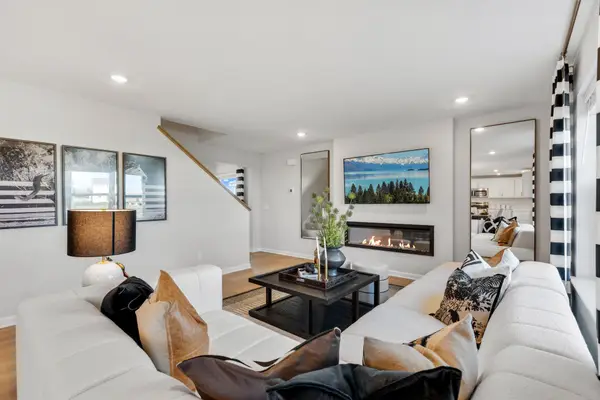 $493,990Active3 beds 3 baths2,281 sq. ft.
433 James Parkway, Elko New Market, MN 55054
MLS# 7074571Listed by: M/I HOMES  $431,010Pending4 beds 3 baths1,988 sq. ft.
7374 Imperial Way, Elko New Market, MN 55020
MLS# 7074712Listed by: D.R. HORTON, INC.- Open Sat, 12 to 5pmNew
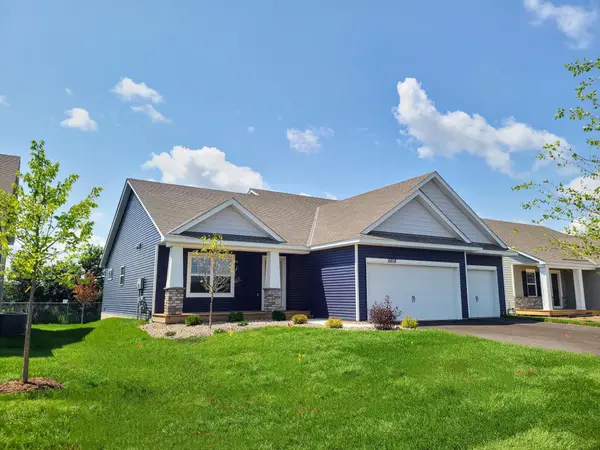 $475,000Active4 beds 4 baths2,402 sq. ft.
7344 Imperial Way, Elko New Market, MN 55020
MLS# 7074715Listed by: D.R. HORTON, INC. - Open Sat, 12 to 5pmNew
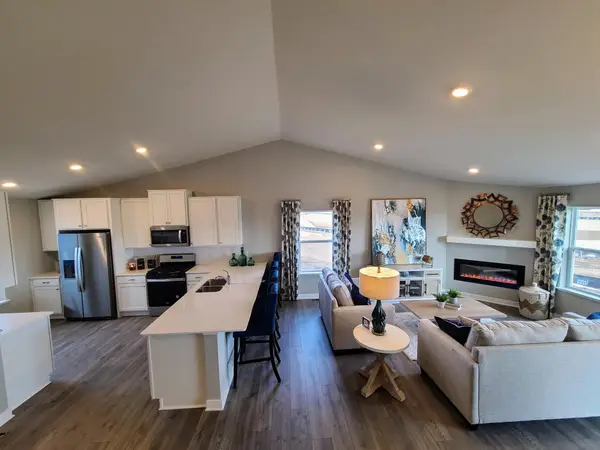 $469,990Active4 beds 4 baths2,242 sq. ft.
7345 Imperial Way, Elko New Market, MN 55020
MLS# 7074720Listed by: D.R. HORTON, INC. - New
 $444,990Active4 beds 3 baths1,988 sq. ft.
7329 Imperial Way, Elko New Market, MN 55020
MLS# 7074734Listed by: D.R. HORTON, INC. 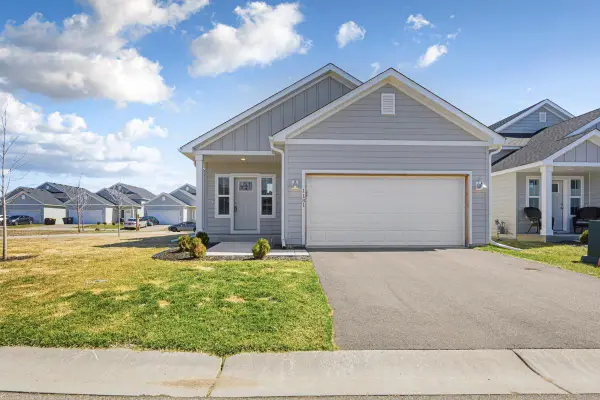 $405,900Active4 beds 3 baths2,413 sq. ft.
1131 Dorthy Lane, Elko New Market, MN 55054
MLS# 7073667Listed by: REAL BROKER, LLC


Protect your home and budget from life's surprises with an Assurant Home Warranty, backed by a partner that supports you through every step of homeownership. Explore Plans.
© 2023 - 2026 ERA Franchise Systems LLC. All rights reserved. ERA Franchise Systems LLC fully supports the principles of the Fair Housing Act and the Equal Opportunity Act. ERA, ERA Real Estate powered, and their respective logos are registered service marks of ERA Franchise Systems LLC. Each office is independently owned and operated.