
414 James Parkway, Elko New Market, MN 55054
Local realty services provided by:ERA Gillespie Real Estate
414 James Parkway,Elko New Market, MN 55054
$468,990
- 3 Beds
- 3 Baths
- 2,194 sq. ft.
- Single family
- Active
Upcoming open houses
- Sat, Nov 1412:00 pm - 04:00 pm
- Sun, Nov 1512:00 pm - 04:00 pm
- Sat, Nov 2112:00 pm - 04:00 pm
- Sun, Nov 2212:00 pm - 04:00 pm
- Sat, Nov 2812:00 pm - 04:00 pm
- Sun, Nov 2912:00 pm - 04:00 pm
- Sat, Dec 0512:00 pm - 04:00 pm
- Sun, Dec 0612:00 pm - 04:00 pm
Listed by: lynn lake
Office: m/i homes
MLS#:7167686
Source:NSMLS
Price summary
- Price:$468,990
- Price per sq. ft.:$166.01
- Monthly HOA dues:$44
About this home
The Augustine perfectly blends modern style, thoughtful functionality, and everyday comfort, making it an ideal home for today's busy lifestyle. From the moment you step inside, you are welcomed by a versatile flex room that can easily be used as a home office, sitting room, playroom, or additional living space.
The heart of the home features an open-concept design that seamlessly connects the great room, dining area, and kitchen, creating the perfect space for both entertaining and everyday living. The designer kitchen is equipped with stainless steel appliances, a pantry closet, and beautiful finishes that offer both style and practicality. Just off the kitchen, a convenient mudroom provides direct access to the spacious three-car garage, helping keep daily life organized.
Upper level you will find three generously sized bedrooms, a flexible loft space, and a centrally located laundry room for added convenience. Each bedroom includes a walk-in closet, offering plenty of storage, while the loft can serve as a second family room, home office, play area, or hobby space.
This home is loaded with sought-after upgrades, including:
• Electric fireplace
• Luxury vinyl plank flooring throughout the main level
• Gas range
• Washer and dryer
• Whole-home humidifier
• Soft-close cabinetry
• Tankless water heater
• Window blinds
• Designer lighting package
• Smart-connect front door deadbolt
• Full landscaping and irrigation
Enjoy added value and convenience from day one with these included features.
Special Financing Available: FHA financing as low as 5.25% (5.891% APR) when closing by December 23rd and financing through the seller's preferred lender. Call for further details....
Contact an agent
Home facts
- Year built:2026
- Subdivision & Development:Parkway Meadows
- Listing ID #:7167686
- Added:10 day(s) ago
- Updated:November 12, 2026 at 02:04 PM
Rooms and interior
- Bedrooms:3
- Total bathrooms:3
- Full bathrooms:1
- Half bathrooms:1
- Dining Description:Eat In Kitchen, Informal Dining Room
- Bathrooms Description:Basement, Main Floor 1/2 Bath, Rough In, Upper Level Full Bath
- Kitchen Description:Dishwasher, Disposal, Microwave, Range, Refrigerator, Stainless Steel Appliances, Tankless Water Heater
- Basement:Yes
- Basement Description:Drain Tiled, Sump Pump, Unfinished, Walkout
- Living area:2,194 sq. ft.
Heating and cooling
- Cooling:Central Air
- Heating:Forced Air
- Central air:Yes
Structure and exterior
- Roof:Age 8 Years or Less, Pitched
- Year built:2026
- Building area:2,194 sq. ft.
- Lot area:0.2 Acres
- Lot Features:Sod Included in Price, Tree Coverage - Light
- Levels:2 Story
Utilities
- Water:City Water - Connected
- Sewer:City Sewer - Connected
Finances and disclosures
- Price:$468,990
- Price per sq. ft.:$166.01
- Tax amount:$106 (2026)
Features and amenities
- Appliances:Disposal, Microwave, Range, Refrigerator, Stainless Steel Appliances, Tankless Water Heater, Washer
- Laundry features:Dryer, Washer
- Amenities:ENERGY STAR Qualified Appliances, Humidifier, Tankless Water Heater
Parking
- Parking description:Asphalt, Attached Garage, Garage Door Opener
- Garage:Yes
- Garage spaces:3
New listings near 414 James Parkway
- New
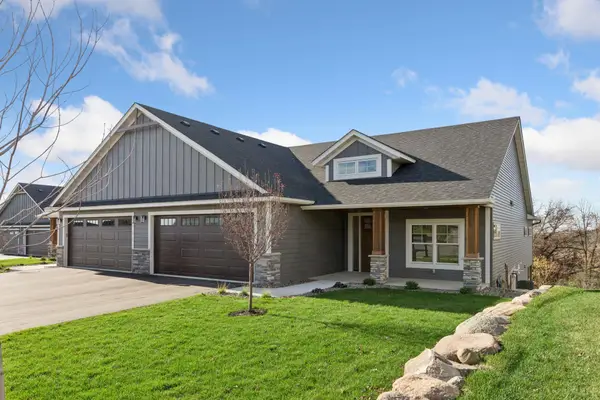 $789,000Active4 beds 3 baths3,217 sq. ft.
27120 Petes Hill Trail, Elko New Market, MN 55020
MLS# 7170875Listed by: PEMBERTON RE - New
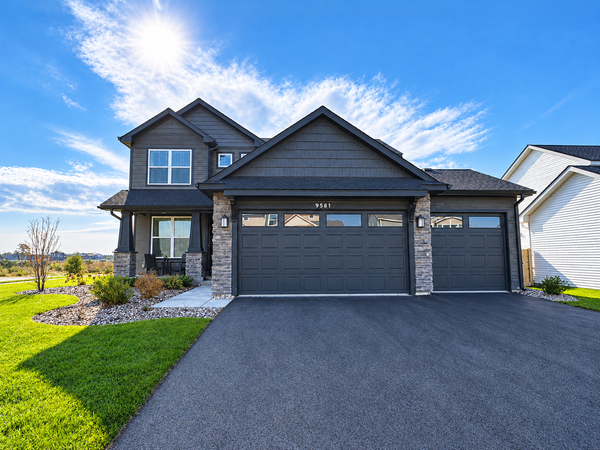 $539,990Active4 beds 3 baths2,185 sq. ft.
9581 Lydia Lane, Elko New Market, MN 55020
MLS# 7168028Listed by: LENNAR SALES CORP - New
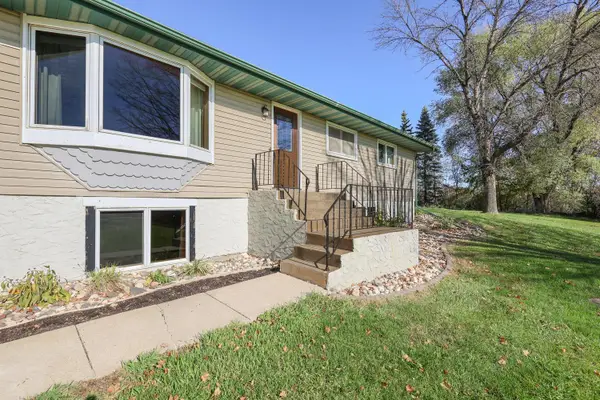 $529,000Active4 beds 2 baths1,952 sq. ft.
4295 Island Drive, Elko New Market, MN 55020
MLS# 7168393Listed by: RE/MAX PREFERRED - Open Sat, 12 to 4pmNew
 $479,990Active3 beds 2 baths1,892 sq. ft.
251 Meadow Way, Elko New Market, MN 55054
MLS# 7167707Listed by: M/I HOMES - Open Sat, 12 to 4pmNew
 $444,990Active2 beds 2 baths1,734 sq. ft.
504 James Parkway, Elko New Market, MN 55054
MLS# 7167691Listed by: M/I HOMES - Open Sat, 12 to 4pmNew
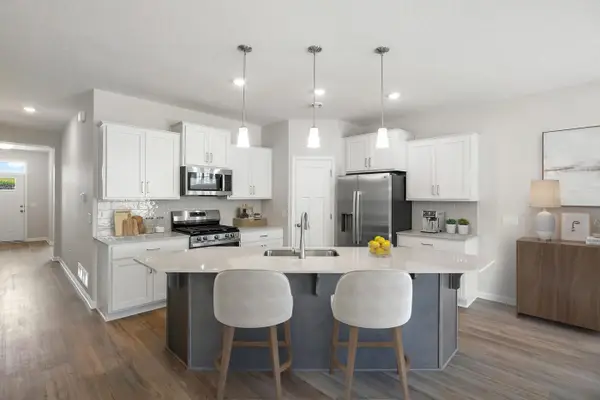 $439,990Active3 beds 2 baths1,742 sq. ft.
508 James Parkway, Elko New Market, MN 55054
MLS# 7167696Listed by: M/I HOMES - Open Sat, 12 to 4pmNew
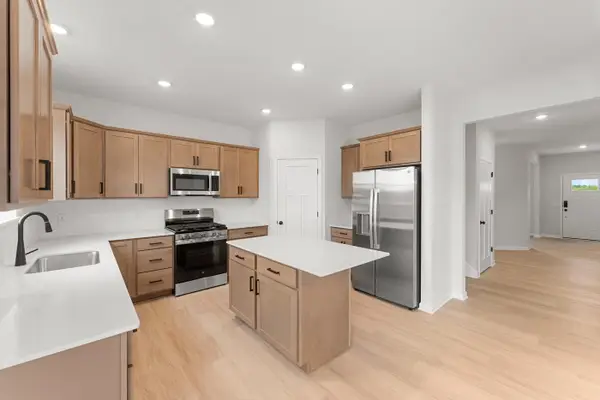 $506,990Active4 beds 3 baths2,672 sq. ft.
437 James Parkway, Elko New Market, MN 55054
MLS# 7167703Listed by: M/I HOMES - Open Sat, 12 to 2pm
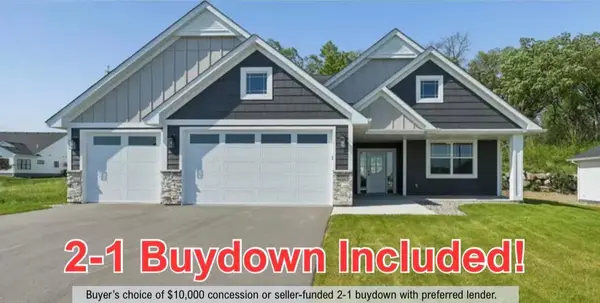 $579,900Active3 beds 2 baths1,844 sq. ft.
27221 Petes Hill Trail, Elko New Market, MN 55020
MLS# 7167437Listed by: COLDWELL BANKER REALTY - SOUTHWEST REGIONAL - Open Sat, 3 to 4:30pm
 $539,900Active4 beds 3 baths2,619 sq. ft.
9815 Pinehurst Drive, Elko New Market, MN 55020
MLS# 7167453Listed by: COLDWELL BANKER REALTY - SOUTHWEST REGIONAL


Protect your home and budget from life's surprises with an Assurant Home Warranty, backed by a partner that supports you through every step of homeownership. Explore Plans.
© 2023 - 2026 ERA Franchise Systems LLC. All rights reserved. ERA Franchise Systems LLC fully supports the principles of the Fair Housing Act and the Equal Opportunity Act. ERA, ERA Real Estate powered, and their respective logos are registered service marks of ERA Franchise Systems LLC. Each office is independently owned and operated.