
508 James Parkway, Elko New Market, MN 55054
Local realty services provided by:ERA Viking Realty
508 James Parkway,Elko New Market, MN 55054
$439,990
- 3 Beds
- 2 Baths
- 1,742 sq. ft.
- Single family
- Active
Upcoming open houses
- Sat, Nov 1412:00 pm - 04:00 pm
- Sun, Nov 1512:00 pm - 04:00 pm
- Sat, Nov 2112:00 pm - 04:00 pm
- Sun, Nov 2212:00 pm - 04:00 pm
- Sat, Nov 2812:00 pm - 04:00 pm
- Sun, Nov 2912:00 pm - 04:00 pm
- Sat, Dec 0512:00 pm - 04:00 pm
- Sun, Dec 0612:00 pm - 04:00 pm
Listed by: lynn lake
Office: m/i homes
MLS#:7167696
Source:NSMLS
Price summary
- Price:$439,990
- Price per sq. ft.:$252.58
- Monthly HOA dues:$165
About this home
FHA 5.25/5.891% APR if closing by December 23rd with sellers preferred lender. Call for further details.
Experience effortless living in the Cedarwood II Patio Villa, a beautifully designed one-level home offering 1,742 finished square feet of thoughtfully crafted living space. With 3 bedrooms, 2 bathrooms, a spacious 3-car garage, and convenient attic storage, this home seamlessly blends modern style, comfort, and functionality.
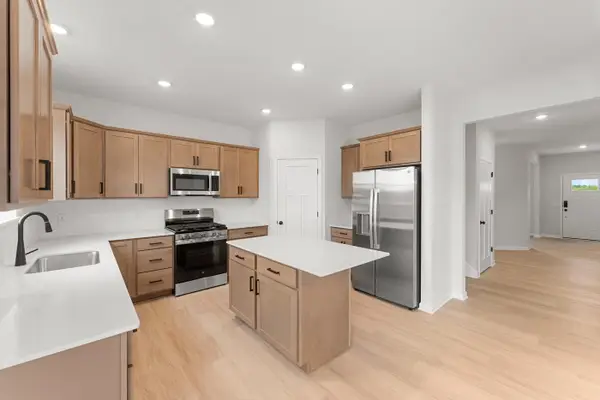
Step inside to discover an open and inviting layout enhanced by 9-foot ceilings throughout, creating a bright and airy feel. The heart of the home is the well-appointed kitchen, featuring upgraded GE® stainless steel appliances, a generous walk-in pantry, and a charming beverage nook, perfect for your morning coffee or winding down with your favorite drink in the evening.
The open-concept design effortlessly connects the kitchen, dining area, and family room, providing the ideal setting for entertaining guests or enjoying everyday life. Whether you're hosting family and friends or relaxing at home, this thoughtfully designed space offers comfort and versatility.
Retreat to the private owner's suite, complete with a spacious walk-in closet and a luxurious en-suite bath featuring a dual-sink vanity and a large walk-in shower. Designed with both comfort and convenience in mind, this serene space is the perfect place to start and end your day.
Located in the desirable Parkway Meadows community, residents enjoy expansive green spaces, scenic natural surroundings, and peaceful outdoor areas throughout the neighborhood. Discover the ease of low-maintenance living in a welcoming community designed to help you feel right at home....
Contact an agent
Home facts
- Year built:2026
- Subdivision & Development:Parkway Meadows
- Listing ID #:7167696
- Added:10 day(s) ago
- Updated:November 12, 2026 at 02:04 PM
Rooms and interior
- Bedrooms:3
- Total bathrooms:2
- Full bathrooms:1
- Dining Description:Eat In Kitchen, Informal Dining Room
- Bathrooms Description:Main Floor Full Bath
- Kitchen Description:Dishwasher, Disposal, Exhaust Fan, Microwave, Range, Refrigerator, Stainless Steel Appliances
- Living area:1,742 sq. ft.
Heating and cooling
- Cooling:Central Air
- Heating:Forced Air
- Central air:Yes
Structure and exterior
- Roof:Age 8 Years or Less, Asphalt, Pitched
- Year built:2026
- Building area:1,742 sq. ft.
- Lot area:0.17 Acres
- Lot Features:Sod Included in Price, Tree Coverage - Light
- Levels:1 Story
Utilities
- Water:City Water - Connected
- Sewer:City Sewer - Connected
Finances and disclosures
- Price:$439,990
- Price per sq. ft.:$252.58
- Tax amount:$102 (2026)
Features and amenities
- Appliances:Disposal, Exhaust Fan, Microwave, Range, Refrigerator, Stainless Steel Appliances
- Amenities:Air-To-Air Exchanger, ENERGY STAR Qualified Appliances, Gas Water Heater, Humidifier
Parking
- Parking description:Asphalt, Attached Garage, Garage Door Opener
- Garage:Yes
- Garage spaces:3
New listings near 508 James Parkway
- New
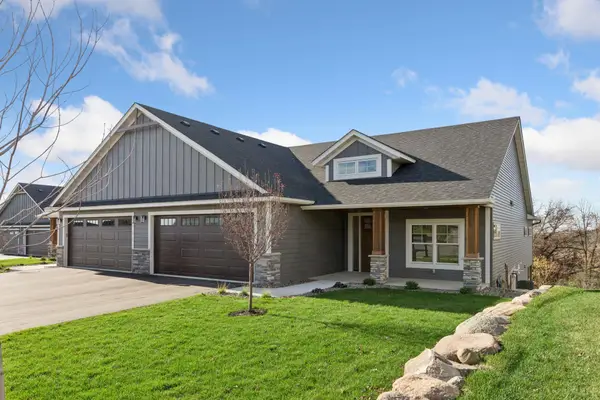 $789,000Active4 beds 3 baths3,217 sq. ft.
27120 Petes Hill Trail, Elko New Market, MN 55020
MLS# 7170875Listed by: PEMBERTON RE - New
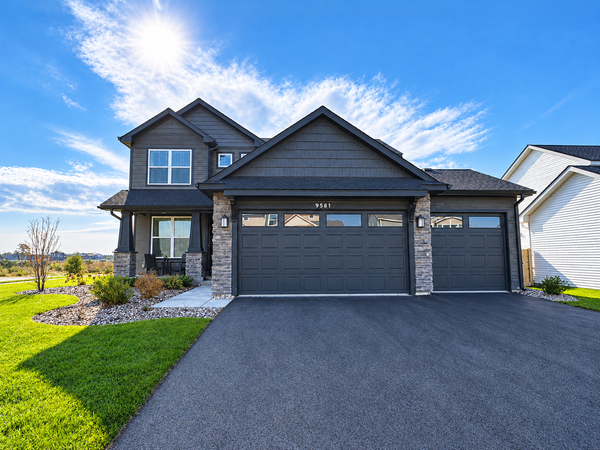 $539,990Active4 beds 3 baths2,185 sq. ft.
9581 Lydia Lane, Elko New Market, MN 55020
MLS# 7168028Listed by: LENNAR SALES CORP - New
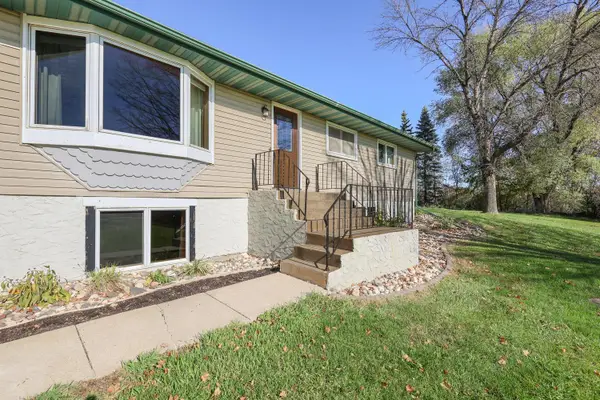 $529,000Active4 beds 2 baths1,952 sq. ft.
4295 Island Drive, Elko New Market, MN 55020
MLS# 7168393Listed by: RE/MAX PREFERRED - Open Sat, 12 to 4pmNew
 $479,990Active3 beds 2 baths1,892 sq. ft.
251 Meadow Way, Elko New Market, MN 55054
MLS# 7167707Listed by: M/I HOMES - Open Sat, 12 to 4pmNew
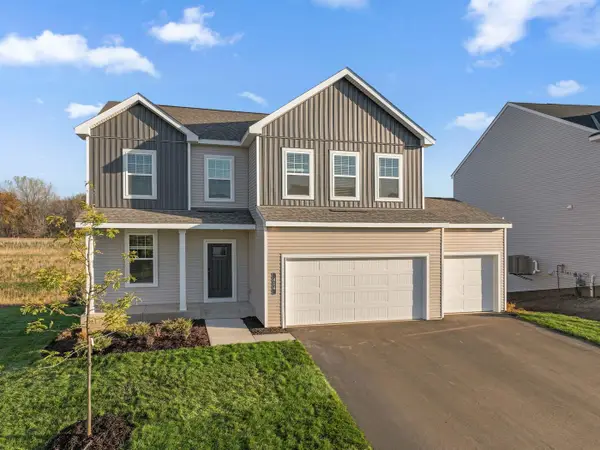 $468,990Active3 beds 3 baths2,194 sq. ft.
414 James Parkway, Elko New Market, MN 55054
MLS# 7167686Listed by: M/I HOMES - Open Sat, 12 to 4pmNew
 $444,990Active2 beds 2 baths1,734 sq. ft.
504 James Parkway, Elko New Market, MN 55054
MLS# 7167691Listed by: M/I HOMES - Open Sat, 12 to 4pmNew
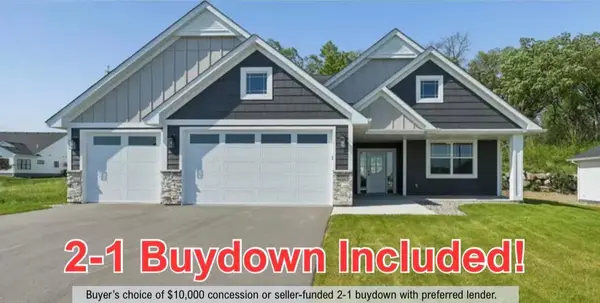
 $506,990Active4 beds 3 baths2,672 sq. ft.
437 James Parkway, Elko New Market, MN 55054
MLS# 7167703Listed by: M/I HOMES - Open Sat, 12 to 2pm
 $579,900Active3 beds 2 baths1,844 sq. ft.
27221 Petes Hill Trail, Elko New Market, MN 55020
MLS# 7167437Listed by: COLDWELL BANKER REALTY - SOUTHWEST REGIONAL - Open Sat, 3 to 4:30pm
 $539,900Active4 beds 3 baths2,619 sq. ft.
9815 Pinehurst Drive, Elko New Market, MN 55020
MLS# 7167453Listed by: COLDWELL BANKER REALTY - SOUTHWEST REGIONAL


Protect your home and budget from life's surprises with an Assurant Home Warranty, backed by a partner that supports you through every step of homeownership. Explore Plans.
© 2023 - 2026 ERA Franchise Systems LLC. All rights reserved. ERA Franchise Systems LLC fully supports the principles of the Fair Housing Act and the Equal Opportunity Act. ERA, ERA Real Estate powered, and their respective logos are registered service marks of ERA Franchise Systems LLC. Each office is independently owned and operated.