
9082 Glenborough Drive, Elko New Market, MN 55020
Local realty services provided by:ERA Prospera Real Estate
9082 Glenborough Drive,Elko New Market, MN 55020
$530,000
- 4 Beds
- 4 Baths
- 3,191 sq. ft.
- Single family
- Active
Listed by: jason robert zoellner, cherise crofoot
Office: edina realty, inc.
MLS#:7107403
Source:NSMLS
Price summary
- Price:$530,000
- Price per sq. ft.:$151.82
- Monthly HOA dues:$30.33
About this home
Welcome to 9082 Glenborough Drive, where exceptional design meets one of the most desirable golf course settings in the area. Perfectly positioned along the fairways of Boulder Pointe Golf Club and located within the highly acclaimed Lakeville School District, this impressive two-story home offers 4 bedrooms, 4 bathrooms, and over 3,200 finished square feet of beautifully designed living space. A dramatic two-story vaulted foyer creates an unforgettable first impression and opens to a sun-filled living room featuring a large bay window, convenient main-level laundry, and a spacious great room with custom built-ins and a cozy gas fireplace. The well-appointed kitchen offers stainless steel appliances, a center island, abundant cabinetry, and a picturesque window overlooking the golf course, flowing seamlessly into the bright sunroom where you can relax and enjoy spectacular year-round fairway views. Upstairs, you'll find all four bedrooms, including a spacious primary suite featuring a luxurious jetted tub, walk-in shower, and private bath, while a second full bathroom comfortably serves the additional three bedrooms. The finished lower level is designed for entertaining with a custom wet bar complete with refrigerator, sink, and built-ins, an expansive recreation room with a second fireplace, a dedicated workout room or workshop, and exceptional storage space. Major exterior updates provide added peace of mind, including a new roof, siding, garage doors, and gutters, all replaced in 2022. Combining timeless style, thoughtful updates, generous living spaces, and an outstanding golf course setting, this is a rare opportunity to own a beautiful home in one of the south metro's most sought-after neighborhoods....
Contact an agent
Home facts
- Year built:2004
- Subdivision & Development:Boulder Pointe-Merged W/Nmc
- Listing ID #:7107403
- Added:24 day(s) ago
- Updated:August 17, 2026 at 12:24 PM
Rooms and interior
- Bedrooms:4
- Total bathrooms:4
- Full bathrooms:2
- Half bathrooms:1
- Bathrooms Description:3/4 Basement, Main Floor 1/2 Bath, Upper Level Full Bath
- Kitchen Description:Dishwasher, Disposal, Microwave, Range, Refrigerator, Stainless Steel Appliances
- Basement:Yes
- Basement Description:Block, Daylight / Lookout Windows, Drain Tiled, Finished, Full, Storage Space, Sump Pump
- Living area:3,191 sq. ft.
Heating and cooling
- Cooling:Central Air
- Heating:Fireplace(s), Forced Air
- Central air:Yes
Structure and exterior
- Roof:Age 8 Years or Less, Asphalt
- Year built:2004
- Building area:3,191 sq. ft.
- Lot area:0.25 Acres
- Construction Materials:Block
- Levels:2 Story
Utilities
- Water:City Water - Connected
- Sewer:City Sewer - Connected
Finances and disclosures
- Price:$530,000
- Price per sq. ft.:$151.82
- Tax amount:$6,978 (2026)
Features and amenities
- Appliances:Disposal, Microwave, Range, Refrigerator, Stainless Steel Appliances, Washer, Water Softener Owned
- Laundry features:Dryer, Washer
- Amenities:Electric Water Heater, Humidifier, Water Softener Owned
Parking
- Parking description:Asphalt, Attached Garage, Garage Door Opener
- Garage:Yes
- Garage spaces:3
New listings near 9082 Glenborough Drive
- New
 $750,000Active4 beds 3 baths3,169 sq. ft.
27020 Petes Hill Trail, Elko New Market, MN 55020
MLS# 7126702Listed by: EDINA REALTY, INC. - New
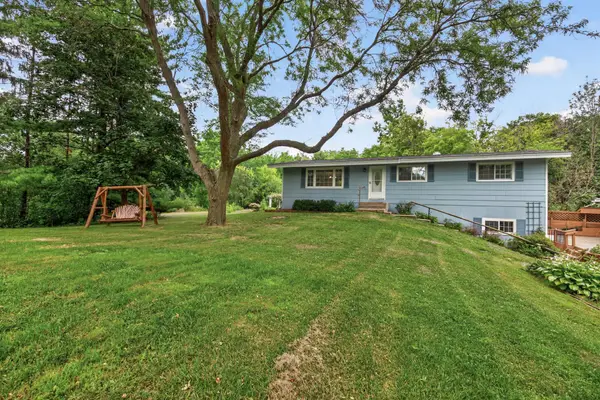 $450,000Active4 beds 2 baths2,074 sq. ft.
25851 Skyline Circle, Elko New Market, MN 55020
MLS# 7126996Listed by: PRANDIUM GROUP REAL ESTATE - Open Sat, 12 to 4pmNew
 $536,355Active4 beds 3 baths2,672 sq. ft.
437 James Parkway, Elko New Market, MN 55054
MLS# 7127109Listed by: M/I HOMES - New
 $504,295Active3 beds 3 baths2,194 sq. ft.
414 James Parkway, Elko New Market, MN 55054
MLS# 7127167Listed by: M/I HOMES - New
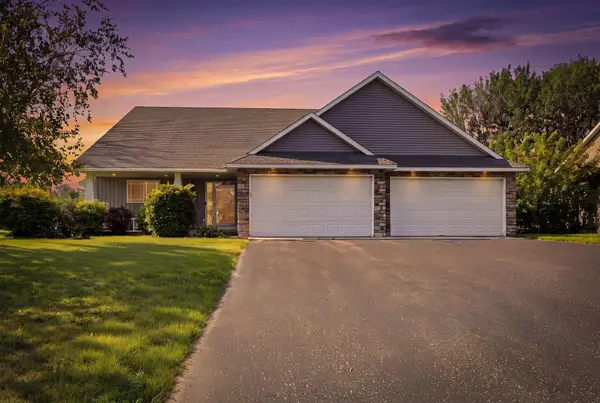 $409,900Active3 beds 2 baths1,778 sq. ft.
9195 Prairie Street, Elko New Market, MN 55020
MLS# 7044978Listed by: RE/MAX ADVANTAGE PLUS - New
 $699,900Active2 beds 1 baths1,302 sq. ft.
26126 Pillsbury Avenue, Elko New Market, MN 55020
MLS# 7121267Listed by: PEMBERTON RE - New
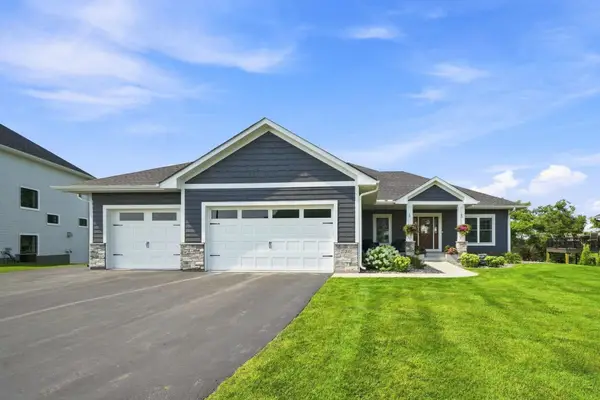 $900,000Active5 beds 5 baths3,992 sq. ft.
27200 Petes Hill Trail, Elko New Market, MN 55020
MLS# 7125842Listed by: COLDWELL BANKER REALTY  $552,850Pending3 beds 3 baths2,582 sq. ft.
239 Meadow Way, Elko New Market, MN 55054
MLS# 7124940Listed by: M/I HOMES- New
 $565,000Active3 beds 2 baths2,127 sq. ft.
11100 Dupont Court, Elko New Market, MN 55020
MLS# 7124447Listed by: KELLER WILLIAMS PREFERRED RLTY - New
 $479,530Active4 beds 4 baths2,242 sq. ft.
7401 Imperial Way, Elko New Market, MN 55020
MLS# 7124008Listed by: D.R. HORTON, INC.


Protect your home and budget from life's surprises with an Assurant Home Warranty, backed by a partner that supports you through every step of homeownership. Explore Plans.
© 2023 - 2026 ERA Franchise Systems LLC. All rights reserved. ERA Franchise Systems LLC fully supports the principles of the Fair Housing Act and the Equal Opportunity Act. ERA, ERA Real Estate powered, and their respective logos are registered service marks of ERA Franchise Systems LLC. Each office is independently owned and operated.