
9722 Saint Andrews Drive, Elko New Market, MN 55020
Local realty services provided by:ERA Viking Realty
9722 Saint Andrews Drive,Elko New Market, MN 55020
$285,000
- 3 Beds
- 3 Baths
- - sq. ft.
- Townhouse
- Sold
Listed by: nick thull, patricia schmidt-iverson
Office: coldwell banker realty
MLS#:7081085
Source:NSMLS
Sorry, we are unable to map this address
Price summary
- Price:$285,000
- Monthly HOA dues:$317
About this home
Set within one of Elko New Market’s desirable golf course communities this beautifully maintained townhome offers bright open spaces, soaring ceilings, and incredible views of the surrounding neighborhood greenery just steps away from Boulder Pointe Golf Club. From the moment you step inside, you’ll appreciate the warm woodwork, updated flooring, and natural light pouring through the dramatic two-story windows in the living room centered around a cozy fireplace.
The spacious kitchen is designed for everyday living and entertaining alike with abundant cabinetry, a large center island, vaulted ceilings, and seamless flow into the dining and living areas. Recent updates including new appliances, a new furnace, and a new A/C provide peace of mind and modern convenience for years to come. Step outside to the elevated deck overlooking the expansive backyard — the perfect spot for morning coffee or relaxing evenings under the umbrella while enjoying peaceful neighborhood views.
The upper-level owner’s suite offers a private retreat with oversized windows, walk-in closet, and private bath, while additional bedrooms provide comfortable space for family, guests, or hobbies. Flexible bonus spaces throughout the home create ideal work-from-home offices, reading nooks, or play areas to fit today’s lifestyle. Convenient upper-level laundry, stylishly updated bathrooms, and thoughtful finishes throughout add to the home’s move-in ready appeal.
Located in a desirable neighborhood near local parks, trails, and golf, this home combines comfort, functionality, and a fantastic Elko New Market location with easy access to everything the area has to offer....
Contact an agent
Home facts
- Year built:2006
- Listing ID #:7081085
- Added:53 day(s) ago
- Updated:July 20, 2026 at 07:51 AM
Rooms and interior
- Bedrooms:3
- Total bathrooms:3
- Full bathrooms:2
- Dining Description:Eat In Kitchen
- Bathrooms Description:3/4 Basement, Upper Level Full Bath
- Kitchen Description:Dishwasher, Disposal, Microwave, Range, Refrigerator
- Basement:Yes
- Basement Description:Finished, Walkout
Heating and cooling
- Cooling:Central Air
- Heating:Forced Air
- Central air:Yes
Structure and exterior
- Year built:2006
- Levels:2 Story
Utilities
- Water:City Water - Connected
- Sewer:City Sewer - Connected
Finances and disclosures
- Price:$285,000
- Tax amount:$3,226 (2026)
Features and amenities
- Appliances:Disposal, Microwave, Range, Refrigerator, Washer
- Laundry features:Dryer, Washer
- Amenities:Gas Water Heater
Parking
- Parking description:Tuckunder Garage
- Garage:Yes
- Garage spaces:2
New listings near 9722 Saint Andrews Drive
- Open Thu, 1 to 5pmNew
 $469,990Active4 beds 4 baths2,402 sq. ft.
7344 Imperial Way, Elko New Market, MN 55020
MLS# 7111222Listed by: D.R. HORTON, INC. - Open Sat, 12 to 5pmNew
 $419,990Active4 beds 3 baths1,988 sq. ft.
7329 Imperial Way, Elko New Market, MN 55020
MLS# 7111219Listed by: D.R. HORTON, INC. - Coming Soon
 $895,900Coming Soon4 beds 2 baths
27761 Jonquil Avenue, Elko New Market, MN 55020
MLS# 7094057Listed by: COLDWELL BANKER REALTY - New
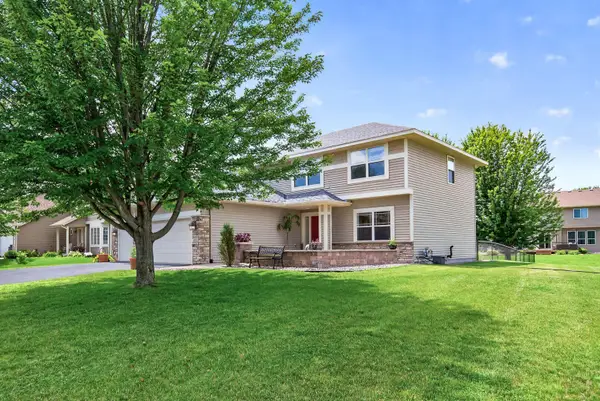 $515,000Active5 beds 4 baths3,026 sq. ft.
26814 Meadow Ridge Drive, Elko New Market, MN 55020
MLS# 7043775Listed by: EDINA REALTY, INC. - New
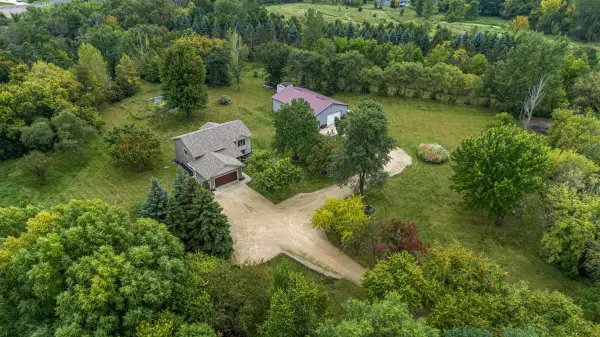 $799,000Active5 beds 3 baths2,489 sq. ft.
24391 Panama Avenue, Elko New Market, MN 55020
MLS# 7105910Listed by: EXP REALTY 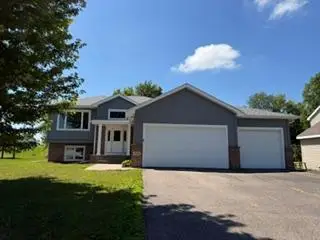 $438,500Active5 beds 3 baths2,471 sq. ft.
9155 Fairway Hill Drive, Elko New Market, MN 55020
MLS# 7100971Listed by: RE/MAX PROFESSIONALS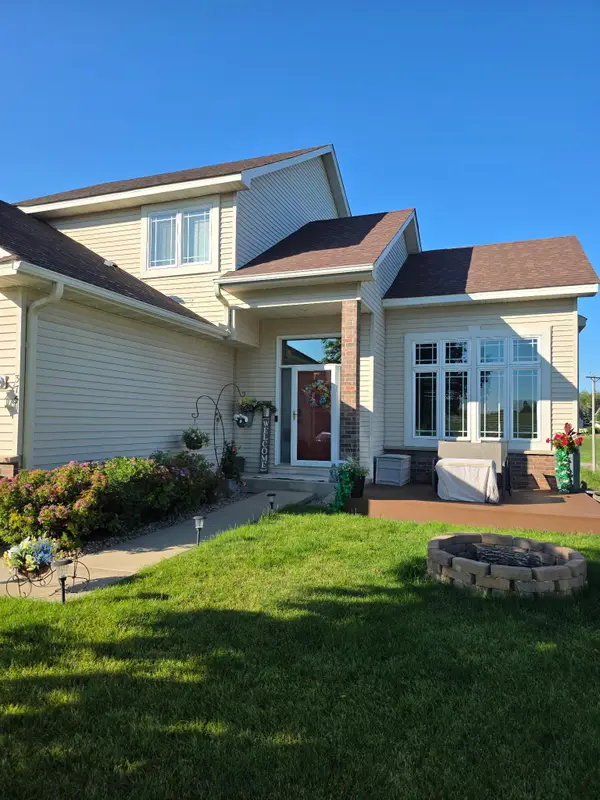 $500,000Active5 beds 4 baths2,825 sq. ft.
375 Rowena Court S, Elko New Market, MN 55054
MLS# 7104347Listed by: NOW REALTY $509,955Pending2 beds 2 baths1,930 sq. ft.
238 Melody Lane, Elko New Market, MN 55054
MLS# 7103831Listed by: M/I HOMES $497,615Pending2 beds 2 baths1,877 sq. ft.
604 James Parkway, Elko New Market, MN 55054
MLS# 7103847Listed by: M/I HOMES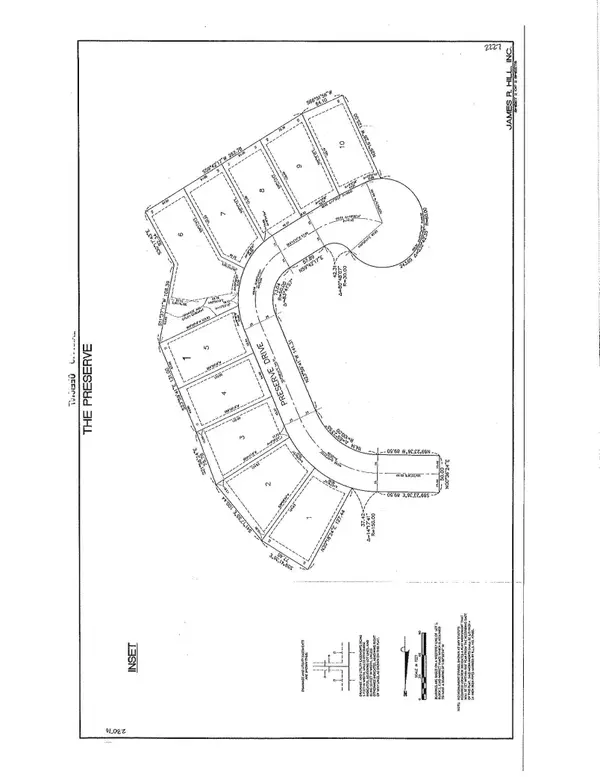 $115,000Active0.19 Acres
26341 Preserve Drive, Elko New Market, MN 55054
MLS# 7103258Listed by: EDINA REALTY, INC.


Protect your home and budget from life's surprises with an Assurant Home Warranty, backed by a partner that supports you through every step of homeownership. Explore Plans.
© 2023 - 2026 ERA Franchise Systems LLC. All rights reserved. ERA Franchise Systems LLC fully supports the principles of the Fair Housing Act and the Equal Opportunity Act. ERA, ERA Real Estate powered, and their respective logos are registered service marks of ERA Franchise Systems LLC. Each office is independently owned and operated.