
9155 Fairway Hill Drive, Elko New Market, MN 55020
Local realty services provided by:ERA Gillespie Real Estate
9155 Fairway Hill Drive,Elko New Market, MN 55020
$414,900
- 5 Beds
- 3 Baths
- 2,471 sq. ft.
- Single family
- Active
Listed by: corey mccracken
Office: re/max professionals
MLS#:7100971
Source:NSMLS
Price summary
- Price:$414,900
- Price per sq. ft.:$155.63
About this home
Move right into this beautifully updated home which backs up to Boulder Point Golf Course. Recent improvements include new exterior and interior paint, new carpet throughout, and a freshly stained deck, making this home truly move-in ready. The upper level offers a bright and open living room, spacious kitchen with adjoining dining area, three bedrooms, a full bathroom, and a private primary suite featuring its own full bathroom and walk-in closet. The finished lower level is filled with natural light from the lookout windows and features a large family room, two additional bedrooms, a full bathroom, and a convenient laundry room, providing plenty of space for family, guests, or a home office. Step outside to enjoy the private backyard overlooking the golf course, offering peaceful views and no backyard neighbors. Whether relaxing on the deck or entertaining outdoors, you'll love the quiet setting and beautiful scenery. Enjoy the 3 car attached garage. This home combines modern updates, a functional five-bedroom layout, and an exceptional location to create the perfect place to call home....
Contact an agent
Home facts
- Year built:2006
- Subdivision & Development:Whispering Hills-Merged W/Nmc
- Listing ID #:7100971
- Added:59 day(s) ago
- Updated:September 06, 2026 at 12:09 PM
Rooms and interior
- Bedrooms:5
- Total bathrooms:3
- Full bathrooms:2
- Dining Description:Breakfast Bar, Informal Dining Room
- Bathrooms Description:Full Basement, Main Floor Full Bath
- Kitchen Description:Dishwasher, Disposal, Exhaust Fan, Microwave, Range, Refrigerator
- Basement:Yes
- Basement Description:Daylight / Lookout Windows, Drain Tiled, Finished, Full, Sump Pump
- Living area:2,471 sq. ft.
Heating and cooling
- Cooling:Central Air
- Heating:Forced Air
- Central air:Yes
Structure and exterior
- Roof:Asphalt
- Year built:2006
- Building area:2,471 sq. ft.
- Lot area:0.27 Acres
- Lot Features:On Golf Course, Tree Coverage - Light
- Levels:Bi/Split Level
Utilities
- Water:City Water - Connected
- Sewer:City Sewer - Connected
Finances and disclosures
- Price:$414,900
- Price per sq. ft.:$155.63
- Tax amount:$5,676 (2026)
Features and amenities
- Appliances:Disposal, Exhaust Fan, Microwave, Range, Refrigerator
- Amenities:Electric Water Heater
Parking
- Parking description:Asphalt, Attached Garage, Garage Door Opener, Insulated Garage
- Garage:Yes
- Garage spaces:3
New listings near 9155 Fairway Hill Drive
- Coming Soon
 $312,000Coming Soon3 beds 3 baths2,176 sq. ft.
26505 Pond Court, Elko New Market, MN 55020
MLS# 7127483Listed by: KELLER WILLIAMS PREFERRED RLTY - Open Sun, 12 to 1:30pmNew
 $539,900Active4 beds 3 baths3,329 sq. ft.
2311 Seurer Street, Elko New Market, MN 55054
MLS# 7137015Listed by: ENGEL & VOLKERS MINNEAPOLIS - Open Sun, 1 to 5pmNew
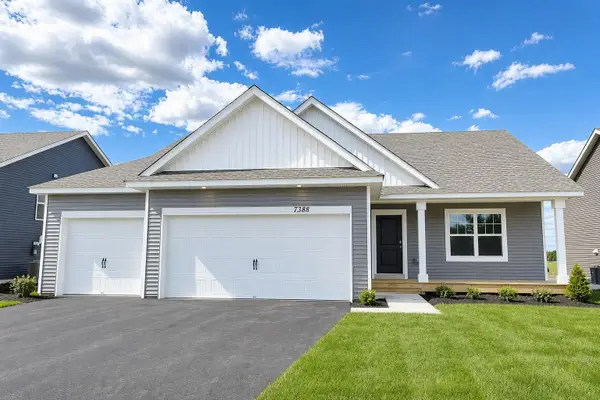 $465,000Active4 beds 4 baths2,402 sq. ft.
7388 Imperial Way, Elko New Market, MN 55020
MLS# 7138803Listed by: D.R. HORTON, INC. - Open Sun, 1 to 4pmNew
 $579,899Active3 beds 2 baths1,844 sq. ft.
27221 Petes Hill Trail, Elko New Market, MN 55020
MLS# 7138438Listed by: COLDWELL BANKER REALTY - SOUTHWEST REGIONAL - Open Sun, 1 to 4pmNew
 $539,900Active4 beds 3 baths2,619 sq. ft.
9815 Pinehurst Drive, Elko New Market, MN 55020
MLS# 7138449Listed by: COLDWELL BANKER REALTY - SOUTHWEST REGIONAL - Open Sun, 12 to 4pmNew
 $499,990Active4 beds 3 baths2,703 sq. ft.
425 James Parkway, Elko New Market, MN 55054
MLS# 7134856Listed by: M/I HOMES - Open Sun, 12 to 4pmNew
 $529,000Active2 beds 3 baths2,351 sq. ft.
401 James Parkway, Elko New Market, MN 55054
MLS# 7134857Listed by: M/I HOMES - New
 Listed by ERA$483,499Active3 beds 2 baths1,891 sq. ft.
59 Dakota Avenue, Elko New Market, MN 55054
MLS# 7104792Listed by: ERA PROSPERA REAL ESTATE  $400,000Active3 beds 2 baths1,748 sq. ft.
9765 Saint Andrews Drive, Elko New Market, MN 55020
MLS# 7132065Listed by: KELLER WILLIAMS PREFERRED RLTY $799,900Active4 beds 4 baths3,186 sq. ft.
7531 E 250th Street, Elko New Market, MN 55020
MLS# 7131440Listed by: RE/MAX RESULTS


Protect your home and budget from life's surprises with an Assurant Home Warranty, backed by a partner that supports you through every step of homeownership. Explore Plans.
© 2023 - 2026 ERA Franchise Systems LLC. All rights reserved. ERA Franchise Systems LLC fully supports the principles of the Fair Housing Act and the Equal Opportunity Act. ERA, ERA Real Estate powered, and their respective logos are registered service marks of ERA Franchise Systems LLC. Each office is independently owned and operated.