
10097 72nd Avenue Sw, Ellendale, MN 56026
Local realty services provided by:ERA Gillespie Real Estate
10097 72nd Avenue Sw,Ellendale, MN 56026
$299,900
- 3 Beds
- 2 Baths
- 1,568 sq. ft.
- Single family
- Active
Listed by: daryl bauer
Office: re/max advantage plus
MLS#:7157358
Source:NSMLS
Price summary
- Price:$299,900
- Price per sq. ft.:$95.63
About this home
10 ACRES FOR JUST $299,900! If you've been dreaming of country living without the hefty price tag, here's your opportunity! Tucked among mature trees and surrounded by beautiful countryside, this acreage offers a wonderful combination of woods, open green space, and tillable land. Built in 1999, this 3 bedroom, 2 bath rambler offers 1,568 finished square feet of convenient one level living. Inside, you'll find a spacious, sun-filled living room featuring large windows that showcase the picturesque countryside, along with an attractive stone accent wall and electric fireplace. A generous dining area flows into the kitchen. The primary bedroom includes a private 3/4 bath with a tiled walk-in shower, while two additional bedrooms, a full bath, and laundry complete the main level. The full, unfinished basement provides another 1,568 square feet for storage, hobbies, or future finishing possibilities. Additional features include central air conditioning and low maintenance vinyl siding. Outside, enjoy the peaceful setting from the spacious deck, surrounded by mature trees and scenic views. With a little TLC and some finishing touches, there's an opportunity to make this property truly your own. Whether you're looking for room to roam, outdoor activities, or simply more distance between neighbors, this property delivers! One year home warranty included!...
Contact an agent
Home facts
- Year built:1999
- Listing ID #:7157358
- Added:12 day(s) ago
- Updated:October 22, 2026 at 12:32 PM
Rooms and interior
- Bedrooms:3
- Total bathrooms:2
- Full bathrooms:1
- Dining Description:Informal Dining Room, Kitchen/Dining Room
- Bathrooms Description:Main Floor Full Bath
- Kitchen Description:Dishwasher, Microwave, Range, Refrigerator
- Basement:Yes
- Basement Description:Drain Tiled, Storage Space, Sump Pump, Unfinished
- Living area:1,568 sq. ft.
Heating and cooling
- Cooling:Central Air
- Heating:Forced Air
- Central air:Yes
Structure and exterior
- Roof:Age 8 Years or Less, Asphalt
- Year built:1999
- Building area:1,568 sq. ft.
- Lot area:10 Acres
- Lot Features:High Ground, Rolling, Tree Coverage - Medium
- Levels:1 Story
Utilities
- Water:Well
- Sewer:Mound Septic, Septic System Compliant - Yes, Tank with Drainage Field
Finances and disclosures
- Price:$299,900
- Price per sq. ft.:$95.63
- Tax amount:$2,862 (2026)
Features and amenities
- Appliances:Microwave, Range, Refrigerator, Washer, Water Softener Owned
- Laundry features:Dryer, Washer
- Amenities:Fuel Tank - Owned, Gas Water Heater, Water Softener Owned
Parking
- Parking description:Gravel, RV Access/Parking
New listings near 10097 72nd Avenue Sw
 $364,900Active3 beds 2 baths1,530 sq. ft.
511 Gunnar Lane, Ellendale, MN 56026
MLS# 7130873Listed by: MILLER REAL ESTATE $344,900Active3 beds 2 baths1,664 sq. ft.
509 Gunnar Lane, Ellendale, MN 56026-1229
MLS# 267041226Listed by: MILLER REAL ESTATE $725,000Active4 beds 4 baths4,303 sq. ft.
16062 County Road 3, Ellendale, MN 56026
MLS# 7113367Listed by: EXP REALTY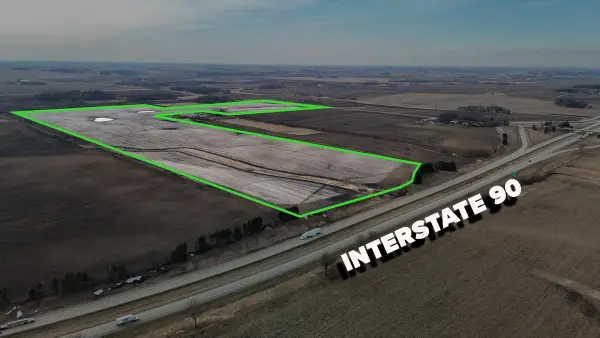 $1,125,000Active100.93 Acres
TBD 785th Avenue, Ellendale, MN 56026
MLS# 7052536Listed by: LANDPROZ REAL ESTATE, LLC $500,000Active5 beds 3 baths2,514 sq. ft.
802 Dutton Drive, Ellendale, MN 56026
MLS# 7011830Listed by: EDINA REALTY, INC. $18,000Pending0.52 Acres
809 Dale Court, Ellendale, MN 56026
MLS# 6729307Listed by: EDINA REALTY, INC.


Protect your home and budget from life's surprises with an Assurant Home Warranty, backed by a partner that supports you through every step of homeownership. Explore Plans.
© 2023 - 2026 ERA Franchise Systems LLC. All rights reserved. ERA Franchise Systems LLC fully supports the principles of the Fair Housing Act and the Equal Opportunity Act. ERA, ERA Real Estate powered, and their respective logos are registered service marks of ERA Franchise Systems LLC. Each office is independently owned and operated.