
511 Gunnar Lane, Ellendale, MN 56026
Local realty services provided by:ERA Prospera Real Estate
511 Gunnar Lane,Ellendale, MN 56026
$364,900
- 3 Beds
- 2 Baths
- 1,530 sq. ft.
- Single family
- Active
Listed by: katyana miller
Office: miller real estate
MLS#:7130873
Source:NSMLS
Price summary
- Price:$364,900
- Price per sq. ft.:$119.25
About this home
**UNDER CONSTRUCTION – LOOKOUT RAMBLER W/UNFINISHED BASEMENT** Enjoy comfortable one-level living in this thoughtfully designed 3-bedroom, 2-bath lookout rambler featuring an attached 3-car garage and a bright, open-concept floor plan. The living room, dining area, and kitchen flow seamlessly together, creating an inviting space for everyday living and entertaining. The kitchen combines style and functionality with granite countertops, stainless steel appliances, soft-close cabinetry and drawers, a tile backsplash, and a spacious pantry. The private primary suite offers a walk-in shower, dual sinks, and a spacious walk-in closet. Quartz countertops are featured in the bathrooms, and a convenient laundry/mudroom is located just off the garage entrance. The unfinished lookout lower level offers excellent potential for future expansion and the opportunity to make the space your own. With room for additional living space, two future bedrooms, a bathroom, and plenty of storage, there is ample space to grow and customize the lower level to fit your needs. With 3 bedrooms, 2 bathrooms, an attached 3-car garage, quality finishes, and plenty of future potential in the unfinished basement, this new construction rambler offers a great combination of comfort, functionality, and room to grow. Listing photos are of a previously completed models and exterior photos are AI renderings....
Contact an agent
Home facts
- Year built:2026
- Subdivision & Development:Edgewood Heights Add
- Listing ID #:7130873
- Added:57 day(s) ago
- Updated:October 22, 2026 at 12:32 PM
Rooms and interior
- Bedrooms:3
- Total bathrooms:2
- Full bathrooms:1
- Dining Description:Informal Dining Room
- Bathrooms Description:Main Floor Full Bath
- Kitchen Description:Disposal, Microwave, Range, Refrigerator
- Basement:Yes
- Basement Description:Daylight / Lookout Windows, Full, Unfinished
- Living area:1,530 sq. ft.
Heating and cooling
- Cooling:Central Air
- Heating:Forced Air
- Central air:Yes
Structure and exterior
- Roof:Asphalt
- Year built:2026
- Building area:1,530 sq. ft.
- Lot area:0.36 Acres
- Levels:1 Story
Utilities
- Water:City Water - Connected
- Sewer:City Sewer - Connected
Finances and disclosures
- Price:$364,900
- Price per sq. ft.:$119.25
- Tax amount:$172 (2026)
Features and amenities
- Appliances:Disposal, Microwave, Range, Refrigerator
Parking
- Parking description:Attached Garage
- Garage:Yes
- Garage spaces:3
New listings near 511 Gunnar Lane
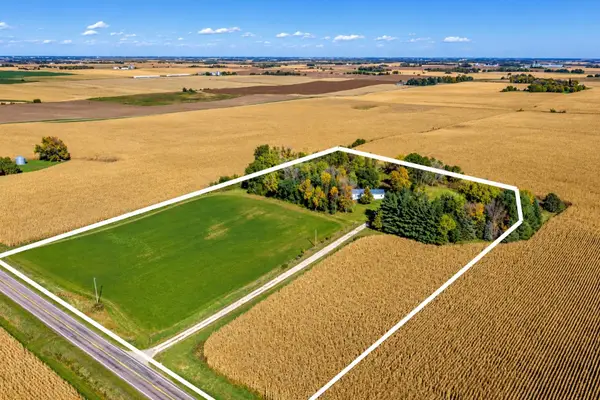 $299,900Active3 beds 2 baths1,568 sq. ft.
10097 72nd Avenue Sw, Ellendale, MN 56026
MLS# 7157358Listed by: RE/MAX ADVANTAGE PLUS $344,900Active3 beds 2 baths1,664 sq. ft.
509 Gunnar Lane, Ellendale, MN 56026-1229
MLS# 267041226Listed by: MILLER REAL ESTATE $725,000Active4 beds 4 baths4,303 sq. ft.
16062 County Road 3, Ellendale, MN 56026
MLS# 7113367Listed by: EXP REALTY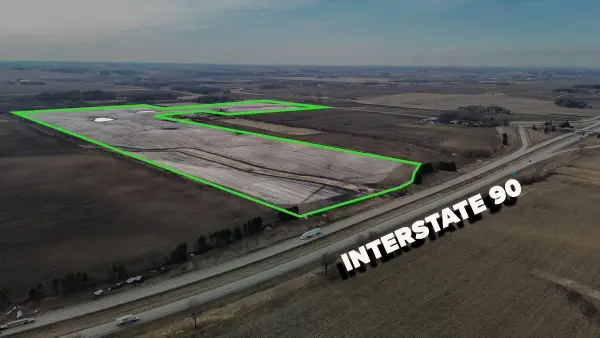 $1,125,000Active100.93 Acres
TBD 785th Avenue, Ellendale, MN 56026
MLS# 7052536Listed by: LANDPROZ REAL ESTATE, LLC $500,000Active5 beds 3 baths2,514 sq. ft.
802 Dutton Drive, Ellendale, MN 56026
MLS# 7011830Listed by: EDINA REALTY, INC. $18,000Pending0.52 Acres
809 Dale Court, Ellendale, MN 56026
MLS# 6729307Listed by: EDINA REALTY, INC.


Protect your home and budget from life's surprises with an Assurant Home Warranty, backed by a partner that supports you through every step of homeownership. Explore Plans.
© 2023 - 2026 ERA Franchise Systems LLC. All rights reserved. ERA Franchise Systems LLC fully supports the principles of the Fair Housing Act and the Equal Opportunity Act. ERA, ERA Real Estate powered, and their respective logos are registered service marks of ERA Franchise Systems LLC. Each office is independently owned and operated.