
110 E North Street, Elmore, MN 56027
Local realty services provided by:ERA Gillespie Real Estate
110 E North Street,Elmore, MN 56027
$105,000
- 3 Beds
- 2 Baths
- 2,352 sq. ft.
- Single family
- Active
Listed by: kaitlinn koestler
Office: olson nelson realty
MLS#:267041969
Source:MN_RASM
Price summary
- Price:$105,000
- Price per sq. ft.:$44.64
About this home
The perfect place to start your homeownership journey! Take a step into this cozy and recently renovated home located on a 0.44-acre lot with a new shed built in 2025. The main floor features newer flooring and updates throughout with all three bedrooms located on the main floor along with tons of storage. The kitchen is designed for easy gathering, with a spacious breakfast bar and formal dining room – perfect place to host those holiday dinners. The basement features the laundry room, ¾ bathroom and so much protentional! Schedule your private showing today!
Contact an agent
Home facts
- Year built:1965
- Listing ID #:267041969
- Added:3 day(s) ago
- Updated:November 13, 2026 at 06:49 PM
Rooms and interior
- Bedrooms:3
- Total bathrooms:2
- Full bathrooms:1
- Dining Description:Breakfast Bar, Formal Dining Room
- Bathrooms Description:3/4 Basement, Main Floor Full Bath
- Basement Description:Concrete Block, Partially Finished
- Living area:2,352 sq. ft.
Heating and cooling
- Cooling:Central
- Heating:Forced Air
Structure and exterior
- Roof:Asphalt Shingles
- Year built:1965
- Building area:2,352 sq. ft.
- Lot area:0.44 Acres
- Architectural Style:SF Single Family
- Construction Materials:Wood
- Exterior Features:Deck, Fenced Yard - Partial
- Foundation Description:Frame/Wood
- Levels:1 Story
Utilities
- Water:City
- Sewer:City Sewer
Finances and disclosures
- Price:$105,000
- Price per sq. ft.:$44.64
- Tax amount:$1,279
Features and amenities
- Laundry features:Washer/Dryer Hookups
- Amenities:CO Detectors (L), Ceiling Fans, Smoke Alarms (L), Window Coverings (L)
Parking
- Parking description:Attached Garage, Detached Garage, Driveway - Concrete
- Garage spaces:1
New listings near 110 E North Street
- New
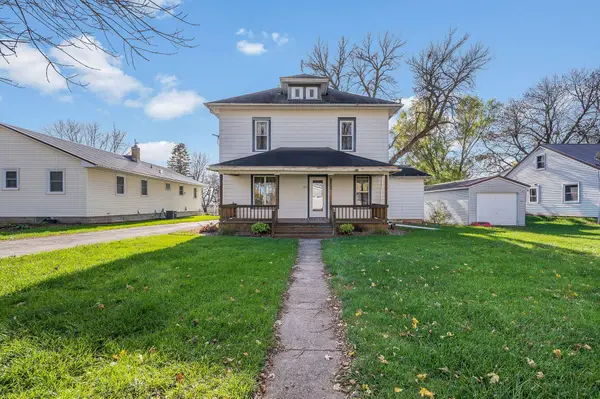 $99,000Active5 beds 2 baths1,700 sq. ft.
706 E Iowa Street, Elmore, MN 56027
MLS# 7171608Listed by: RE/MAX TOTAL REALTY  $40,000Active2 beds 1 baths2,184 sq. ft.
704 E Iowa Street, Elmore, MN 56027
MLS# 267041423Listed by: OLSON NELSON REALTY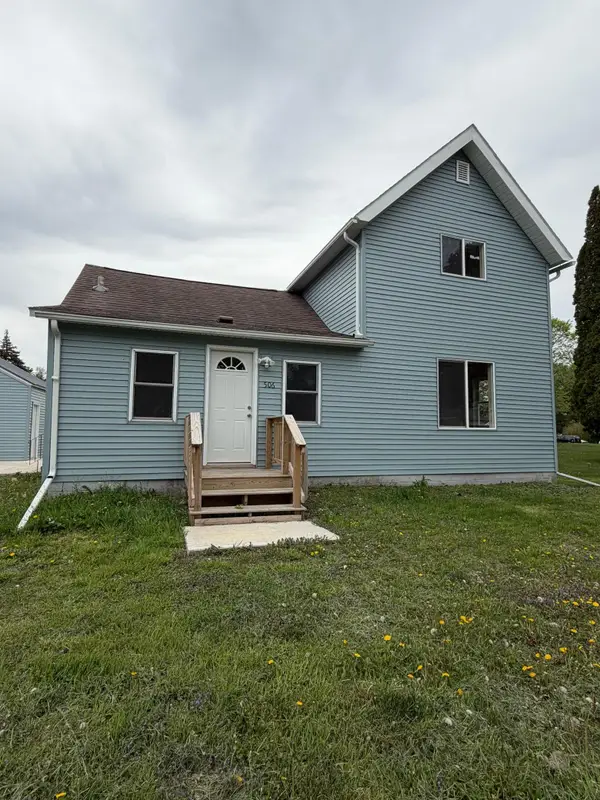 $129,500Active2 beds 1 baths1,187 sq. ft.
506 E Mondale Street, Elmore, MN 56027
MLS# 7075269Listed by: RE/MAX TOTAL REALTY


Protect your home and budget from life's surprises with an Assurant Home Warranty, backed by a partner that supports you through every step of homeownership. Explore Plans.
© 2023 - 2026 ERA Franchise Systems LLC. All rights reserved. ERA Franchise Systems LLC fully supports the principles of the Fair Housing Act and the Equal Opportunity Act. ERA, ERA Real Estate powered, and their respective logos are registered service marks of ERA Franchise Systems LLC. Each office is independently owned and operated.