
706 E Iowa Street, Elmore, MN 56027
Local realty services provided by:ERA Viking Realty
706 E Iowa Street,Elmore, MN 56027
$99,000
- 5 Beds
- 2 Baths
- 1,700 sq. ft.
- Single family
- Active
Listed by: wade a barslou
Office: re/max total realty
MLS#:7171608
Source:NSMLS
Price summary
- Price:$99,000
- Price per sq. ft.:$37.84
About this home
Well-maintained home offering plenty of space, flexibility, and the convenience of main-level living! The main floor features a kitchen, dining room, living room, a bedroom that could also serve as a TV room or den, and a convenient bathroom/laundry combination, making one-level living an option. Upstairs, you'll find four additional bedrooms, providing plenty of room for family, guests, or home office space. The unfinished basement is exceptionally clean and in excellent condition, offering additional storage and utility space. Lovingly cared for by the same owners for over 60 years, this home reflects pride of ownership throughout. Additional highlights include a new water heater in 2026, forced-air heating, and central air conditioning. Outside, you'll appreciate the double detached garage and additional storage shed. All appliances are included in the sale, adding convenience and value to this purchase. A wonderful opportunity to own a spacious, well-cared-for home with a flexible floor plan!...
Contact an agent
Home facts
- Year built:1925
- Subdivision & Development:Bursells Add
- Listing ID #:7171608
- Added:6 day(s) ago
- Updated:November 19, 2026 at 12:58 PM
Rooms and interior
- Bedrooms:5
- Total bathrooms:2
- Kitchen Description:Range, Refrigerator
- Basement:Yes
- Basement Description:Block, Full
- Living area:1,700 sq. ft.
Heating and cooling
- Cooling:Central Air
- Heating:Forced Air
- Central air:Yes
Structure and exterior
- Roof:Asphalt
- Year built:1925
- Building area:1,700 sq. ft.
- Lot area:0.21 Acres
- Levels:2 Story
Utilities
- Water:City Water - Connected
- Sewer:City Sewer - Connected
Finances and disclosures
- Price:$99,000
- Price per sq. ft.:$37.84
- Tax amount:$1,492 (2026)
Features and amenities
- Appliances:Range, Refrigerator, Washer
- Laundry features:Dryer, Washer
- Amenities:Electric Water Heater, Fuel Tank - Owned
Parking
- Parking description:Asphalt, Concrete, Detached Garage
- Garage:Yes
- Garage spaces:2
New listings near 706 E Iowa Street
- New
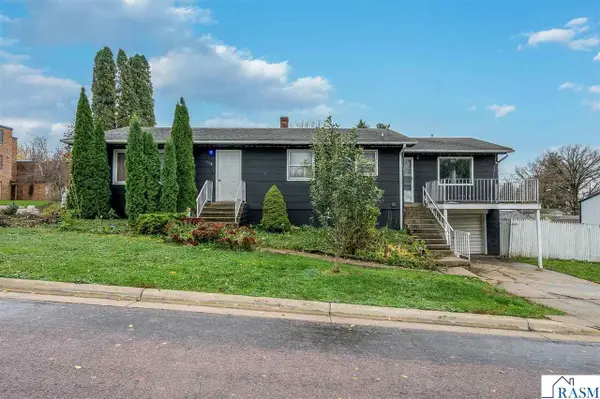 $105,000Active3 beds 2 baths2,352 sq. ft.
110 E North Street, Elmore, MN 56027
MLS# 267041969Listed by: OLSON NELSON REALTY  $40,000Pending2 beds 1 baths2,184 sq. ft.
704 E Iowa Street, Elmore, MN 56027
MLS# 267041423Listed by: OLSON NELSON REALTY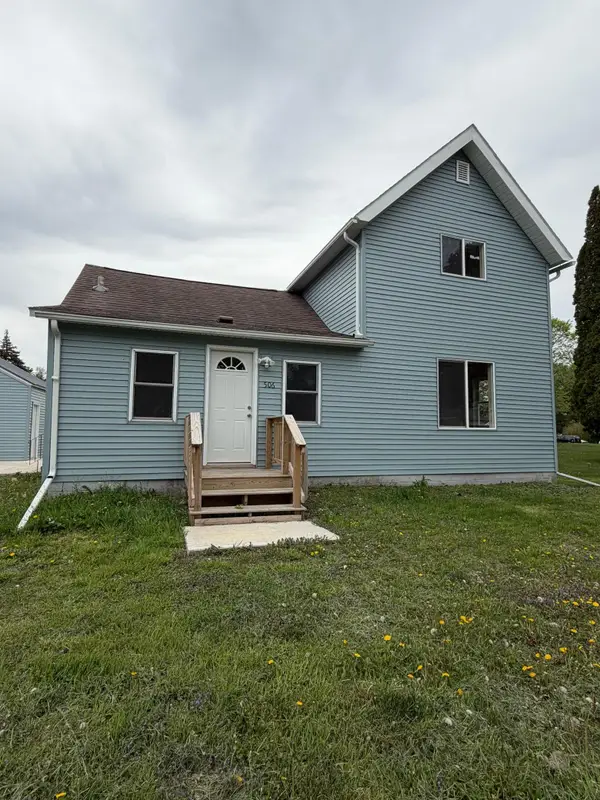 $129,500Active2 beds 1 baths1,187 sq. ft.
506 E Mondale Street, Elmore, MN 56027
MLS# 7075269Listed by: RE/MAX TOTAL REALTY


Protect your home and budget from life's surprises with an Assurant Home Warranty, backed by a partner that supports you through every step of homeownership. Explore Plans.
© 2023 - 2026 ERA Franchise Systems LLC. All rights reserved. ERA Franchise Systems LLC fully supports the principles of the Fair Housing Act and the Equal Opportunity Act. ERA, ERA Real Estate powered, and their respective logos are registered service marks of ERA Franchise Systems LLC. Each office is independently owned and operated.