
2793 Wolf Track Trail, Ely, MN 55731
Local realty services provided by:ERA Viking Realty
2793 Wolf Track Trail,Ely, MN 55731
$429,900
- 2 Beds
- 1 Baths
- 998 sq. ft.
- Single family
- Active
Listed by: susan nash, jordan r decaro
Office: re/max results
MLS#:7151744
Source:NSMLS
Price summary
- Price:$429,900
- Price per sq. ft.:$430.76
- Monthly HOA dues:$62.5
About this home
Escape to Moose Lake and enjoy classic Northwoods cabin living at 2793 Wolf Track Tr. Built in 2008, this log cabin sits on .28 acres with approximately 80 feet of waterfront and offers a warm, rustic interior filled with natural wood character. The main level features an open kitchen and living area, full bathroom, while the lofted upper level offers 2 bedrooms, or an additional 3rd sleeping space, or an office area. With approximately 998 finished square feet, the cabin makes the most of its footprint while maintaining the cozy feel of a true lake retreat.
The interior showcases a combination of red pine and aspen beams, posts, and ceilings, laminate flooring, and a wood stove for heat, with additional space heaters for added comfort. The property has been winterized annually and includes a newer hot water heater, along with a new well pump and pressure gauge within the past two years. Extensive improvements completed in 2008 included windows, siding, flooring, roof, electrical, and plumbing. Outside, enjoy approximately 80 feet of frontage on Moose Lake with access to a shared dock and the option to have your own dock if desired. Property amenities also include access to a shared garage building for boat and recreational storage, as well as a shared heated bathhouse with men’s and women’s facilities and laundry. The septic system and drainage field are shared with neighboring properties, while the well is privately owned. Annual HOA dues are approximately $750 and include snow plowing and yard maintenance; garbage service is the owner’s responsibility. Adding to the turnkey appeal, most furnishings are included in the sale along with Wenonah canoes, making it easy to start enjoying lake life right away. Artwork and the decorative canoe paddles inside the cabin are excluded. Whether you’re spending summer days on the water, gathering around the wood stove on a cool fall evening, or simply looking for a peaceful place to unplug, this Moose Lake property offers a quintessential Minnesota cabin experience....
Contact an agent
Home facts
- Year built:2008
- Subdivision & Development:North Country Rendezvous
- Listing ID #:7151744
- Added:5 day(s) ago
- Updated:October 04, 2026 at 12:16 PM
Rooms and interior
- Bedrooms:2
- Total bathrooms:1
- Full bathrooms:1
- Basement Description:Crawl Space
- Living area:998 sq. ft.
Heating and cooling
- Heating:Fireplace(s), Space Heater
Structure and exterior
- Year built:2008
- Building area:998 sq. ft.
- Lot area:0.28 Acres
- Levels:2 Story
Utilities
- Water:Private
- Sewer:Shared Septic, Tank with Drainage Field
Finances and disclosures
- Price:$429,900
- Price per sq. ft.:$430.76
- Tax amount:$3,072 (2026)
Parking
- Parking description:Detached Garage
- Garage:Yes
- Garage spaces:1
New listings near 2793 Wolf Track Trail
 $1,250,000Pending2 beds 2 baths925 sq. ft.
623 E Pattison Street, Ely, MN 55731
MLS# 7150984Listed by: Z'UP NORTH REALTY, INC.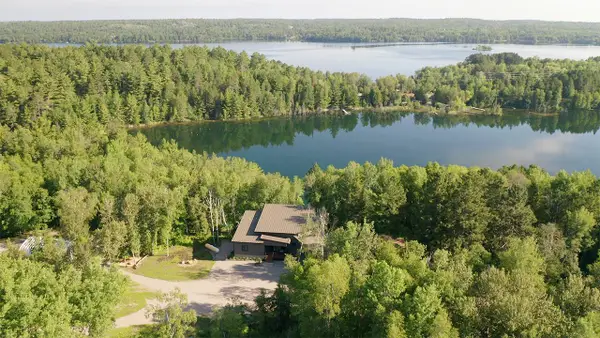 $1,275,000Active3 beds 3 baths3,880 sq. ft.
1499 E Miners Drive E, Ely, MN 55731
MLS# 7119617Listed by: JANISCH REALTY, INC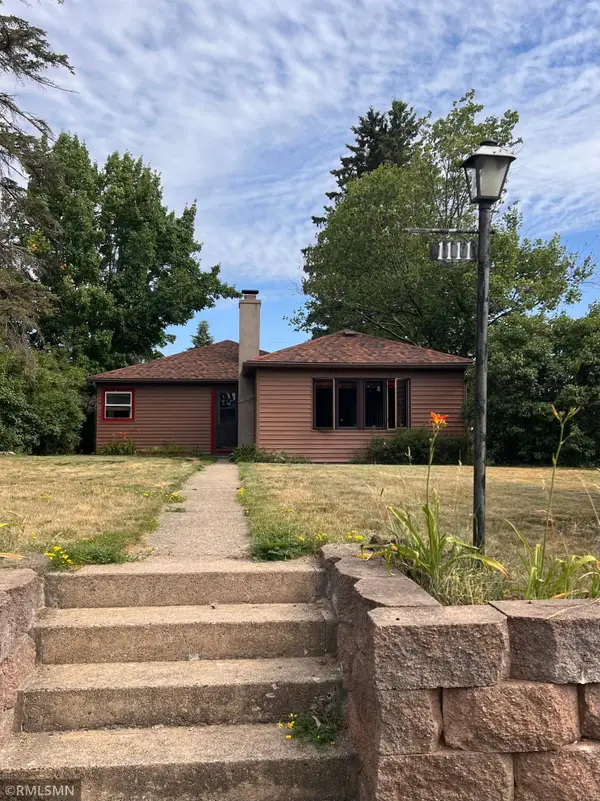 $155,000Active3 beds 1 baths1,238 sq. ft.
1111 E Camp Street, Ely, MN 55731
MLS# 7107676Listed by: NORTH PINE REALTY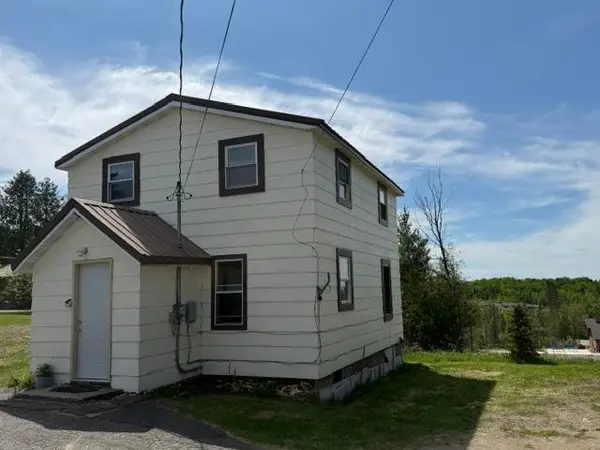 $114,000Active2 beds 2 baths1,140 sq. ft.
355 W Harvey Street, Ely, MN 55731
MLS# 7093046Listed by: Z'UP NORTH REALTY, INC.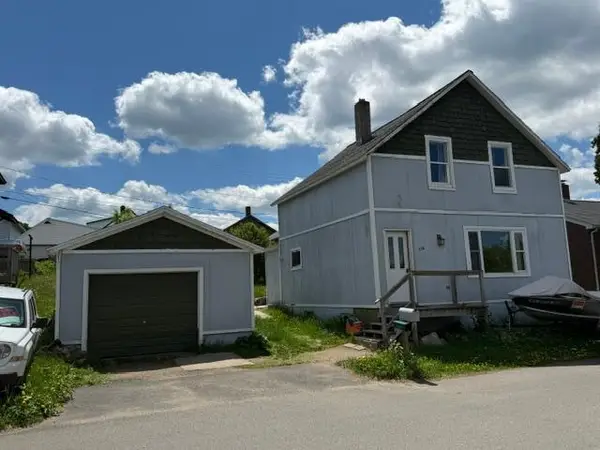 $118,999Active3 beds 2 baths762 sq. ft.
230 W Camp Street, Ely, MN 55731
MLS# 7088876Listed by: Z'UP NORTH REALTY, INC.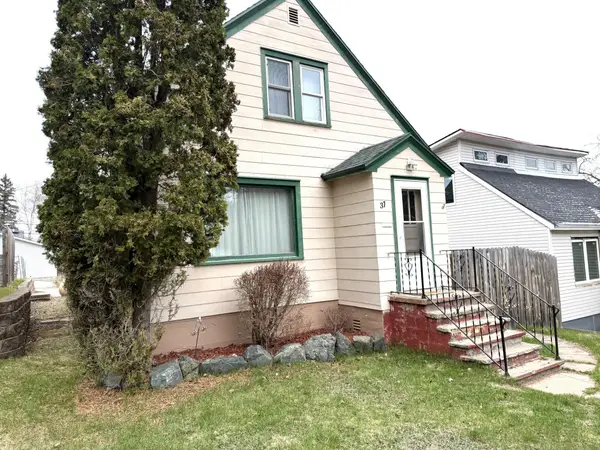 $189,000Active2 beds 2 baths1,042 sq. ft.
37 E Boundary Street E, Ely, MN 55731
MLS# 7086969Listed by: Z'UP NORTH REALTY, INC. $215,000Pending3 beds 2 baths1,492 sq. ft.
304 E James St Bypass, Ely, MN 55731
MLS# 7084408Listed by: EXP REALTY


Protect your home and budget from life's surprises with an Assurant Home Warranty, backed by a partner that supports you through every step of homeownership. Explore Plans.
© 2023 - 2026 ERA Franchise Systems LLC. All rights reserved. ERA Franchise Systems LLC fully supports the principles of the Fair Housing Act and the Equal Opportunity Act. ERA, ERA Real Estate powered, and their respective logos are registered service marks of ERA Franchise Systems LLC. Each office is independently owned and operated.