
175 W Stark Road, Esko, MN 55733
Local realty services provided by:ERA Viking Realty
175 W Stark Road,Esko, MN 55733
$324,900
- 3 Beds
- 2 Baths
- 1,368 sq. ft.
- Single family
- Pending
Listed by: valerie berg
Office: re/max results duluth
MLS#:7147983
Source:NSMLS
Price summary
- Price:$324,900
- Price per sq. ft.:$237.5
About this home
Discover the charm of one-level living in this well-maintained 3-bedroom, 2-bathroom home, nestled on over 9 picturesque acres of private woods. The inviting open floor plan creates a warm and welcoming atmosphere, while the spacious kitchen is perfect for culinary enthusiasts. Retreat to the primary bedroom, complete with a luxurious en suite bathroom. Relax or entertain in the delightful four-season room that brings the outdoors in. Enjoy hosting gatherings on the expansive deck, and take advantage of two insulated, heated garages—one previously used as a dog kennel —offering endless possibilities. This is the perfect opportunity to embrace a serene lifestyle in a stunning setting!
Contact an agent
Home facts
- Year built:1987
- Listing ID #:7147983
- Added:54 day(s) ago
- Updated:November 15, 2026 at 03:43 AM
Rooms and interior
- Bedrooms:3
- Total bathrooms:2
- Full bathrooms:2
- Dining Description:Kitchen/Dining Room, Living/Dining Room
- Bathrooms Description:Main Floor Full Bath
- Kitchen Description:Microwave, Range, Refrigerator
- Basement Description:Crawl Space
- Living area:1,368 sq. ft.
Heating and cooling
- Cooling:Central Air
- Heating:Forced Air
- Central air:Yes
Structure and exterior
- Roof:Asphalt
- Year built:1987
- Building area:1,368 sq. ft.
- Lot area:9.86 Acres
- Lot Features:Tree Coverage - Medium
- Levels:1 Story
Utilities
- Water:Private
- Sewer:Private Sewer
Finances and disclosures
- Price:$324,900
- Price per sq. ft.:$237.5
- Tax amount:$3,286 (2026)
Features and amenities
- Appliances:Microwave, Range, Refrigerator, Washer
- Laundry features:Dryer, Washer
Parking
- Parking description:Detached Garage, Electric
- Garage:Yes
- Garage spaces:3
New listings near 175 W Stark Road
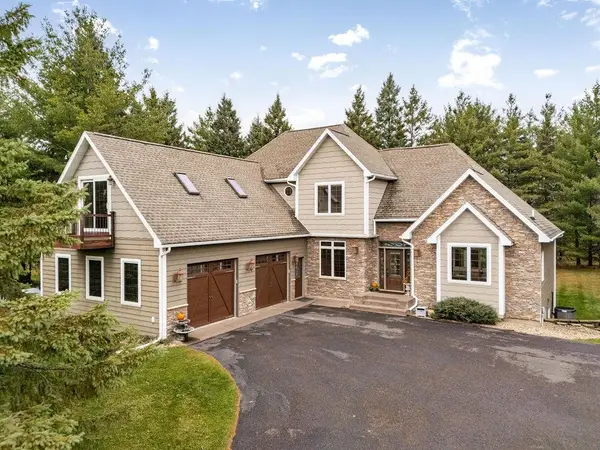 $749,900Active4 beds 4 baths4,892 sq. ft.
21 Mikaela Lane, Esko, MN 55733
MLS# 7166913Listed by: RE/MAX RESULTS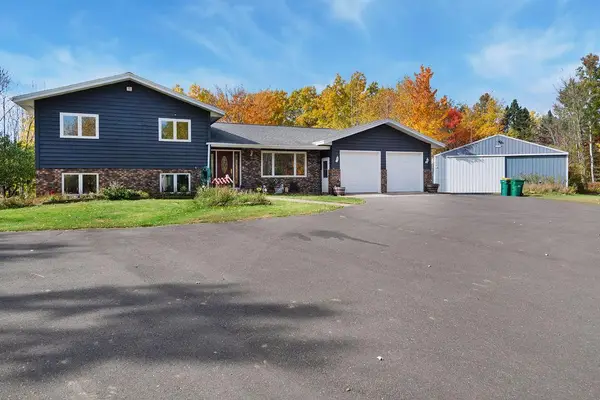 $649,900Pending3 beds 4 baths2,469 sq. ft.
265 Erickson Road, Esko, MN 55733
MLS# 7165074Listed by: RE/MAX RESULTS DULUTH $560,000Pending2 beds 2 baths1,434 sq. ft.
96 High Ridge Trail, Esko, MN 55733
MLS# 7161364Listed by: COLDWELL BANKER REALTY - DULUT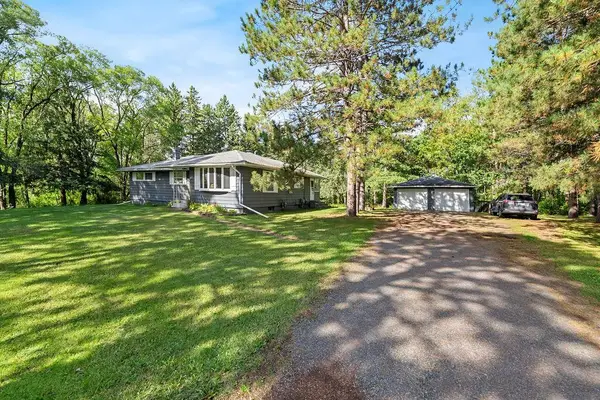 $358,000Active3 beds 2 baths2,188 sq. ft.
57 Bruce Circle, Esko, MN 55733
MLS# 7155556Listed by: RE/MAX RESULTS DULUTH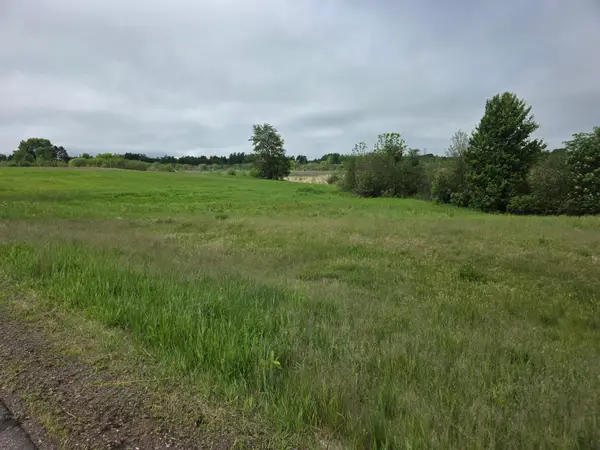 $75,000Pending25 Acres
TBD Erkkila Road, Esko, MN 55733
MLS# 7090916Listed by: RE/MAX RESULTS DULUTH $110,000Active1.06 Acres
Lot 5 River Bend Drive, Esko, MN 55733
MLS# 6801561Listed by: ADOLPHSON REAL ESTATE, INC $135,000Active2.4 Acres
Lot 8 River Bend Drive, Esko, MN 55733
MLS# 6801570Listed by: ADOLPHSON REAL ESTATE, INC $145,000Active1.5 Acres
Lot 10 River Bend Drive, Esko, MN 55733
MLS# 6801573Listed by: ADOLPHSON REAL ESTATE, INC $145,000Active1.3 Acres
Lot 11 River Bend Drive, Esko, MN 55733
MLS# 6801580Listed by: ADOLPHSON REAL ESTATE, INC


Protect your home and budget from life's surprises with an Assurant Home Warranty, backed by a partner that supports you through every step of homeownership. Explore Plans.
© 2023 - 2026 ERA Franchise Systems LLC. All rights reserved. ERA Franchise Systems LLC fully supports the principles of the Fair Housing Act and the Equal Opportunity Act. ERA, ERA Real Estate powered, and their respective logos are registered service marks of ERA Franchise Systems LLC. Each office is independently owned and operated.