
265 Erickson Road, Esko, MN 55733
Local realty services provided by:ERA Viking Realty
265 Erickson Road,Esko, MN 55733
$649,900
- 3 Beds
- 4 Baths
- 2,469 sq. ft.
- Single family
- Coming Soon
Listed by: terri l lyytinen
Office: re/max results duluth
MLS#:7165074
Source:NSMLS
Price summary
- Price:$649,900
- Price per sq. ft.:$263.22
About this home
First time on the market! This one-of-a-kind country homestead sits on 20 sprawling, partially wooded acres offering ultimate privacy, open agricultural fields, and exceptional outbuildings. The spacious multi-level home features 3 bedrooms, 4 bathrooms, includes a large primary suite, granite features throughout, and a private indoor sauna. Unwind by the fireplace in the cozy sunken family room, with a patio door to the backyard gazebo or utilize the massive lower-level and basement spaces for a home office, extra bedrooms, a gym, or a workshop. The ultimate acreage setup, the outdoor space includes: 2 large pole buildings for tractors, toys, and heavy equipment & A functional greenhouse for all your gardening needs. Whether you dream of a hobby farm, potential home business, or just room to breathe, this property checks every box. Schedule your tour today! Showings to start 11/1
Contact an agent
Home facts
- Year built:1987
- Listing ID #:7165074
- Updated:October 28, 2026 at 12:43 AM
Rooms and interior
- Bedrooms:3
- Total bathrooms:4
- Full bathrooms:1
- Half bathrooms:1
- Dining Description:Informal Dining Room, Kitchen/Dining Room
- Bathrooms Description:3/4 Basement, Main Floor 1/2 Bath, Upper Level Full Bath
- Kitchen Description:Dishwasher, Microwave, Range, Refrigerator
- Basement:Yes
- Basement Description:Block
- Living area:2,469 sq. ft.
Heating and cooling
- Cooling:Ductless Mini-Split
- Heating:Baseboard, Boiler, In-Floor Heating
Structure and exterior
- Roof:Asphalt
- Year built:1987
- Building area:2,469 sq. ft.
- Lot area:20 Acres
- Lot Features:Tree Coverage - Medium
- Levels:4 or More Level Split
Utilities
- Water:Private
- Sewer:Private Sewer, Tank with Drainage Field
Finances and disclosures
- Price:$649,900
- Price per sq. ft.:$263.22
- Tax amount:$5,114 (2026)
Features and amenities
- Appliances:Microwave, Range, Refrigerator, Washer
- Laundry features:Dryer, Washer
Parking
- Parking description:Asphalt, Attached Garage, Gravel, RV Access/Parking
- Garage:Yes
- Garage spaces:2
New listings near 265 Erickson Road
- New
 $560,000Active2 beds 2 baths1,434 sq. ft.
96 High Ridge Trail, Esko, MN 55733
MLS# 7161364Listed by: COLDWELL BANKER REALTY - DULUT 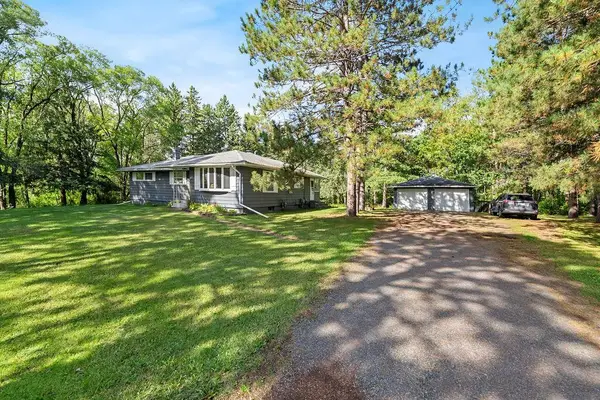 $358,000Active3 beds 2 baths2,188 sq. ft.
57 Bruce Circle, Esko, MN 55733
MLS# 7155556Listed by: RE/MAX RESULTS DULUTH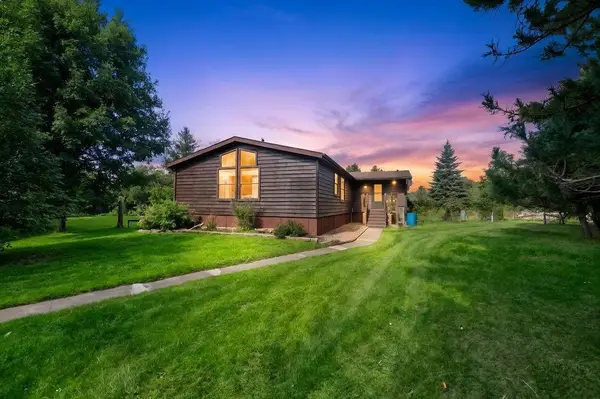 $375,000Active3 beds 2 baths1,368 sq. ft.
175 W Stark Road, Esko, MN 55733
MLS# 7147983Listed by: RE/MAX RESULTS DULUTH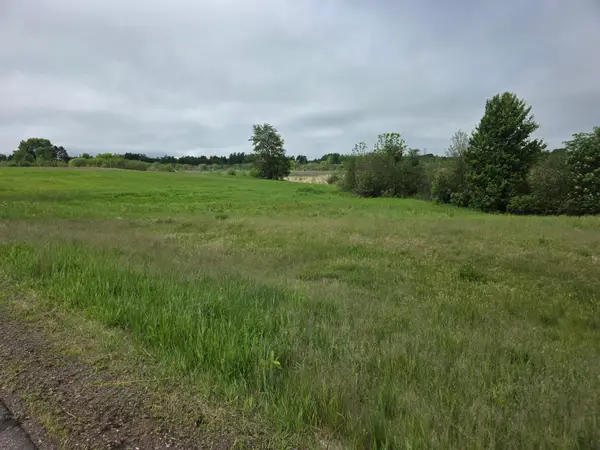 $75,000Pending25 Acres
TBD Erkkila Road, Esko, MN 55733
MLS# 7090916Listed by: RE/MAX RESULTS DULUTH $110,000Active1.06 Acres
Lot 5 River Bend Drive, Esko, MN 55733
MLS# 6801561Listed by: ADOLPHSON REAL ESTATE, INC $135,000Active2.4 Acres
Lot 8 River Bend Drive, Esko, MN 55733
MLS# 6801570Listed by: ADOLPHSON REAL ESTATE, INC $145,000Active1.5 Acres
Lot 10 River Bend Drive, Esko, MN 55733
MLS# 6801573Listed by: ADOLPHSON REAL ESTATE, INC $145,000Active1.3 Acres
Lot 11 River Bend Drive, Esko, MN 55733
MLS# 6801580Listed by: ADOLPHSON REAL ESTATE, INC $145,000Active1.6 Acres
Lot 12 River Bend Drive, Esko, MN 55733
MLS# 6801581Listed by: ADOLPHSON REAL ESTATE, INC


Protect your home and budget from life's surprises with an Assurant Home Warranty, backed by a partner that supports you through every step of homeownership. Explore Plans.
© 2023 - 2026 ERA Franchise Systems LLC. All rights reserved. ERA Franchise Systems LLC fully supports the principles of the Fair Housing Act and the Equal Opportunity Act. ERA, ERA Real Estate powered, and their respective logos are registered service marks of ERA Franchise Systems LLC. Each office is independently owned and operated.