
4781 Cedar Island Dr, Eveleth, MN 55734
Local realty services provided by:ERA Viking Realty
4781 Cedar Island Dr,Eveleth, MN 55734
$169,900
- 3 Beds
- 2 Baths
- 1,010 sq. ft.
- Single family
- Active
Listed by: darcie novak
Office: my place realty, inc.
MLS#:7077387
Source:NSMLS
Price summary
- Price:$169,900
- Price per sq. ft.:$87.94
About this home
This is the hobby farm close to town you have been dreaming of! 3 Bedrooms, 2 bathrooms, cute and cozy and ready for you to call it home! Paved driveway, detached 2 stall garage, older barn on the property along with a wood fired sauna, plenty of room for the dog to run, the chickens to roam and the gardens to grow! And all at an affordable price and with city utilities too! You have found your dream home in the coveted Fayal Township in Eveleth, MN... this is your PLACE, call today for your personal tour!
Contact an agent
Home facts
- Year built:1940
- Listing ID #:7077387
- Added:4 day(s) ago
- Updated:May 24, 2026 at 12:09 PM
Rooms and interior
- Bedrooms:3
- Total bathrooms:2
- Full bathrooms:1
- Half bathrooms:1
- Bathrooms Description:Main Floor 1/2 Bath, Upper Level Full Bath
- Kitchen Description:Range
- Basement:Yes
- Basement Description:Partial
- Living area:1,010 sq. ft.
Heating and cooling
- Cooling:Central Air
- Heating:Forced Air
- Central air:Yes
Structure and exterior
- Year built:1940
- Building area:1,010 sq. ft.
- Lot area:1.05 Acres
- Levels:1 1/2 Story
Utilities
- Water:City Water - Connected
- Sewer:City Sewer - Connected
Finances and disclosures
- Price:$169,900
- Price per sq. ft.:$87.94
- Tax amount:$1,659 (2026)
Features and amenities
- Appliances:Range, Washer
- Laundry features:Dryer, Washer
Parking
- Parking description:Detached Garage
- Garage:Yes
- Garage spaces:2
New listings near 4781 Cedar Island Dr
- New
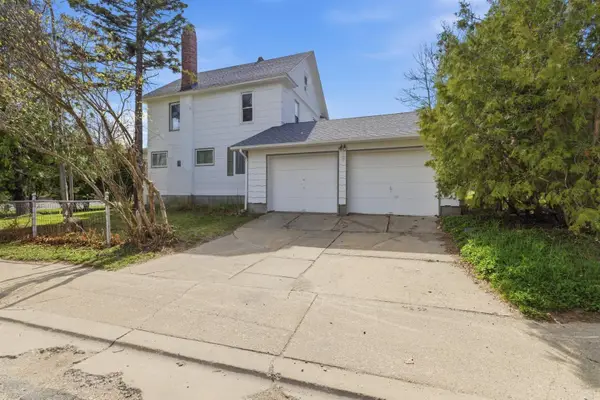 $134,900Active3 beds 2 baths1,975 sq. ft.
825 Fayal Rd, Eveleth, MN 55734
MLS# 7076197Listed by: MY PLACE REALTY, INC. - New
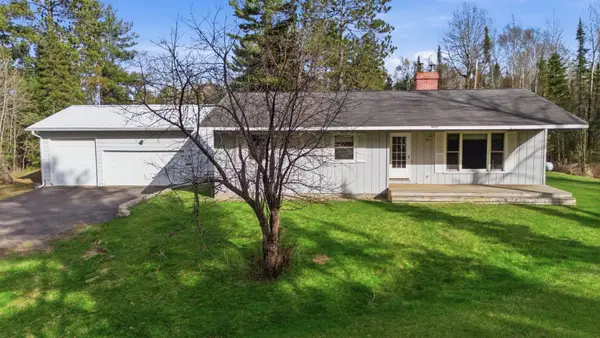 $299,999Active3 beds 2 baths2,400 sq. ft.
7310 Highway 97, Eveleth, MN 55734
MLS# 7075749Listed by: MY PLACE REALTY, INC. 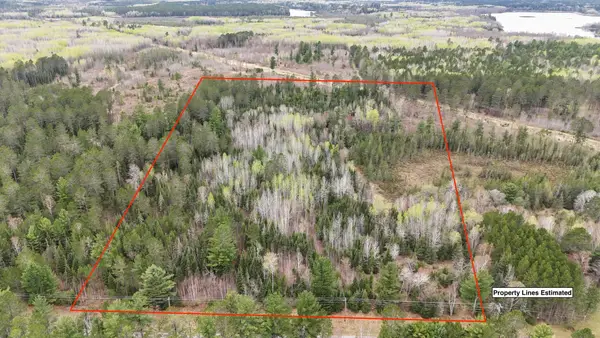 $80,000Pending20 Acres
TBD Scout Camp Road, Eveleth, MN 55734
MLS# 7076381Listed by: TIMBER GHOST REALTY, LLC- New
 $215,000Active4 beds 1 baths1,401 sq. ft.
1102 Mckinley Avenue, Eveleth, MN 55734
MLS# 7072659Listed by: EDINA REALTY, INC.  $324,500Active3 beds 2 baths1,563 sq. ft.
4331 Golf Course Road, Eveleth, MN 55734
MLS# 7070208Listed by: JANISCH REALTY, INC $123,400Pending10.85 Acres
3426 Highway 53, Eveleth, MN 55734
MLS# 7069450Listed by: TIMBER GHOST REALTY, LLC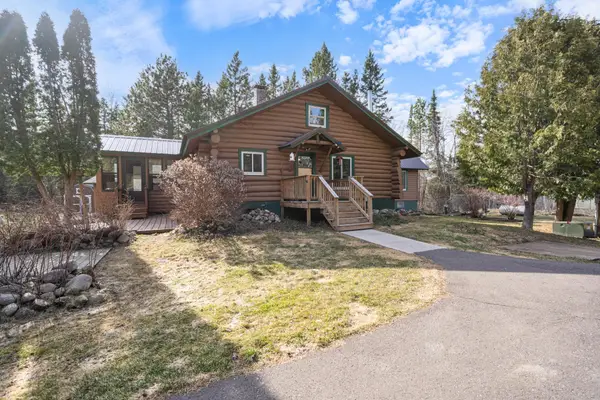 $474,900Active4 beds 2 baths3,308 sq. ft.
3521 Fire Trail, Eveleth, MN 55734
MLS# 7054008Listed by: COLDWELL BANKER REALTY - DULUT $565,000Active3 beds 3 baths2,710 sq. ft.
4045 Long Lake Shores Road, Eveleth, MN 55734
MLS# 7056346Listed by: EDINA REALTY, INC. $189,900Active2 beds 1 baths2,104 sq. ft.
101 N Fayal Avenue, Eveleth, MN 55734
MLS# 7054024Listed by: RE/MAX LAKE COUNTRY


Protect your home and budget from life's surprises with an Assurant Home Warranty, backed by a partner that supports you through every step of homeownership. Explore Plans.
© 2023 - 2026 ERA Franchise Systems LLC. All rights reserved. ERA Franchise Systems LLC fully supports the principles of the Fair Housing Act and the Equal Opportunity Act. ERA, ERA Real Estate powered, and their respective logos are registered service marks of ERA Franchise Systems LLC. Each office is independently owned and operated.