
10 Woodlawn Avenue, Excelsior, MN 55331
Local realty services provided by:ERA Viking Realty
10 Woodlawn Avenue,Excelsior, MN 55331
$535,000
- 4 Beds
- 2 Baths
- 2,105 sq. ft.
- Single family
- Active
Upcoming open houses
- Sat, Sep 1912:00 pm - 01:30 pm
Listed by: richard s webb, meta j webb
Office: re/max results
MLS#:7143846
Source:NSMLS
Price summary
- Price:$535,000
- Price per sq. ft.:$247.69
About this home
Your own private oasis in the heart of Tonka Bay! Set on a spacious .59-acre lot with mature trees and peaceful wetland views, this 4-bedroom, 2-bath home offers the perfect blend of privacy and Lake Minnetonka lifestyle. Walk via the nearby fire lane to Lake Minnetonka or downtown Excelsior or hop not he Regional Trail.
Inside, the bright and inviting main level features hardwood floors and an easy flow from the spacious living and dining rooms into the kitchen with plentiful space. Step outside to enjoy multiple outdoor living spaces including a large deck, hot tub, beautiful hardscaping, blue stone paver patio with hanging bed, boulder boarders and fire pit overlooking the wetlands.
Two bedrooms and an updated bath complete the main level, while the lower level offers a second family room, two additional bedrooms and a spacious bath with an oversized shower and future potential for a sauna or steam shower. New light fixtures and custom window shades throughout. Hard to find 620+ sq. ft. heated and insulated garage with room for boats, toys and more. All of this in the Minnetonka School District, just minutes from everything Excelsior has to offer....
Contact an agent
Home facts
- Year built:1964
- Subdivision & Development:Manitou Forest Slocums Rearrang
- Listing ID #:7143846
- Added:1 day(s) ago
- Updated:September 18, 2026 at 08:04 PM
Rooms and interior
- Bedrooms:4
- Total bathrooms:2
- Full bathrooms:1
- Dining Description:Living/Dining Room
- Bathrooms Description:3/4 Basement, Main Floor 3/4 Bath, Walk-through
- Kitchen Description:Dishwasher, Microwave, Range, Refrigerator, Stainless Steel Appliances
- Basement:Yes
- Basement Description:Block, Drain Tiled, Egress Window(s), Finished, Full
- Living area:2,105 sq. ft.
Heating and cooling
- Cooling:Central Air
- Heating:Forced Air
- Central air:Yes
Structure and exterior
- Roof:Age Over 8 Years, Asphalt
- Year built:1964
- Building area:2,105 sq. ft.
- Lot area:0.59 Acres
- Lot Features:Corner Lot, Irregular Lot, Tree Coverage - Light
- Construction Materials:Block
- Levels:1 Story
Utilities
- Water:City Water - Connected
- Sewer:City Sewer - Connected
Finances and disclosures
- Price:$535,000
- Price per sq. ft.:$247.69
- Tax amount:$5,884 (2026)
Features and amenities
- Appliances:Microwave, Range, Refrigerator, Stainless Steel Appliances, Washer
- Laundry features:Dryer, Washer
- Amenities:Gas Water Heater
Parking
- Parking description:Detached Garage, Gravel, Heated Garage, Insulated Garage
- Garage:Yes
- Garage spaces:2
New listings near 10 Woodlawn Avenue
- Coming Soon
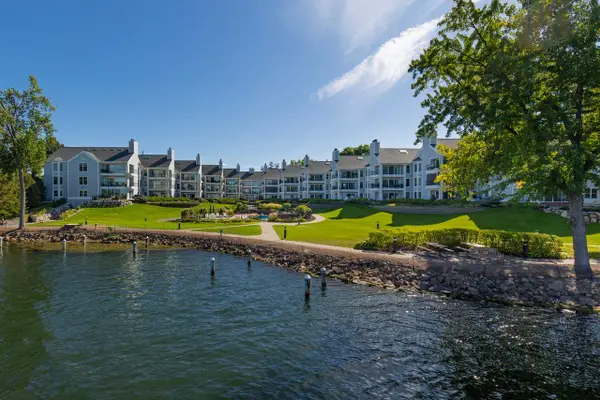 $1,350,000Coming Soon3 beds 2 baths2,036 sq. ft.
603 Lake Street #307, Excelsior, MN 55331
MLS# 7143535Listed by: TRENARY REALTY GROUP - Open Sat, 11am to 1pmNew
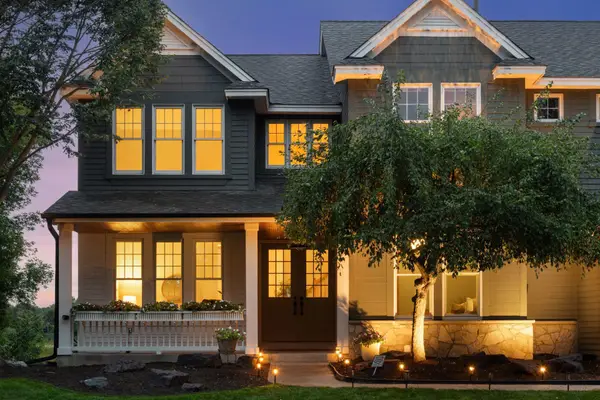 $1,349,900Active5 beds 5 baths4,543 sq. ft.
27125 Marsh Pointe Court, Excelsior, MN 55331
MLS# 7096705Listed by: COLDWELL BANKER REALTY - LAKES - Open Fri, 4 to 6pmNew
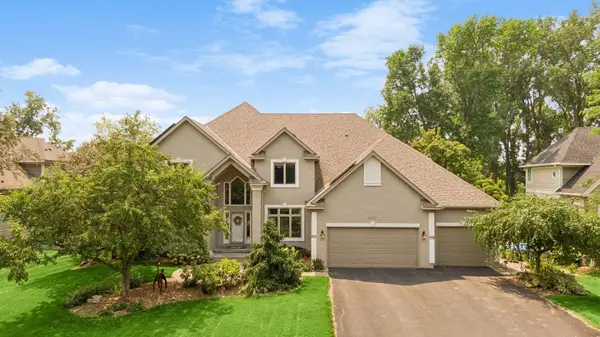 $1,499,900Active4 beds 5 baths4,955 sq. ft.
27035 Noble Road, Excelsior, MN 55331
MLS# 7117379Listed by: COLDWELL BANKER REALTY - Open Sat, 11am to 2pmNew
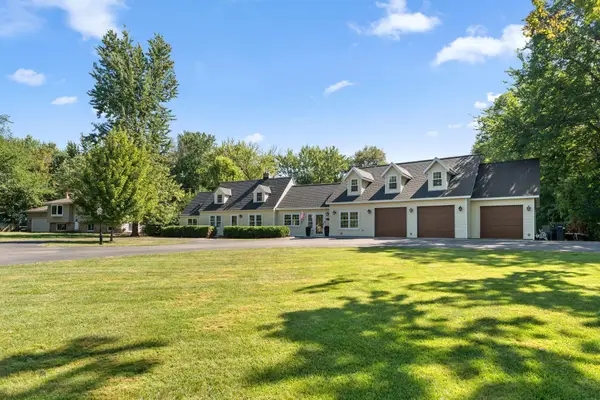 $749,900Active5 beds 4 baths3,755 sq. ft.
25745 Wild Rose Lane, Excelsior, MN 55331
MLS# 7140357Listed by: REDFIN CORPORATION - Open Tue, 11am to 1pmNew
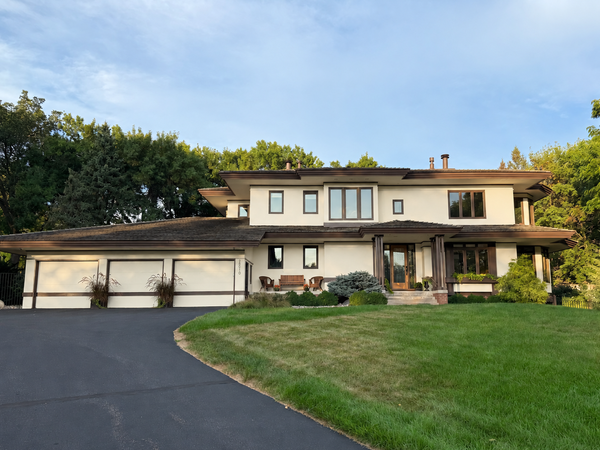 $1,995,000Active5 beds 4 baths5,092 sq. ft.
28010 Boulder Bridge Drive, Excelsior, MN 55331
MLS# 7135271Listed by: COLDWELL BANKER REALTY - Open Sat, 1 to 3pmNew
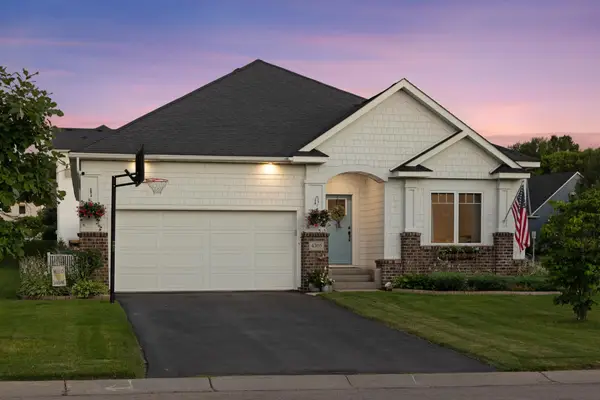 $570,000Active3 beds 2 baths1,810 sq. ft.
4305 Cottagewood Court, Excelsior, MN 55331
MLS# 7140532Listed by: EDINA REALTY, INC. - Open Sat, 12 to 2pmNew
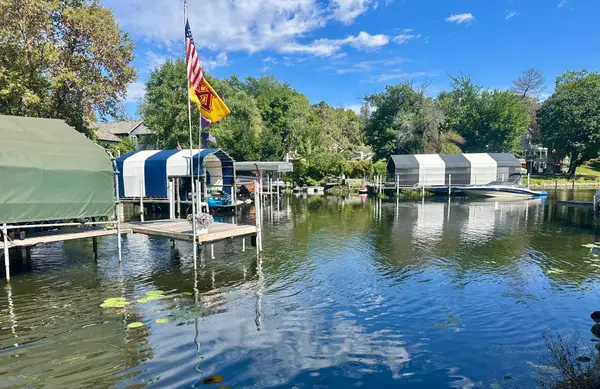 $1,249,000Active4 beds 4 baths3,336 sq. ft.
20 Willow Wood Drive, Excelsior, MN 55331
MLS# 7140333Listed by: RE/MAX ADVANTAGE PLUS - New
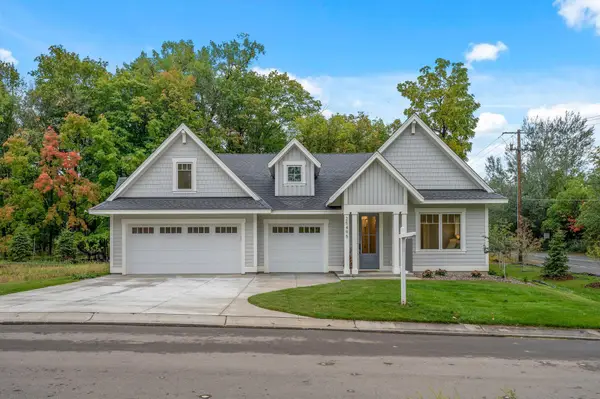 $1,299,000Active3 beds 3 baths2,800 sq. ft.
25330 Park Lane, Excelsior, MN 55331
MLS# 7140062Listed by: TERRACE REALTY PARTNERS  $999,900Active5 beds 5 baths4,603 sq. ft.
4605 Sunset Lane, Excelsior, MN 55331
MLS# 7138807Listed by: COMPASS


Protect your home and budget from life's surprises with an Assurant Home Warranty, backed by a partner that supports you through every step of homeownership. Explore Plans.
© 2023 - 2026 ERA Franchise Systems LLC. All rights reserved. ERA Franchise Systems LLC fully supports the principles of the Fair Housing Act and the Equal Opportunity Act. ERA, ERA Real Estate powered, and their respective logos are registered service marks of ERA Franchise Systems LLC. Each office is independently owned and operated.