
135 Pleasant Lane E, Excelsior, MN 55331
Local realty services provided by:ERA Prospera Real Estate
135 Pleasant Lane E,Excelsior, MN 55331
$574,900
- 5 Beds
- 2 Baths
- 2,420 sq. ft.
- Single family
- Active
Upcoming open houses
- Sun, Aug 2301:30 pm - 03:30 pm
Listed by: margaret p trenary
Office: trenary realty group
MLS#:7126431
Source:NSMLS
Price summary
- Price:$574,900
- Price per sq. ft.:$219.76
About this home
Beautifully updated and move-in-ready five-bedroom home in a quiet, family-friendly cul-de-sac within the award-winning Minnetonka School District. Fresh carpet and paint throughout. Main-level living includes three bedrooms, with one that can be used as a den or home office, plus a large full bath with an updated vanity. The kitchen offers Energy Star stainless appliances, abundant counter space and storage, and connects to a spacious dining area with access to the large deck. Mature trees surround the deck, creating a private outdoor retreat. The lower level features LVP flooring throughout, a generous family room with a bar and walkout access to the backyard, two additional bedrooms, and fresh paint. A large laundry room provides excellent storage. The updated lower-level bath includes a new shower, vanity, and heated floors. The fenced backyard is a quiet, private escape with a gazebo, a campfire site, and a storage shed with an attached workroom. The lot is over one-half acre, offering exceptional outdoor space. Additional updates include a new roof (2026). The extra-deep two-car garage provides ample room for vehicles, storage, or hobby space. Fantastic location with a neighborhood park accessible directly from the driveway. Manitou Park, local bike trails, Crescent Beach, and the Tonka Bay fishing pier and boat launch on Lake Minnetonka are all within walking distance. Downtown Excelsior is just minutes away, with convenient access to Lake Minnetonka and an easy drive to downtown Minneapolis. Apply for a boat slip on Lake Minnetonka through the City of Tonka Bay. A wonderful opportunity to enjoy space, updates, and a true neighborhood setting....
Contact an agent
Home facts
- Year built:1977
- Subdivision & Development:Foxtrot
- Listing ID #:7126431
- Added:1 day(s) ago
- Updated:August 22, 2026 at 03:37 PM
Rooms and interior
- Bedrooms:5
- Total bathrooms:2
- Full bathrooms:1
- Dining Description:Eat In Kitchen, Informal Dining Room, Kitchen/Dining Room
- Bathrooms Description:3/4 Basement, Main Floor Full Bath
- Kitchen Description:Dishwasher, Exhaust Fan, Range, Refrigerator
- Basement:Yes
- Basement Description:Block, Daylight / Lookout Windows, Drainage System, Egress Window(s), Finished, Full, Storage Space, Walkout
- Living area:2,420 sq. ft.
Heating and cooling
- Cooling:Central Air
- Heating:Forced Air, In-Floor Heating
- Central air:Yes
Structure and exterior
- Roof:Age 8 Years or Less
- Year built:1977
- Building area:2,420 sq. ft.
- Lot area:24544 Acres
- Lot Features:Tree Coverage - Medium
- Construction Materials:Block
- Levels:Bi/Split Level
Utilities
- Water:City Water - Connected
- Sewer:City Sewer - Connected
Finances and disclosures
- Price:$574,900
- Price per sq. ft.:$219.76
- Tax amount:$4,714 (2026)
Features and amenities
- Appliances:Exhaust Fan, Range, Refrigerator, Washer
- Laundry features:Dryer, Washer
- Amenities:ENERGY STAR Qualified Appliances, Gas Water Heater
Parking
- Parking description:Asphalt, Attached Garage, Garage Door Opener
- Garage:Yes
- Garage spaces:2
New listings near 135 Pleasant Lane E
- Coming SoonOpen Sun, 12 to 3pm
 $1,999,900Coming Soon5 beds 5 baths5,121 sq. ft.
2631 Orchard Lane, Excelsior, MN 55331
MLS# 7130945Listed by: LPT REALTY, LLC - Coming Soon
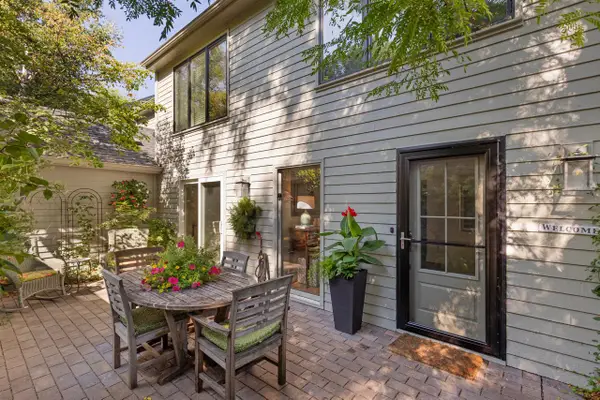 $750,000Coming Soon3 beds 4 baths2,421 sq. ft.
20452 Knightsbridge Road, Excelsior, MN 55331
MLS# 7105526Listed by: LAKES SOTHEBY'S INTERNATIONAL 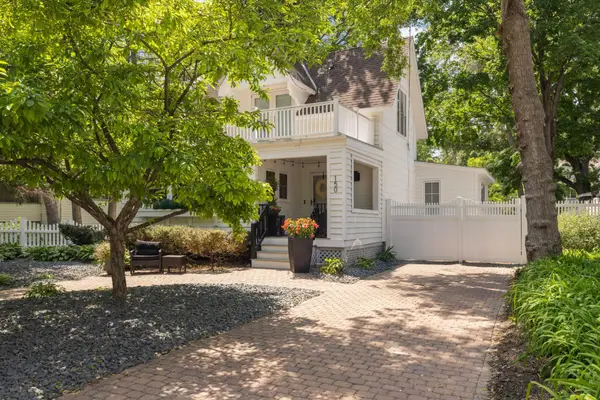 $1,300,000Pending3 beds 4 baths2,364 sq. ft.
150 1st Street, Excelsior, MN 55331
MLS# 7111521Listed by: EXP REALTY- New
 $975,000Active2 beds 2 baths1,426 sq. ft.
5065 Hooper Lake Road, Excelsior, MN 55331
MLS# 7129899Listed by: COLDWELL BANKER REALTY - Open Sat, 1 to 3pmNew
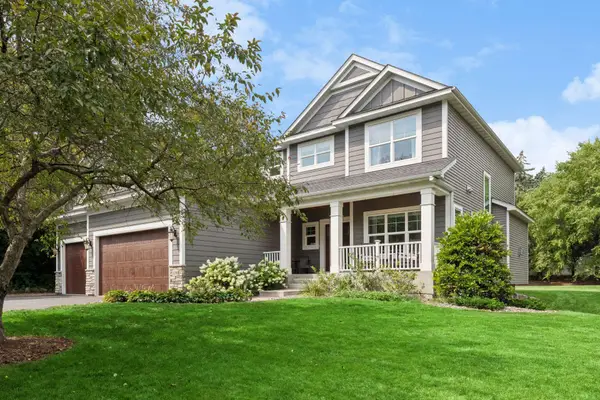 $799,900Active5 beds 4 baths3,894 sq. ft.
899 Rolling Bluff, Excelsior, MN 55331
MLS# 7059306Listed by: EXP REALTY - New
 $599,900Active3 beds 2 baths2,316 sq. ft.
111 1st Street, Excelsior, MN 55331
MLS# 7122163Listed by: COMPASS - Open Sat, 12 to 2pmNew
 $2,499,700Active5 beds 8 baths7,998 sq. ft.
27630 Virginia Cove, Excelsior, MN 55331
MLS# 7121276Listed by: TRENARY REALTY GROUP - New
 $2,295,000Active0.41 Acres
4330 Manitou Road, Excelsior, MN 55331
MLS# 7128265Listed by: COLDWELL BANKER REALTY - New
 $1,500,000Active4 beds 3 baths2,769 sq. ft.
251 W Lake Street, Excelsior, MN 55331
MLS# 7127625Listed by: XPACE LLC


Protect your home and budget from life's surprises with an Assurant Home Warranty, backed by a partner that supports you through every step of homeownership. Explore Plans.
© 2023 - 2026 ERA Franchise Systems LLC. All rights reserved. ERA Franchise Systems LLC fully supports the principles of the Fair Housing Act and the Equal Opportunity Act. ERA, ERA Real Estate powered, and their respective logos are registered service marks of ERA Franchise Systems LLC. Each office is independently owned and operated.