
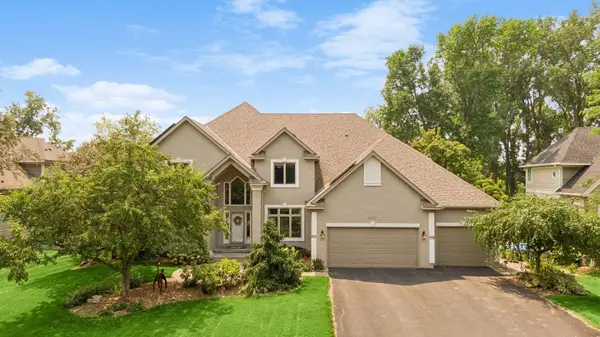
251 W Lake Street, Excelsior, MN 55331
Local realty services provided by:ERA Prospera Real Estate
251 W Lake Street,Excelsior, MN 55331
$1,399,999
- 4 Beds
- 3 Baths
- 2,769 sq. ft.
- Single family
- Active
Listed by: sarah kahn
Office: xpace, llc.
MLS#:7127625
Source:NSMLS
Price summary
- Price:$1,399,999
- Price per sq. ft.:$397.39
About this home
Well maintained spacious and unique 4-bedroom, 3-bathroom home so close to the lake! A yard your neighbors will be envious of with beautiful mature shade trees. Excellent private deck for sunny days and 4 season porch when the weather is less favorable but you still want to be outside.
Three bedrooms located on the Main level for one level living. The main kitchen connects to a large deck overlooking the beautiful back yard allowing for versatile dining and grilling.
The main dining room, living room and sun room connect for a combined over 600 square ft of living/entertainment area. OR close off the sun room for a cozy afternoon with a book.
The finished lower level provides even more flexible space that can serve as a guest quarters or rent it out if you so wish. The lower level comes with a full eat-in kitchen, living room, spacious bedroom and full bath complete with jacuzzi tub. There is also a bonus room off of the garage you can use for exercise, office, gaming, storage or whatever your heart desires.
Central AC is SpacePak high-velocity small-duct system...
Contact an agent
Home facts
- Year built:1930
- Subdivision & Development:Auditors Sub 240
- Listing ID #:7127625
- Added:48 day(s) ago
- Updated:October 02, 2026 at 12:19 PM
Rooms and interior
- Bedrooms:4
- Total bathrooms:3
- Full bathrooms:2
- Half bathrooms:1
- Bathrooms Description:Full Basement, Main Floor 1/2 Bath, Main Floor Full Bath
- Kitchen Description:Dishwasher, Microwave, Range, Refrigerator
- Basement:Yes
- Basement Description:Walkout
- Living area:2,769 sq. ft.
Heating and cooling
- Cooling:Central Air
- Heating:Boiler
- Central air:Yes
Structure and exterior
- Year built:1930
- Building area:2,769 sq. ft.
- Lot area:0.38 Acres
- Lot Features:Corner Lot
- Levels:1 Story
Utilities
- Water:City Water - Connected
- Sewer:City Sewer - Connected
Finances and disclosures
- Price:$1,399,999
- Price per sq. ft.:$397.39
- Tax amount:$12,180 (2026)
Features and amenities
- Appliances:Microwave, Range, Refrigerator, Washer
- Laundry features:Washer
- Amenities:Gas Water Heater
Parking
- Parking description:Attached Garage
- Garage:Yes
- Garage spaces:2
New listings near 251 W Lake Street
- Open Sun, 12 to 3pmNew
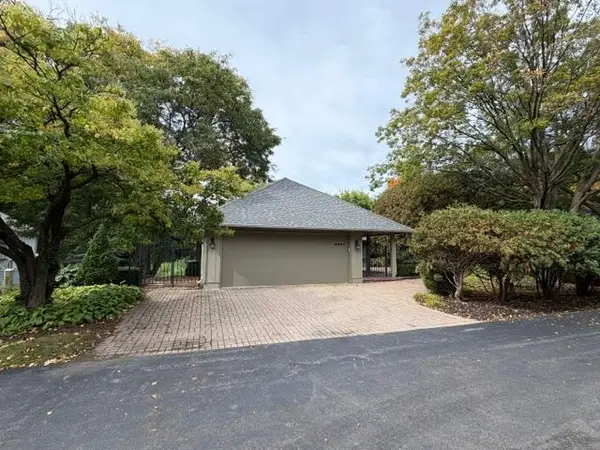 $865,000Active3 beds 3 baths3,312 sq. ft.
4890 Regents Walk, Excelsior, MN 55331
MLS# 7152720Listed by: BRIDGE REALTY, LLC - Open Sun, 10am to 12pmNew
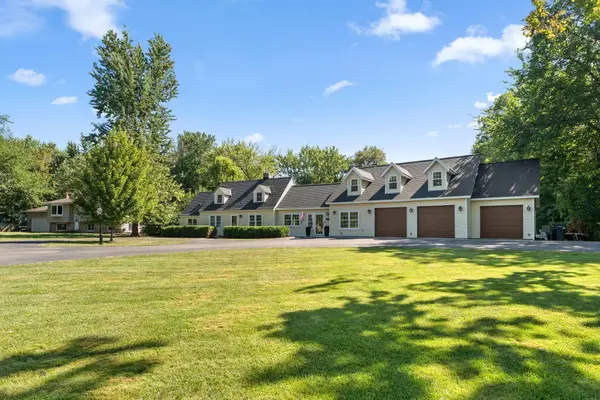 $724,900Active5 beds 4 baths3,755 sq. ft.
25745 Wild Rose Lane, Excelsior, MN 55331
MLS# 7153461Listed by: REDFIN CORPORATION - New
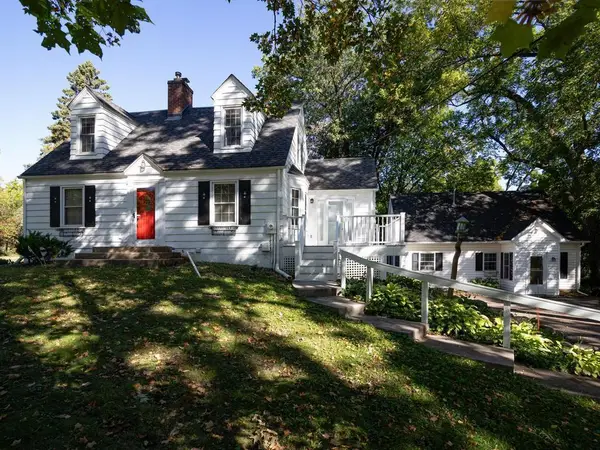 $850,000Active3 beds 2 baths1,385 sq. ft.
26270 Smithtown Road, Excelsior, MN 55331
MLS# 7114466Listed by: EDINA REALTY, INC. - Open Sun, 11:30am to 1pmNew
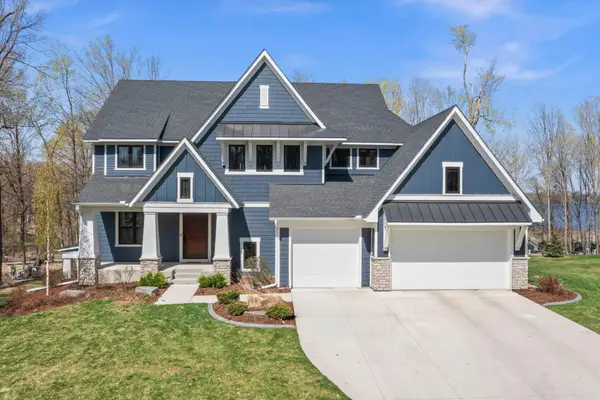 $2,775,000Active5 beds 6 baths4,212 sq. ft.
4215 Halsteads Bay Lane, Excelsior, MN 55331
MLS# 7150409Listed by: RE/MAX RESULTS - New
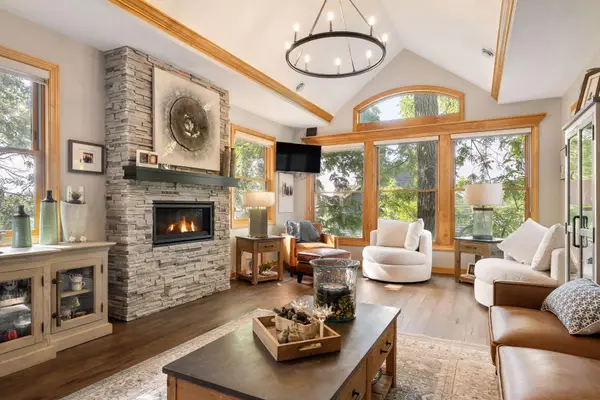 $1,450,000Active4 beds 4 baths5,706 sq. ft.
6480 Yosemite Lane, Excelsior, MN 55331
MLS# 7149292Listed by: COLDWELL BANKER REALTY - Open Sat, 1 to 3pmNew
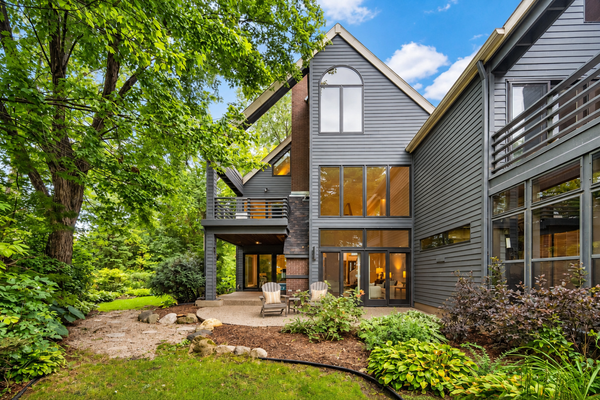 $1,200,000Active3 beds 3 baths2,687 sq. ft.
6658 Smithtown Road, Excelsior, MN 55331
MLS# 7107673Listed by: RE/MAX RESULTS  $1,475,000Active4 beds 4 baths3,432 sq. ft.
126 Courtland Street, Excelsior, MN 55331
MLS# 7145144Listed by: COLDWELL BANKER REALTY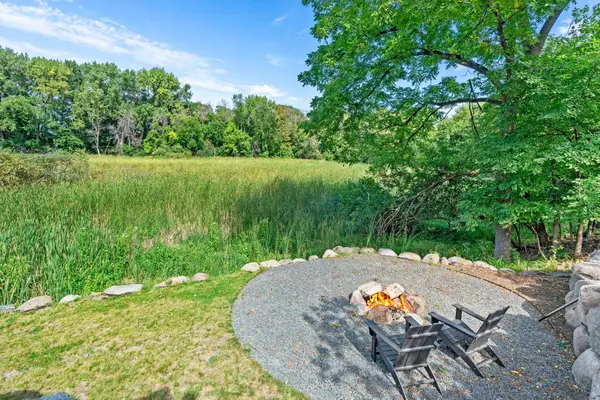 $535,000Active4 beds 2 baths2,105 sq. ft.
10 Woodlawn Avenue, Excelsior, MN 55331
MLS# 7143846Listed by: RE/MAX RESULTS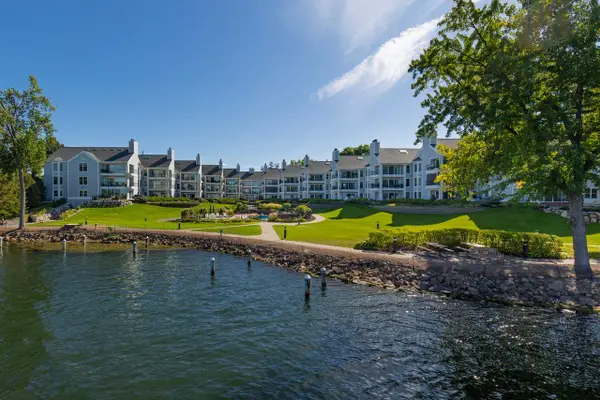 $1,350,000Active3 beds 2 baths2,036 sq. ft.
603 Lake Street #307, Excelsior, MN 55331
MLS# 7143535Listed by: TRENARY REALTY GROUP- Open Fri, 3:30 to 6pm
 $1,499,900Active4 beds 5 baths4,788 sq. ft.
27035 Noble Road, Excelsior, MN 55331
MLS# 7117379Listed by: COLDWELL BANKER REALTY


Protect your home and budget from life's surprises with an Assurant Home Warranty, backed by a partner that supports you through every step of homeownership. Explore Plans.
© 2023 - 2026 ERA Franchise Systems LLC. All rights reserved. ERA Franchise Systems LLC fully supports the principles of the Fair Housing Act and the Equal Opportunity Act. ERA, ERA Real Estate powered, and their respective logos are registered service marks of ERA Franchise Systems LLC. Each office is independently owned and operated.