
20452 Knightsbridge Road, Excelsior, MN 55331
Local realty services provided by:ERA Prospera Real Estate
20452 Knightsbridge Road,Excelsior, MN 55331
$750,000
- 3 Beds
- 4 Baths
- 2,421 sq. ft.
- Townhouse
- Coming Soon
Listed by: mark w hoiseth, paul h johnson
Office: lakes sotheby's international
MLS#:7105526
Source:NSMLS
Price summary
- Price:$750,000
- Price per sq. ft.:$248.02
About this home
Conveniently secluded in Amesbury, this meticulously updated 3-bed, 4-bath rowhouse pairs comfort with privacy. A private courtyard with gardens and outdoor dining sets the stage, flowing into a chef-ready, completely updated kitchen featuring newer higher end appliances and granite counters. The seamless kitchen-dining area leads to a living room warmed by a brick fireplace and dual sliders opening to an oversized deck overlooking manicured grounds—perfect for entertaining.
Upstairs, a serene primary ensuite awaits, joined by two well-sized bedrooms and a 3/4 bath. The lower level offers a cozy family room with a second fireplace, 3/4 bath, ample laundry, and generous storage. Remodeled kitchen with soft closing cabinets, new HVAC, water heater, pavers, hardwood floors, carpeting, molding, new shower, new deck, new roof in 2024. Amesbury HOA includes pool, tennis, and pickleball courts. Ideally located minutes from Lake Minnetonka Regional Trail, Cottagewood downtown Excelsior, Lake Minnetonka, shopping, dining, and recreation....
Contact an agent
Home facts
- Year built:1979
- Subdivision & Development:Amesbury 12th Add
- Listing ID #:7105526
- Updated:August 20, 2026 at 09:52 PM
Rooms and interior
- Bedrooms:3
- Total bathrooms:4
- Half bathrooms:1
- Dining Description:Eat In Kitchen, Informal Dining Room, Living/Dining Room
- Bathrooms Description:3/4 Basement, Bathroom Ensuite, Main Floor 1/2 Bath, Walk-In Shower Stall
- Kitchen Description:Dishwasher, Disposal, Microwave, Range, Refrigerator, Stainless Steel Appliances
- Basement:Yes
- Basement Description:Finished, Storage Space, Storage/Locker, Walkout
- Living area:2,421 sq. ft.
Heating and cooling
- Cooling:Central Air
- Heating:Forced Air
- Central air:Yes
Structure and exterior
- Roof:Age 8 Years or Less, Asphalt
- Year built:1979
- Building area:2,421 sq. ft.
- Lot area:0.06 Acres
- Lot Features:Tree Coverage - Light
- Levels:2+ Story
Utilities
- Water:City Water - Connected
- Sewer:City Sewer - Connected
Finances and disclosures
- Price:$750,000
- Price per sq. ft.:$248.02
- Tax amount:$7,795 (2026)
Features and amenities
- Appliances:Disposal, Microwave, Range, Refrigerator, Stainless Steel Appliances, Washer, Water Softener Owned
- Laundry features:Dryer, Washer
- Amenities:Gas Water Heater, Tennis Courts, Water Osmosis System, Water Softener Owned
- Pool features:Below Ground, Shared
Parking
- Parking description:Asphalt, Detached Garage, Garage Door Opener, Guest Parking
- Garage:Yes
- Garage spaces:2
New listings near 20452 Knightsbridge Road
- Coming Soon
 $599,900Coming Soon3 beds 2 baths2,316 sq. ft.
111 1st Street, Excelsior, MN 55331
MLS# 7122163Listed by: COMPASS - Coming Soon
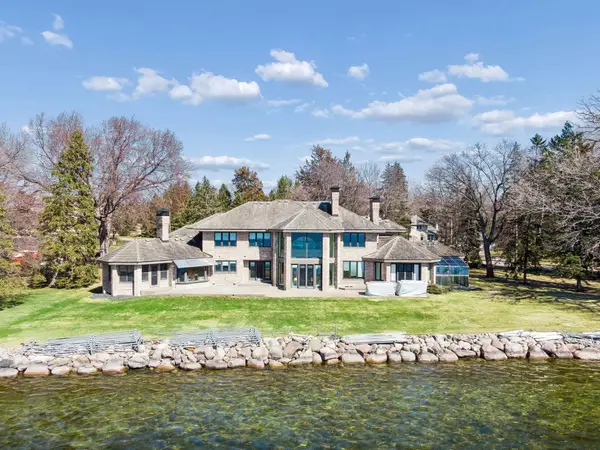 $3,500,000Coming Soon4 beds 4 baths5,005 sq. ft.
5360 Howards Point Road, Excelsior, MN 55331
MLS# 7097164Listed by: COLDWELL BANKER REALTY - New
 $975,000Active2 beds 2 baths1,426 sq. ft.
5065 Hooper Lake Road, Excelsior, MN 55331
MLS# 7129899Listed by: COLDWELL BANKER REALTY - Open Sat, 1 to 3pmNew
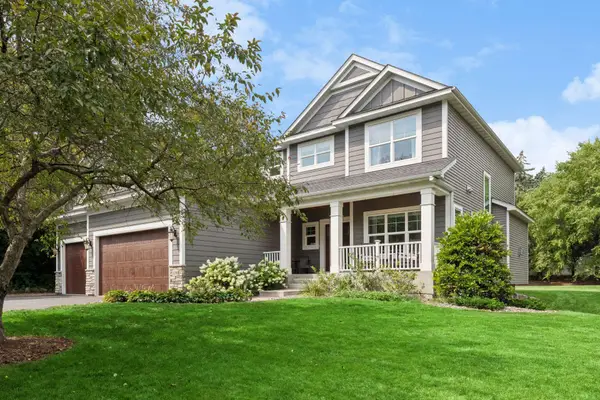 $799,900Active5 beds 4 baths3,894 sq. ft.
899 Rolling Bluff, Excelsior, MN 55331
MLS# 7059306Listed by: EXP REALTY - Open Sat, 12 to 2pmNew
 $2,499,700Active5 beds 8 baths7,998 sq. ft.
27630 Virginia Cove, Excelsior, MN 55331
MLS# 7121276Listed by: TRENARY REALTY GROUP - New
 $2,295,000Active0.41 Acres
4330 Manitou Road, Excelsior, MN 55331
MLS# 7128265Listed by: COLDWELL BANKER REALTY - New
 $1,500,000Active4 beds 3 baths2,769 sq. ft.
251 W Lake Street, Excelsior, MN 55331
MLS# 7127625Listed by: XPACE LLC - Open Sat, 12 to 2pmNew
 $3,595,000Active4 beds 5 baths3,405 sq. ft.
2 Maclynn Road, Excelsior, MN 55331
MLS# 7126683Listed by: COMPASS - New
 $5,299,000Active0.4 Acres
xxx Meadville Street, Excelsior, MN 55331
MLS# 7126737Listed by: RE/MAX ADVANTAGE PLUS


Protect your home and budget from life's surprises with an Assurant Home Warranty, backed by a partner that supports you through every step of homeownership. Explore Plans.
© 2023 - 2026 ERA Franchise Systems LLC. All rights reserved. ERA Franchise Systems LLC fully supports the principles of the Fair Housing Act and the Equal Opportunity Act. ERA, ERA Real Estate powered, and their respective logos are registered service marks of ERA Franchise Systems LLC. Each office is independently owned and operated.