
20465 Linwood Road, Excelsior, MN 55331
Local realty services provided by:ERA Prospera Real Estate
20465 Linwood Road,Excelsior, MN 55331
$5,990,000
- 5 Beds
- 5 Baths
- 5,285 sq. ft.
- Single family
- Active
Upcoming open houses
- Sat, Oct 1011:00 am - 12:30 pm
- Sat, Oct 1712:00 pm - 01:30 pm
- Fri, Oct 2303:00 pm - 04:30 pm
Listed by: ben ganje + partners, erin r habedank
Office: lakes sotheby's international realty
MLS#:7120937
Source:NSMLS
Price summary
- Price:$5,990,000
- Price per sq. ft.:$1,133.4
About this home
Welcome to Mysa Hus, a Scandinavian-inspired retreat designed for intentional living, wellness, and connection located in Cottagewood. Thoughtfully brought to life by Mark D Williams, with architecture by KA Architects and interiors curated by OHO Interiors, this custom-built residence reflects a seamless collaboration of vision, craftsmanship, and design. Nestled in the highly sought-after Cottagewood community, the home offers an elevated lifestyle where thoughtful design meets everyday comfort. Spanning approximately 5,285 finished square feet, this five-bedroom, four-and-a-half-bath home showcases a harmonious blend of natural materials, superior craftsmanship, and timeless architecture. Every detail has been curated to create a warm, grounded environment—from layered wood finishes and organic textures to a wood-burning fireplace that anchors the main living space. The open-concept layout is designed to bring people together, with light-filled gathering spaces that flow seamlessly from room to room. A chef’s kitchen, expansive living areas, and carefully considered design elements throughout encourage connection while maintaining a sense of calm and simplicity. The home’s wellness-focused amenities extend far beyond the interior. Outside, you'll find a private backyard oasis featuring a saltwater pool, sauna, outdoor shower, and a dedicated wellness studio. A sport court, game room, and flexible-use spaces provide year-round recreation and relaxation. Built with health and sustainability in mind, the home incorporates high-performance materials, energy-efficient systems, and low-toxicity finishes to support a clean and comfortable living environment. This property offers the rare opportunity to own a design-forward home rooted in purpose, craftsmanship, and lifestyle. Mysa Hus is more than a home—it’s a place to slow down, recharge, and truly live. Experience this exceptional property firsthand....
Contact an agent
Home facts
- Year built:2025
- Subdivision & Development:Deephaven Heights
- Listing ID #:7120937
- Added:48 day(s) ago
- Updated:September 28, 2026 at 12:58 PM
Rooms and interior
- Bedrooms:5
- Total bathrooms:5
- Full bathrooms:2
- Half bathrooms:1
- Dining Description:Breakfast Bar, Eat In Kitchen, Kitchen/Dining Room
- Bathrooms Description:3/4 Basement, Bathroom Ensuite, Main Floor 1/2 Bath, Separate Shower and Tub, Upper Level Full Bath
- Kitchen Description:Dishwasher, Exhaust Fan, Range, Refrigerator, Stainless Steel Appliances
- Basement:Yes
- Basement Description:Finished, Full, Storage Space
- Living area:5,285 sq. ft.
Heating and cooling
- Cooling:Central Air
- Heating:Forced Air
- Central air:Yes
Structure and exterior
- Roof:Age 8 Years or Less, Green Roof
- Year built:2025
- Building area:5,285 sq. ft.
- Lot area:0.37 Acres
- Lot Features:Tree Coverage - Light
- Levels:2 Story
Utilities
- Water:Well
- Sewer:City Sewer - Connected
Finances and disclosures
- Price:$5,990,000
- Price per sq. ft.:$1,133.4
- Tax amount:$9,995 (2026)
Features and amenities
- Appliances:Exhaust Fan, Range, Refrigerator, Stainless Steel Appliances, Washer
- Laundry features:Dryer, Washer
- Amenities:Water Filtration System
- Pool features:Below Ground, Heated, Outdoor
Parking
- Parking description:Attached Garage, Concrete, Garage Door Opener, Heated Garage
- Garage:Yes
- Garage spaces:3
New listings near 20465 Linwood Road
- New
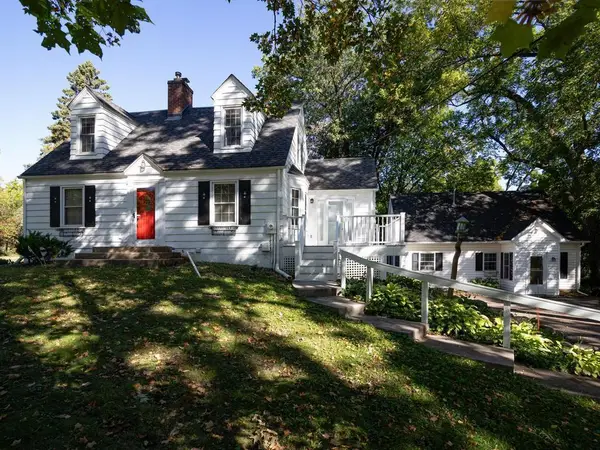 $850,000Active3 beds 2 baths1,385 sq. ft.
26270 Smithtown Road, Excelsior, MN 55331
MLS# 7114466Listed by: EDINA REALTY, INC. - New
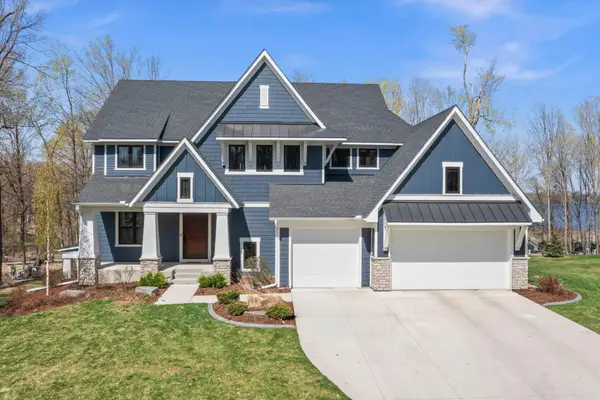 $2,775,000Active5 beds 6 baths4,212 sq. ft.
4215 Halsteads Bay Lane, Excelsior, MN 55331
MLS# 7150409Listed by: RE/MAX RESULTS - New
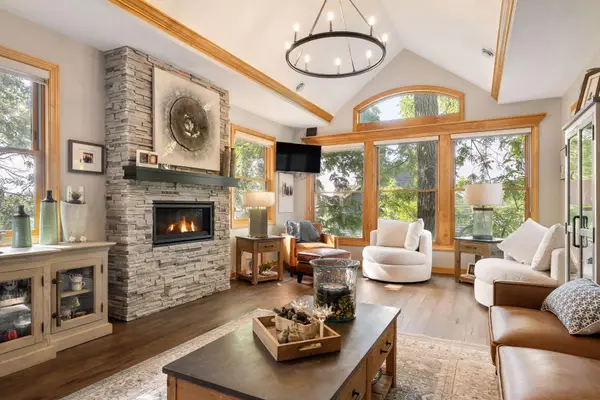 $1,450,000Active4 beds 4 baths5,706 sq. ft.
6480 Yosemite Lane, Excelsior, MN 55331
MLS# 7149292Listed by: COLDWELL BANKER REALTY - New
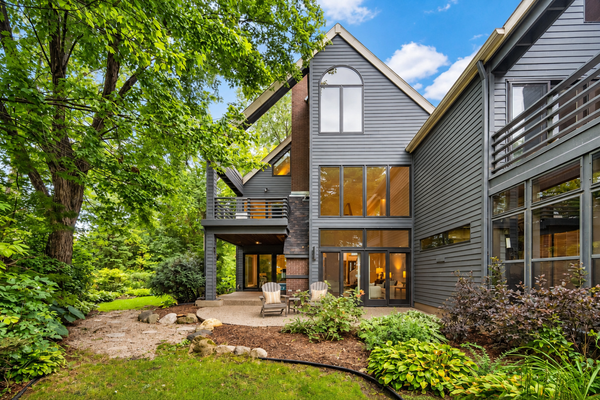 $1,200,000Active3 beds 3 baths2,687 sq. ft.
6658 Smithtown Road, Excelsior, MN 55331
MLS# 7107673Listed by: RE/MAX RESULTS - New
 $1,475,000Active4 beds 4 baths3,432 sq. ft.
126 Courtland Street, Excelsior, MN 55331
MLS# 7145144Listed by: COLDWELL BANKER REALTY - New
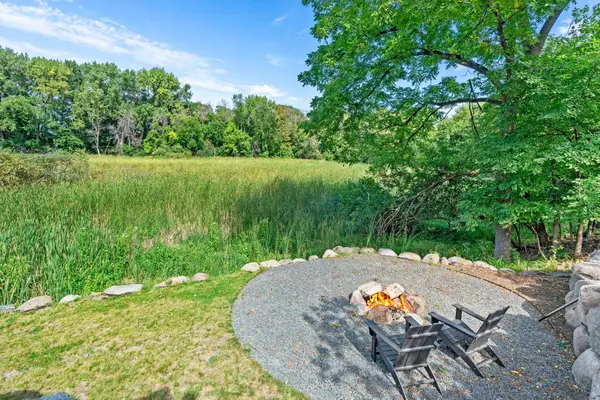 $535,000Active4 beds 2 baths2,105 sq. ft.
10 Woodlawn Avenue, Excelsior, MN 55331
MLS# 7143846Listed by: RE/MAX RESULTS  $1,350,000Active3 beds 2 baths2,036 sq. ft.
603 Lake Street #307, Excelsior, MN 55331
MLS# 7143535Listed by: TRENARY REALTY GROUP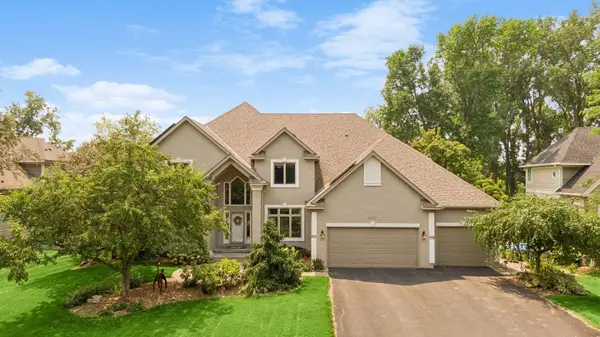 $1,499,900Active4 beds 5 baths4,788 sq. ft.
27035 Noble Road, Excelsior, MN 55331
MLS# 7117379Listed by: COLDWELL BANKER REALTY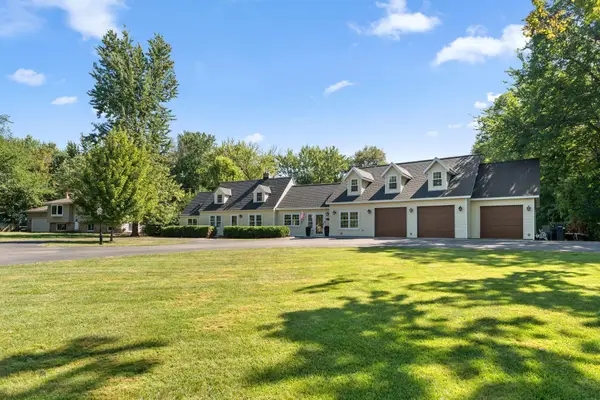 $749,900Active5 beds 4 baths3,755 sq. ft.
25745 Wild Rose Lane, Excelsior, MN 55331
MLS# 7140357Listed by: REDFIN CORPORATION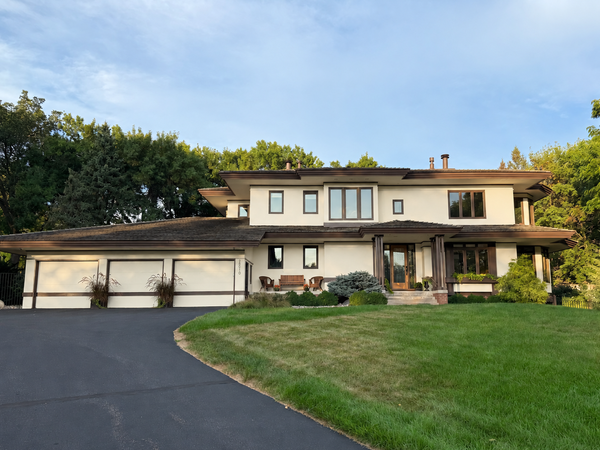 $1,995,000Active5 beds 4 baths5,092 sq. ft.
28010 Boulder Bridge Drive, Excelsior, MN 55331
MLS# 7135271Listed by: COLDWELL BANKER REALTY


Protect your home and budget from life's surprises with an Assurant Home Warranty, backed by a partner that supports you through every step of homeownership. Explore Plans.
© 2023 - 2026 ERA Franchise Systems LLC. All rights reserved. ERA Franchise Systems LLC fully supports the principles of the Fair Housing Act and the Equal Opportunity Act. ERA, ERA Real Estate powered, and their respective logos are registered service marks of ERA Franchise Systems LLC. Each office is independently owned and operated.