
26270 Smithtown Road, Excelsior, MN 55331
Local realty services provided by:ERA Gillespie Real Estate
26270 Smithtown Road,Excelsior, MN 55331
$850,000
- 3 Beds
- 2 Baths
- 1,385 sq. ft.
- Single family
- Active
Listed by: beverly c martini
Office: edina realty, inc.
MLS#:7114466
Source:NSMLS
Price summary
- Price:$850,000
- Price per sq. ft.:$419.75
About this home
A truly unique opportunity in the sought-after Excelsior/Shorewood neighborhood! Set on nearly 2 acres with a picturesque creek running through the rear if the property, this one-of-a-kind setting features 3 existing structures: a charming Cape Cod style home, another building (that mimics the main home) that could potentially be a business/ADU, etc. has an existing 3/4 bath, kitchen and laundry. It also has a separate detached 2-car garage. The original home offers HW floors and coved ceilings. Being sold "as is," this property offers incredible flexibility for a buyer to re-imagine the existing residences or create their dream home in one of the Lake Minnetonka area's most desirable settings.
Contact an agent
Home facts
- Year built:1939
- Subdivision & Development:Auditors Sub 133
- Listing ID #:7114466
- Added:2 day(s) ago
- Updated:September 28, 2026 at 12:58 PM
Rooms and interior
- Bedrooms:3
- Total bathrooms:2
- Dining Description:Eat In Kitchen
- Kitchen Description:Dishwasher, Disposal, Range, Refrigerator
- Basement:Yes
- Basement Description:Block, Egress Window(s), Sump Pump
- Living area:1,385 sq. ft.
Heating and cooling
- Cooling:Central Air
- Heating:Forced Air
- Central air:Yes
Structure and exterior
- Roof:Age Over 8 Years, Asphalt
- Year built:1939
- Building area:1,385 sq. ft.
- Lot area:1.7 Acres
- Lot Features:Corner Lot, Irregular Lot, Tree Coverage - Medium
- Levels:1 1/2 Story
Utilities
- Water:Well
- Sewer:City Sewer - Connected
Finances and disclosures
- Price:$850,000
- Price per sq. ft.:$419.75
- Tax amount:$5,633 (2026)
Features and amenities
- Appliances:Disposal, Range, Refrigerator, Washer, Water Softener Rented
- Laundry features:Dryer, Washer
- Amenities:Water Softener Rented
Parking
- Parking description:Asphalt, Detached Garage, Tuckunder Garage
- Garage:Yes
- Garage spaces:3
New listings near 26270 Smithtown Road
- New
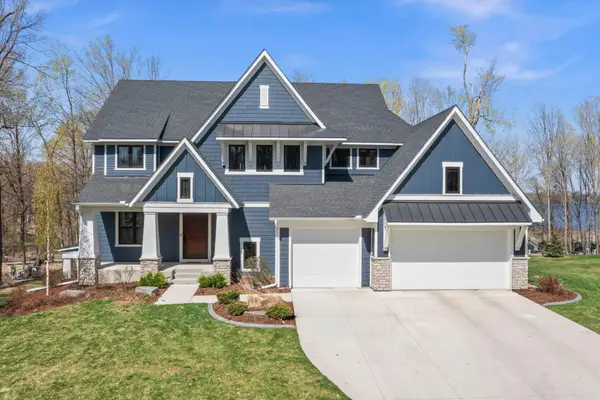 $2,775,000Active5 beds 6 baths4,212 sq. ft.
4215 Halsteads Bay Lane, Excelsior, MN 55331
MLS# 7150409Listed by: RE/MAX RESULTS - New
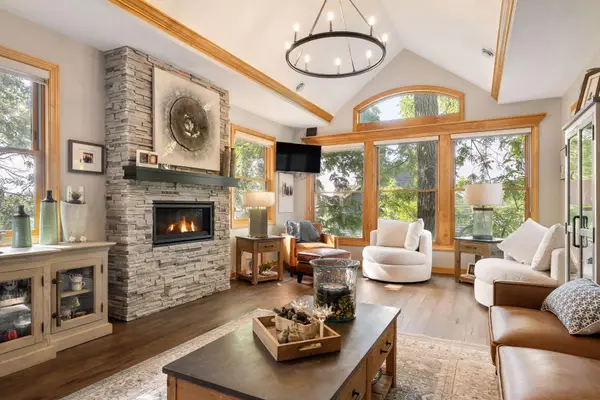 $1,450,000Active4 beds 4 baths5,706 sq. ft.
6480 Yosemite Lane, Excelsior, MN 55331
MLS# 7149292Listed by: COLDWELL BANKER REALTY - New
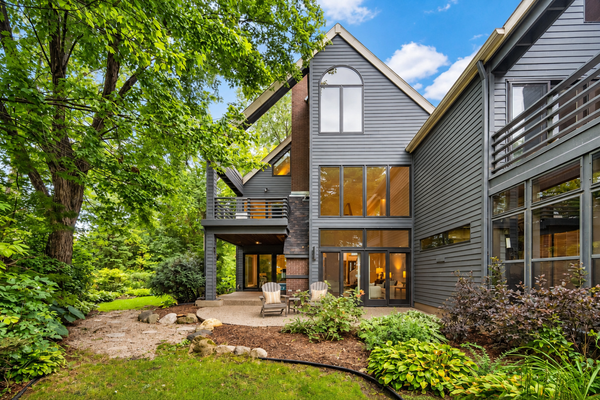 $1,200,000Active3 beds 3 baths2,687 sq. ft.
6658 Smithtown Road, Excelsior, MN 55331
MLS# 7107673Listed by: RE/MAX RESULTS - New
 $1,475,000Active4 beds 4 baths3,432 sq. ft.
126 Courtland Street, Excelsior, MN 55331
MLS# 7145144Listed by: COLDWELL BANKER REALTY - New
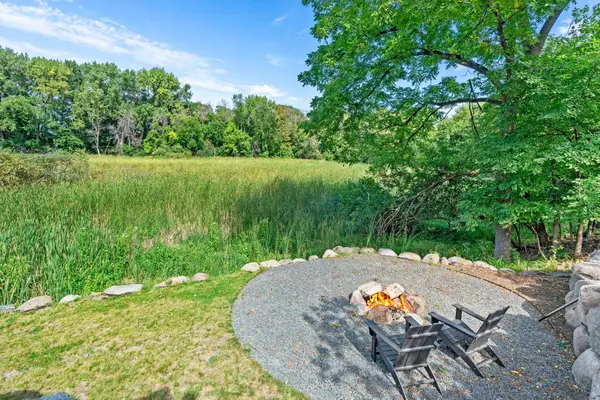 $535,000Active4 beds 2 baths2,105 sq. ft.
10 Woodlawn Avenue, Excelsior, MN 55331
MLS# 7143846Listed by: RE/MAX RESULTS 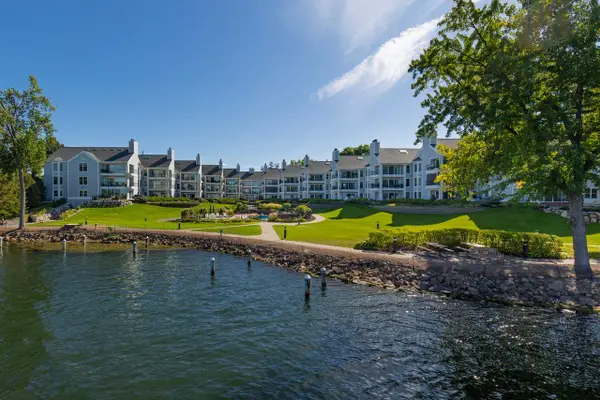 $1,350,000Active3 beds 2 baths2,036 sq. ft.
603 Lake Street #307, Excelsior, MN 55331
MLS# 7143535Listed by: TRENARY REALTY GROUP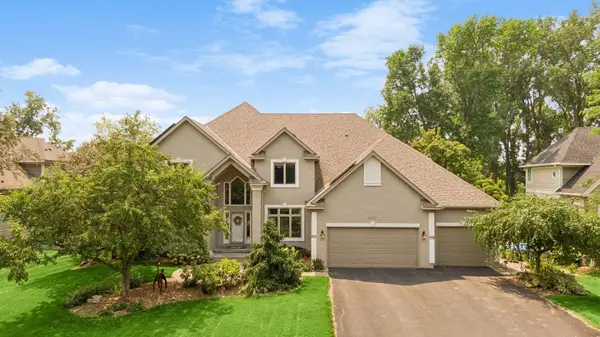 $1,499,900Active4 beds 5 baths4,788 sq. ft.
27035 Noble Road, Excelsior, MN 55331
MLS# 7117379Listed by: COLDWELL BANKER REALTY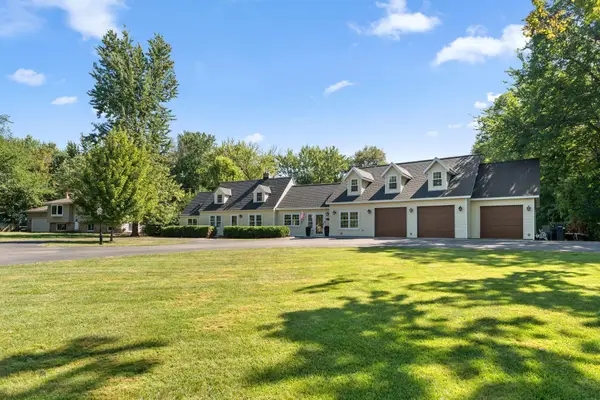 $749,900Active5 beds 4 baths3,755 sq. ft.
25745 Wild Rose Lane, Excelsior, MN 55331
MLS# 7140357Listed by: REDFIN CORPORATION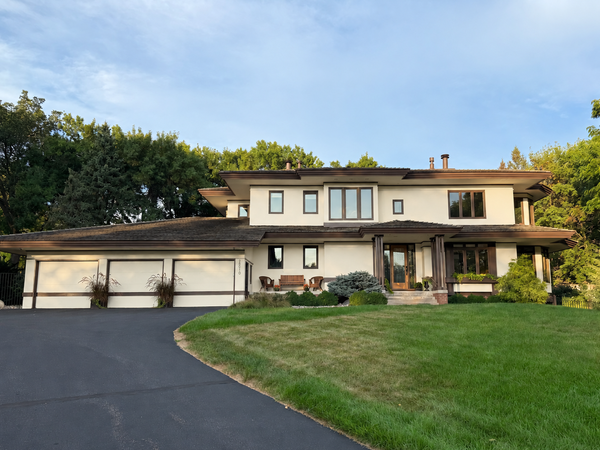 $1,995,000Active5 beds 4 baths5,092 sq. ft.
28010 Boulder Bridge Drive, Excelsior, MN 55331
MLS# 7135271Listed by: COLDWELL BANKER REALTY


Protect your home and budget from life's surprises with an Assurant Home Warranty, backed by a partner that supports you through every step of homeownership. Explore Plans.
© 2023 - 2026 ERA Franchise Systems LLC. All rights reserved. ERA Franchise Systems LLC fully supports the principles of the Fair Housing Act and the Equal Opportunity Act. ERA, ERA Real Estate powered, and their respective logos are registered service marks of ERA Franchise Systems LLC. Each office is independently owned and operated.