
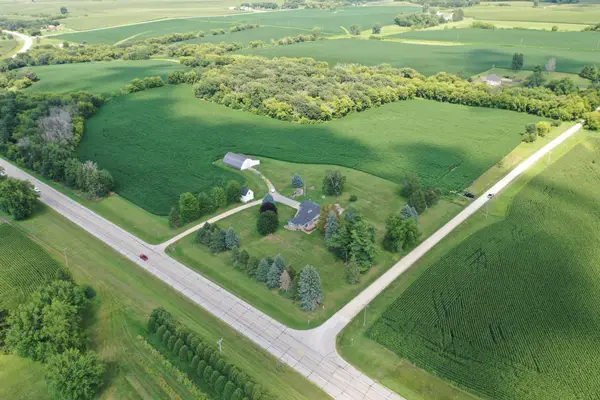
7300 30th Street Se, Eyota, MN 55934
Local realty services provided by:ERA Viking Realty
7300 30th Street Se,Eyota, MN 55934
$289,900
- 2 Beds
- 1 Baths
- 1,120 sq. ft.
- Single family
- Pending
Listed by: gerald enright
Office: property brokers of minnesota
MLS#:7110778
Source:NSMLS
Price summary
- Price:$289,900
- Price per sq. ft.:$129.42
About this home
Enjoy the perfect blend of peaceful country living and convenient access to Rochester via black top roads in this well-maintained walk-out ranch situated on 2.75 picturesque acres. This inviting 2-bedroom, 1-bath home features an open-concept floor plan designed for comfortable everyday living and easy entertaining.
The spacious owner's suite offers a generous walk-in closet, while the cozy gas fireplace creates a warm focal point in the main living area. Updated mechanicals provide added peace of mind, allowing you to move in with confidence. The walk-out lower level offers excellent potential for additional living space, storage, or future expansion.
Whether you're looking for a quiet retreat with room to enjoy the outdoors or a convenient location close to Rochester's amenities, this property offers the best of both worlds. Don't miss your opportunity to own this beautiful acreage in a highly desirable location!
Contact an agent
Home facts
- Year built:1996
- Listing ID #:7110778
- Added:50 day(s) ago
- Updated:September 06, 2026 at 08:11 AM
Rooms and interior
- Bedrooms:2
- Total bathrooms:1
- Full bathrooms:1
- Dining Description:Eat In Kitchen
- Bathrooms Description:Main Floor Full Bath
- Kitchen Description:Range, Refrigerator
- Basement:Yes
- Basement Description:Block, Egress Window(s), Unfinished, Walkout
- Living area:1,120 sq. ft.
Heating and cooling
- Cooling:Central Air
- Heating:Fireplace(s), Forced Air
- Central air:Yes
Structure and exterior
- Roof:Age 8 Years or Less, Pitched
- Year built:1996
- Building area:1,120 sq. ft.
- Lot area:2.75 Acres
- Lot Features:Irregular Lot
- Construction Materials:Steel Siding
- Levels:1 Story
Utilities
- Water:Shared System
- Sewer:Septic System Compliant - Yes
Finances and disclosures
- Price:$289,900
- Price per sq. ft.:$129.42
- Tax amount:$1,704 (2026)
Features and amenities
- Appliances:Range, Refrigerator
- Laundry features:Dryer
Parking
- Parking description:Concrete, Detached Garage
- Garage:Yes
- Garage spaces:2
New listings near 7300 30th Street Se
 $269,900Pending4 beds 2 baths1,561 sq. ft.
10 5th Street Sw, Eyota, MN 55934
MLS# 7130840Listed by: EDINA REALTY, INC.- New
 $1Active3 beds 3 baths3,335 sq. ft.
4900 42 Highway Ne, Eyota, MN 55934
MLS# 7133720Listed by: TONY MONTGOMERY REALTY & AUCTION 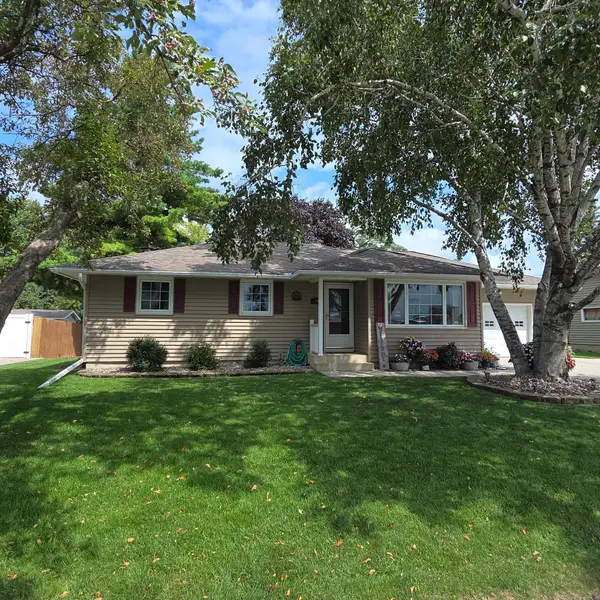 $324,900Pending4 beds 2 baths2,072 sq. ft.
211 6th Street Sw, Eyota, MN 55934
MLS# 7130904Listed by: REAL BROKER, LLC.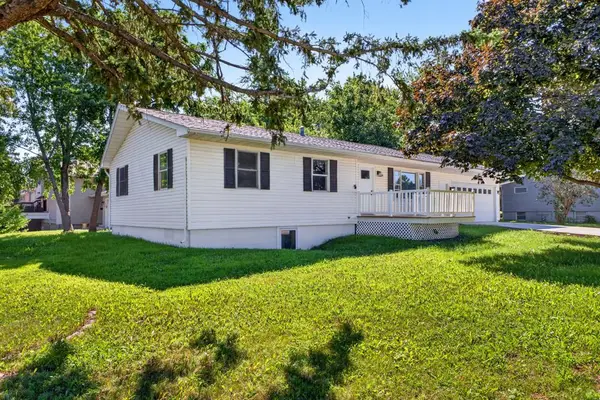 $324,900Active3 beds 1 baths1,136 sq. ft.
610 Jefferson Avenue Sw, Eyota, MN 55934
MLS# 7128565Listed by: MINNESOTA REALTY COMPANY $385,000Active4 beds 3 baths2,294 sq. ft.
902 Nancy Court Sw, Eyota, MN 55934
MLS# 7127929Listed by: SAVVY AVENUE, LLC $262,000Active8.57 Acres
XXX 90th Avenue Se, Eyota, MN 55934
MLS# 7124654Listed by: LAKES SOTHEBY'S INTERNATIONAL REALTY $309,900Pending4 beds 2 baths1,968 sq. ft.
127 Carolann Street Nw, Eyota, MN 55934
MLS# 7124268Listed by: EXP REALTY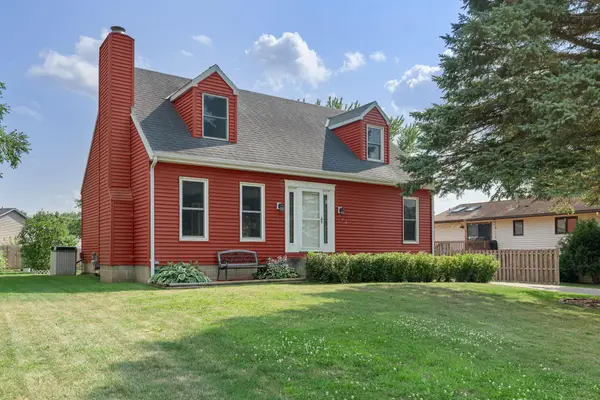 $219,900Pending4 beds 2 baths2,016 sq. ft.
342 7th Street Sw, Eyota, MN 55934
MLS# 7119640Listed by: REAL BROKER, LLC.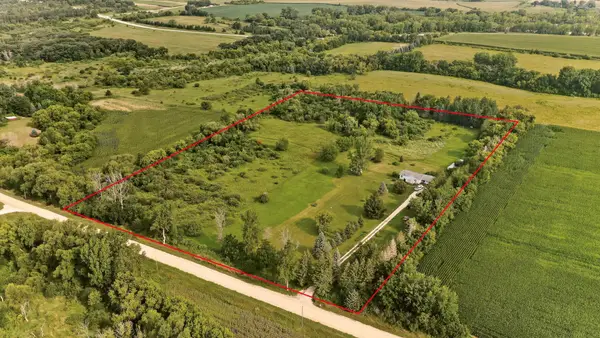 $279,900Pending2 beds 1 baths1,120 sq. ft.
9543 20th Street Se, Eyota, MN 55934
MLS# 7118793Listed by: DWELL REALTY GROUP LLC


Protect your home and budget from life's surprises with an Assurant Home Warranty, backed by a partner that supports you through every step of homeownership. Explore Plans.
© 2023 - 2026 ERA Franchise Systems LLC. All rights reserved. ERA Franchise Systems LLC fully supports the principles of the Fair Housing Act and the Equal Opportunity Act. ERA, ERA Real Estate powered, and their respective logos are registered service marks of ERA Franchise Systems LLC. Each office is independently owned and operated.