
204 2nd Street Nw, Fairfax, MN 55332
Local realty services provided by:ERA Viking Realty
204 2nd Street Nw,Fairfax, MN 55332
$170,000
- 3 Beds
- 2 Baths
- - sq. ft.
- Single family
- Sold
Listed by: melissa c ostlund
Office: edina realty, inc.
MLS#:7087831
Source:NSMLS
Sorry, we are unable to map this address
Price summary
- Price:$170,000
About this home
Welcome home to this beautifully maintained 3-bedroom, 2-bathroom home situated on a gorgeous, beautifully landscaped lot in Fairfax! This inviting home offers a spacious living room, along with a bright kitchen and dining area on the main level, creating the perfect space for everyday living and entertaining. Upstairs, you'll find all three bedrooms conveniently located on one level. The lower level features a comfortable family room, while the basement offers a versatile bonus room ideal for a home office, hobby room, or workout space, plus an abundance of storage. Outside, relax or entertain on the generous 18' x 11' patio overlooking the beautifully maintained yard. The extra-deep 12' x 27' attached garage provides plenty of room for parking, storage, or a workshop area. This move-in-ready home combines comfort, space, and curb appeal—don't miss your opportunity to make it yours!
Contact an agent
Home facts
- Year built:1961
- Subdivision & Development:Browns Add
- Listing ID #:7087831
- Added:49 day(s) ago
- Updated:September 05, 2026 at 02:43 AM
Rooms and interior
- Bedrooms:3
- Total bathrooms:2
- Full bathrooms:1
- Dining Description:Kitchen/Dining Room, Living/Dining Room
- Bathrooms Description:3/4 Basement, Upper Level Full Bath
- Kitchen Description:Cooktop, Disposal, Exhaust Fan, Microwave, Range, Refrigerator, Wall Oven
- Basement:Yes
- Basement Description:Block, Daylight / Lookout Windows, Drain Tiled, Partially Finished, Storage Space, Sump Pump, Unfinished
Heating and cooling
- Cooling:Central Air
- Heating:Forced Air
- Central air:Yes
Structure and exterior
- Roof:Age Over 8 Years, Asphalt
- Year built:1961
- Lot Features:Tree Coverage - Medium
- Construction Materials:Block
- Levels:Bi/Split Level
Utilities
- Water:City Water - Connected
- Sewer:City Sewer - Connected
Finances and disclosures
- Price:$170,000
- Tax amount:$1,726 (2026)
Features and amenities
- Appliances:Disposal, Exhaust Fan, Microwave, Range, Refrigerator, Wall Oven, Washer, Water Softener Owned
- Laundry features:Dryer, Washer
- Amenities:Electric Water Heater, Water Softener Owned
Parking
- Parking description:Concrete, Electric, Garage Door Opener, Storage, Tuckunder Garage
- Garage:Yes
- Garage spaces:1
New listings near 204 2nd Street Nw
- New
 $199,000Active3 beds 2 baths1,980 sq. ft.
307 1st Street Se, Fairfax, MN 55332
MLS# 7127267Listed by: RES REALTY - New
 $185,000Active3 beds 2 baths1,687 sq. ft.
108 Park Street N, Fairfax, MN 55332
MLS# 7134222Listed by: CENTURY 21 ATWOOD - New
 $375,000Active4 beds 1 baths2,145 sq. ft.
48635 600th Avenue, Fairfax, MN 55332
MLS# 7135037Listed by: KELLER WILLIAMS PREFERRED RLTY  $185,900Active3 beds 2 baths1,638 sq. ft.
19 1st Avenue Ne, Fairfax, MN 55332
MLS# 7132146Listed by: COLDWELL BANKER REALTY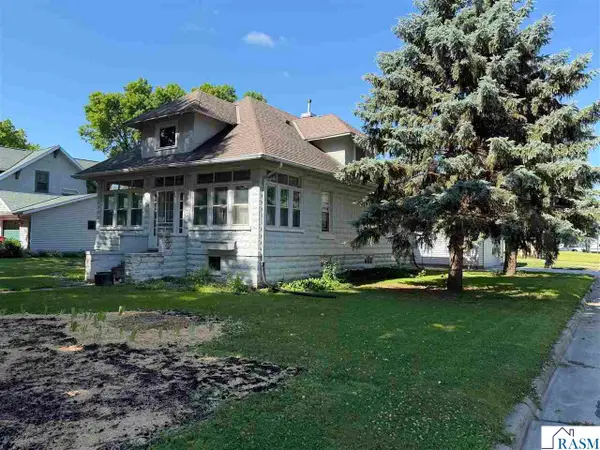 $99,000Active1 beds 1 baths2,772 sq. ft.
601 SE 1st Street, Fairfax, MN 55332
MLS# 267040620Listed by: BOCO REAL ESTATE INC.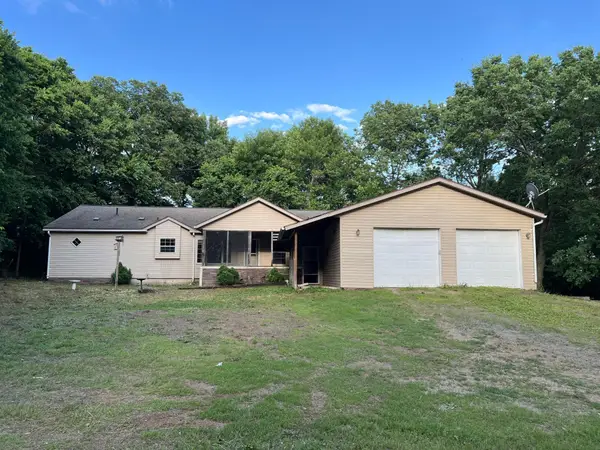 $269,900Active5 beds 3 baths2,280 sq. ft.
61256 440th Street, Fairfax, MN 55332
MLS# 7090487Listed by: LELAND REALTY $57,900Active3 beds 2 baths1,516 sq. ft.
106 E Park Avenue, Buffalo Lake, MN 55332
MLS# 7061969Listed by: GALLERY OF HOMES


Protect your home and budget from life's surprises with an Assurant Home Warranty, backed by a partner that supports you through every step of homeownership. Explore Plans.
© 2023 - 2026 ERA Franchise Systems LLC. All rights reserved. ERA Franchise Systems LLC fully supports the principles of the Fair Housing Act and the Equal Opportunity Act. ERA, ERA Real Estate powered, and their respective logos are registered service marks of ERA Franchise Systems LLC. Each office is independently owned and operated.