
2147 105th Street, Fairmont, MN 56031
Local realty services provided by:ERA Prospera Real Estate
2147 105th Street,Fairmont, MN 56031
$299,900
- 4 Beds
- 3 Baths
- 1,925 sq. ft.
- Single family
- Active
Listed by: karen l mussmann
Office: exit realty - great plains
MLS#:7174265
Source:NSMLS
Price summary
- Price:$299,900
- Price per sq. ft.:$110.14
About this home
**COUNTRY LIVING WITH ROOM TO SPREAD OUT!**
If you've been looking for space, convenience, and a property with plenty to offer, this one deserves a closer look! Situated on nearly an acre, this impressive property features **4 bedrooms, 2.5 bathrooms, and a steel machine shed**—a great combination of comfortable living and extra space for hobbies, storage, or projects.
Inside, you'll find many nice updates throughout, plus a **basement kitchenette** that offers added flexibility for entertaining, extended family, or additional living arrangements.
Enjoy the peaceful feel of country living while staying conveniently close to shopping, outlets, and everyday amenities. It's not often you find this much space and versatility in such a convenient location!
**Don't let this one get away! Schedule your private showing today and come discover everything this property has to offer!**
Contact an agent
Home facts
- Year built:1964
- Listing ID #:7174265
- Added:1 day(s) ago
- Updated:November 20, 2026 at 05:14 PM
Rooms and interior
- Bedrooms:4
- Total bathrooms:3
- Full bathrooms:1
- Half bathrooms:1
- Dining Description:Eat In Kitchen
- Bathrooms Description:3/4 Basement, Main Floor Full Bath, Upper Level Full Bath
- Kitchen Description:Dishwasher, Exhaust Fan, Microwave, Range, Refrigerator
- Basement:Yes
- Basement Description:Finished, Full
- Living area:1,925 sq. ft.
Heating and cooling
- Cooling:Central Air
- Heating:Forced Air, Wood Stove
- Central air:Yes
Structure and exterior
- Roof:Composition
- Year built:1964
- Building area:1,925 sq. ft.
- Lot area:0.89 Acres
- Levels:1 1/2 Story
Utilities
- Water:Well
- Sewer:Septic System Compliant - Yes
Finances and disclosures
- Price:$299,900
- Price per sq. ft.:$110.14
- Tax amount:$1,408 (2026)
Features and amenities
- Appliances:Exhaust Fan, Microwave, Range, Refrigerator, Washer
- Laundry features:Dryer, Washer
- Amenities:Electric Water Heater, Water Filtration System
Parking
- Parking description:Attached Garage
- Garage:Yes
- Garage spaces:1
New listings near 2147 105th Street
- Coming Soon
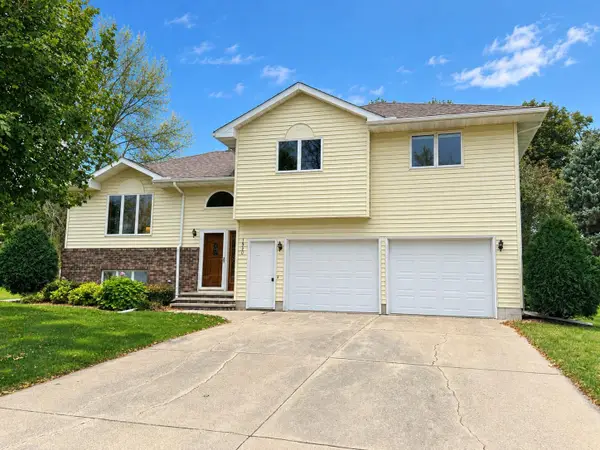 $289,900Coming Soon4 beds 3 baths2,665 sq. ft.
1540 Falcon Drive, Fairmont, MN 56031
MLS# 7160362Listed by: RE/MAX TOTAL REALTY - New
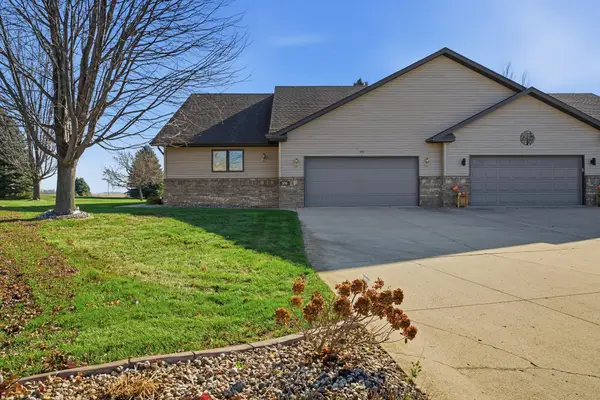 $344,000Active2 beds 3 baths1,638 sq. ft.
570 Southport Drive, Fairmont, MN 56031
MLS# 7172372Listed by: EDINA REALTY - New
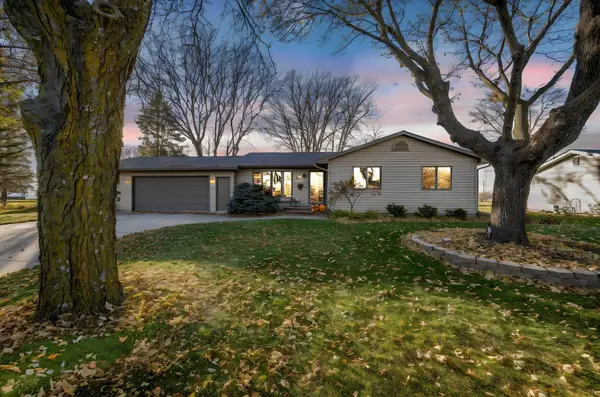 $299,900Active3 beds 2 baths2,704 sq. ft.
918 Summit Drive, Fairmont, MN 56031
MLS# 7173885Listed by: RE/MAX TOTAL REALTY - New
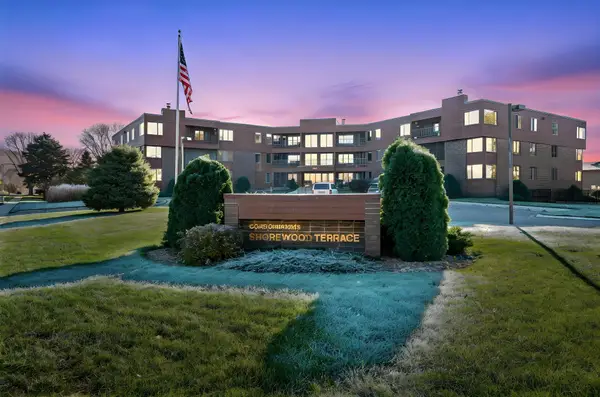 $379,000Active2 beds 2 baths1,502 sq. ft.
601 Shoreacres Drive #308, Fairmont, MN 56031
MLS# 7172454Listed by: RE/MAX TOTAL REALTY - New
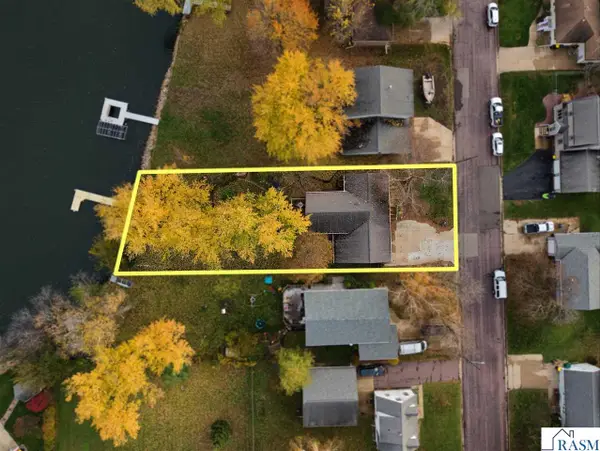 $424,900Active3 beds 2 baths1,838 sq. ft.
1410 Lucia Avenue, Fairmont, MN 56031
MLS# 267041962Listed by: PARKWAY REAL ESTATE - New
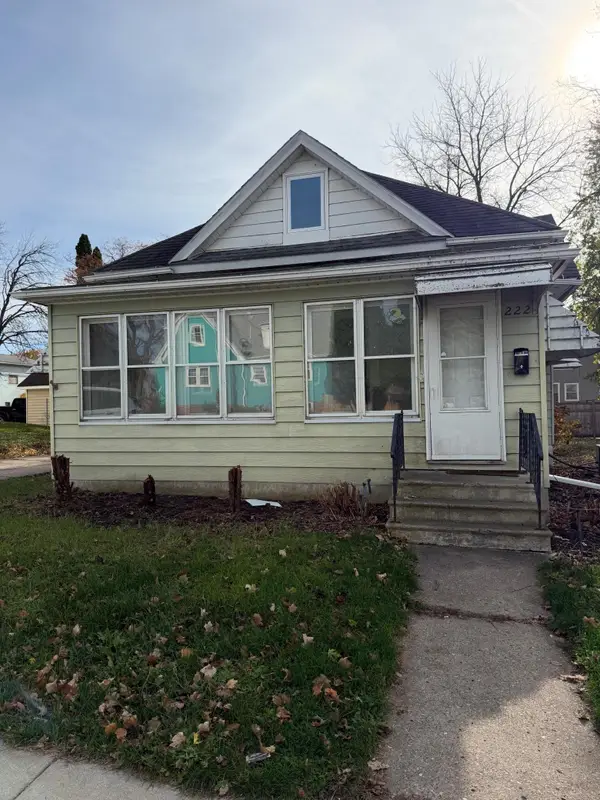 $130,000Active3 beds 2 baths1,493 sq. ft.
222 Victoria Street, Fairmont, MN 56031
MLS# 7171537Listed by: EDINA REALTY - New
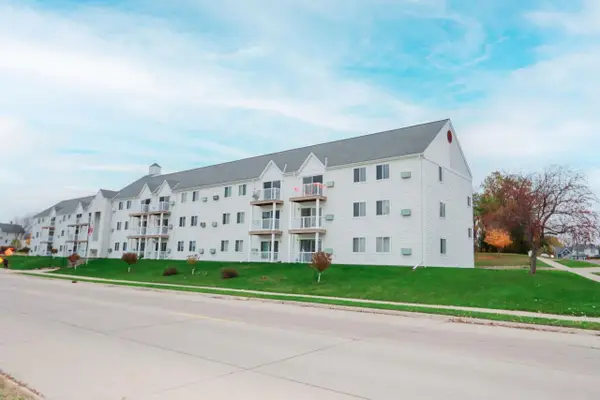 $169,900Active2 beds 2 baths1,182 sq. ft.
101 Albion Avenue #307, Fairmont, MN 56031
MLS# 7171285Listed by: TRUE REAL ESTATE - New
 $169,900Active2 beds 2 baths1,182 sq. ft.
101 Albion Avenue, Fairmont, MN 56031
MLS# 267041979Listed by: TRUE REAL ESTATE 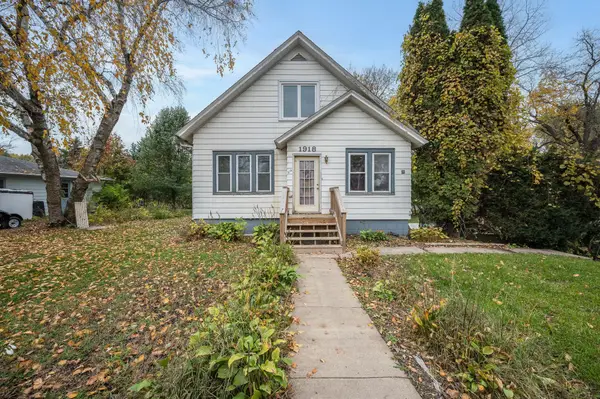 $129,900Active5 beds 2 baths1,907 sq. ft.
1918 Albion Avenue, Fairmont, MN 56031
MLS# 7167915Listed by: RE/MAX TOTAL REALTY


Protect your home and budget from life's surprises with an Assurant Home Warranty, backed by a partner that supports you through every step of homeownership. Explore Plans.
© 2023 - 2026 ERA Franchise Systems LLC. All rights reserved. ERA Franchise Systems LLC fully supports the principles of the Fair Housing Act and the Equal Opportunity Act. ERA, ERA Real Estate powered, and their respective logos are registered service marks of ERA Franchise Systems LLC. Each office is independently owned and operated.