
918 Summit Drive, Fairmont, MN 56031
Local realty services provided by:ERA Viking Realty
918 Summit Drive,Fairmont, MN 56031
$299,900
- 3 Beds
- 2 Baths
- 2,704 sq. ft.
- Single family
- Active
Listed by: vonnie cone
Office: re/max total realty
MLS#:7173885
Source:NSMLS
Price summary
- Price:$299,900
- Price per sq. ft.:$98.39
About this home
Welcome home to this beautifully maintained, move-in-ready 3-bedroom rambler! The spacious, updated kitchen opens to the living room and informal dining area, creating a welcoming space for everyday living and entertaining. Just off the dining area, step onto the deck overlooking the backyard. The impressive family room features vaulted ceilings, a wood-burning fireplace, and an abundance of natural light. The main level also offers an additional living room, three bedrooms, and a full bathroom. Downstairs, you'll find even more space to enjoy, including a family room, wet bar, ¾ bathroom, bonus room, and plenty of storage. Outside, the beautifully landscaped backyard features mature plantings and a convenient storage shed. With its functional layout, inviting living spaces, and pride of ownership throughout, this well-cared-for home is ready for its next owner!
Contact an agent
Home facts
- Year built:1978
- Subdivision & Development:Heritage Park 4th
- Listing ID #:7173885
- Added:2 day(s) ago
- Updated:November 20, 2026 at 02:38 PM
Rooms and interior
- Bedrooms:3
- Total bathrooms:2
- Full bathrooms:1
- Dining Description:Breakfast Area, Separate/Formal Dining Room
- Bathrooms Description:3/4 Basement, Main Floor Full Bath
- Kitchen Description:Dishwasher, Microwave, Range, Refrigerator, Stainless Steel Appliances
- Basement:Yes
- Basement Description:Block, Partially Finished, Storage Space, Sump Pump
- Living area:2,704 sq. ft.
Heating and cooling
- Cooling:Central Air
- Heating:Fireplace(s), Forced Air
- Central air:Yes
Structure and exterior
- Roof:Age 8 Years or Less, Asphalt
- Year built:1978
- Building area:2,704 sq. ft.
- Lot area:0.32 Acres
- Levels:1 Story
Utilities
- Water:City Water - Connected
- Sewer:City Sewer - Connected
Finances and disclosures
- Price:$299,900
- Price per sq. ft.:$98.39
- Tax amount:$4,714 (2026)
Features and amenities
- Appliances:Microwave, Range, Refrigerator, Stainless Steel Appliances, Washer
- Laundry features:Dryer, Washer
Parking
- Parking description:Attached Garage, Concrete
- Garage:Yes
- Garage spaces:2
New listings near 918 Summit Drive
- Coming Soon
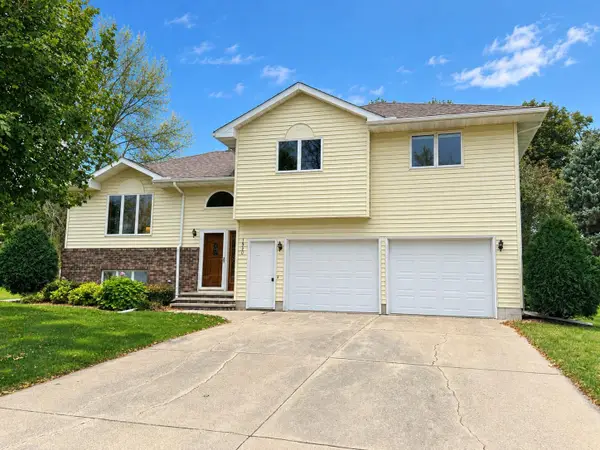 $289,900Coming Soon4 beds 3 baths2,665 sq. ft.
1540 Falcon Drive, Fairmont, MN 56031
MLS# 7160362Listed by: RE/MAX TOTAL REALTY - New
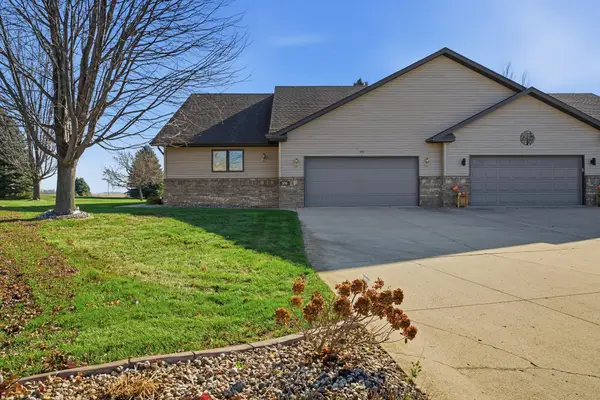 $344,000Active2 beds 3 baths1,638 sq. ft.
570 Southport Drive, Fairmont, MN 56031
MLS# 7172372Listed by: EDINA REALTY - New
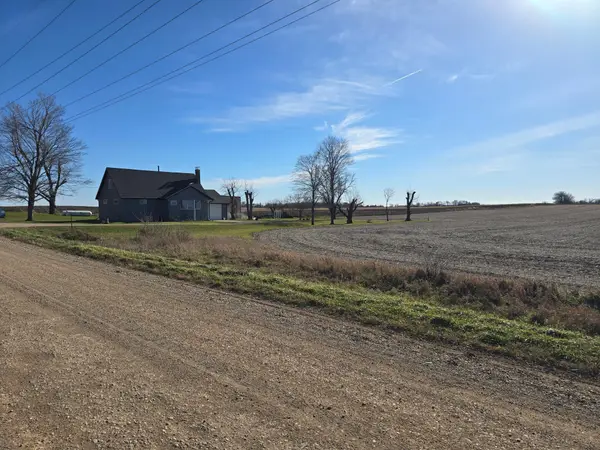 $299,900Active4 beds 3 baths1,925 sq. ft.
2147 105th Street, Fairmont, MN 56031
MLS# 7174265Listed by: EXIT REALTY - GREAT PLAINS - New
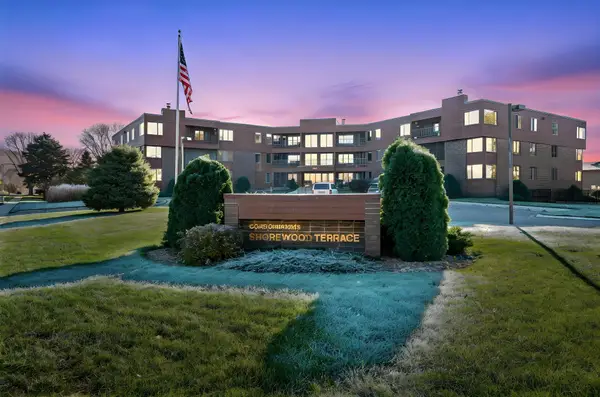 $379,000Active2 beds 2 baths1,502 sq. ft.
601 Shoreacres Drive #308, Fairmont, MN 56031
MLS# 7172454Listed by: RE/MAX TOTAL REALTY - New
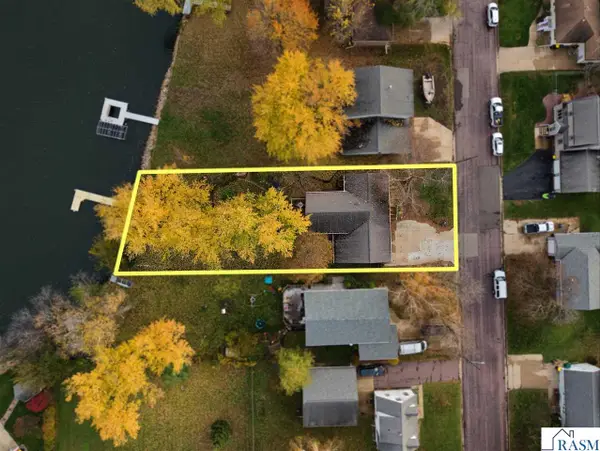 $424,900Active3 beds 2 baths1,838 sq. ft.
1410 Lucia Avenue, Fairmont, MN 56031
MLS# 267041962Listed by: PARKWAY REAL ESTATE - New
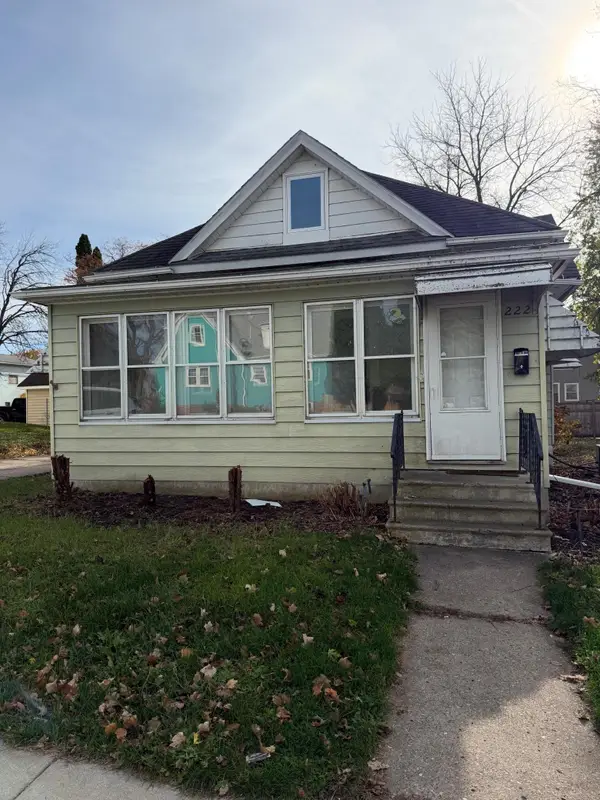 $130,000Active3 beds 2 baths1,493 sq. ft.
222 Victoria Street, Fairmont, MN 56031
MLS# 7171537Listed by: EDINA REALTY - New
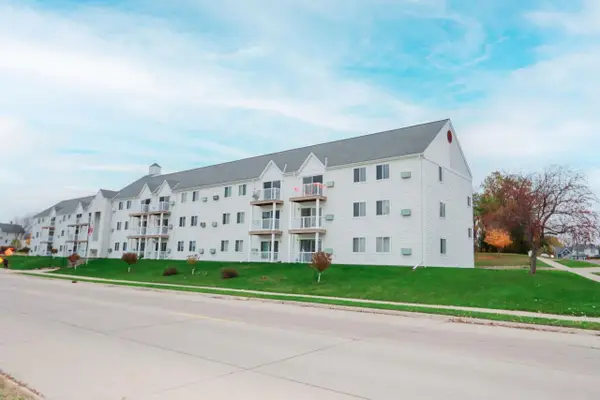 $169,900Active2 beds 2 baths1,182 sq. ft.
101 Albion Avenue #307, Fairmont, MN 56031
MLS# 7171285Listed by: TRUE REAL ESTATE - New
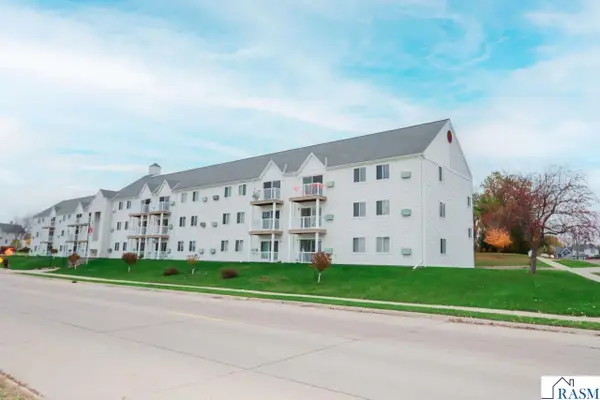 $169,900Active2 beds 2 baths1,182 sq. ft.
101 Albion Avenue, Fairmont, MN 56031
MLS# 267041979Listed by: TRUE REAL ESTATE 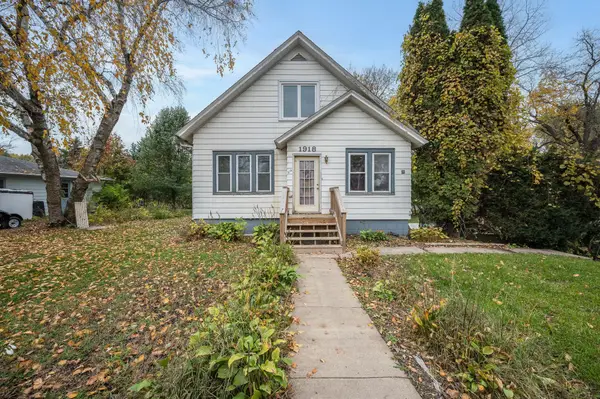 $129,900Active5 beds 2 baths1,907 sq. ft.
1918 Albion Avenue, Fairmont, MN 56031
MLS# 7167915Listed by: RE/MAX TOTAL REALTY


Protect your home and budget from life's surprises with an Assurant Home Warranty, backed by a partner that supports you through every step of homeownership. Explore Plans.
© 2023 - 2026 ERA Franchise Systems LLC. All rights reserved. ERA Franchise Systems LLC fully supports the principles of the Fair Housing Act and the Equal Opportunity Act. ERA, ERA Real Estate powered, and their respective logos are registered service marks of ERA Franchise Systems LLC. Each office is independently owned and operated.