
2679 Albion Avenue #108, Fairmont, MN 56031
Local realty services provided by:ERA Prospera Real Estate
2679 Albion Avenue #108,Fairmont, MN 56031
$135,000
- 2 Beds
- 2 Baths
- 1,374 sq. ft.
- Condominium
- Active
Listed by: julie liljenquist
Office: edina realty
MLS#:7110607
Source:NSMLS
Price summary
- Price:$135,000
- Price per sq. ft.:$98.25
- Monthly HOA dues:$290
About this home
Enjoy the simplicity of main-floor living in this inviting 2-bedroom, 2-bathroom condo, offering comfort, convenience, and a low-maintenance lifestyle. The spacious primary suite features a huge walk-in closet, while additional hallway closets and a dedicated laundry room provide plenty of storage throughout the home.
Relax with your morning coffee or unwind in the evening on your private screened-in porch just off the living room. You'll also appreciate the included heated garage stall and private storage unit for added convenience.
This well-maintained community offers wonderful amenities, including a screened-in community porch to enjoy beautiful Minnesota summers and a party/community room perfect for gatherings with friends and neighbors.
Ideally located across the street from Tami's on the Ave and just minutes from Interlaken Golf Club and the yacht club, you'll enjoy easy access to dining, recreation, and entertainment.
The monthly association fee of just $290 covers cable, water, sewer, lawn care, snow removal, and exterior maintenance, making homeownership easy and worry-free.
If you're looking for comfortable, carefree living in a fantastic location, this condo is ready to welcome you home....
Contact an agent
Home facts
- Year built:1981
- Subdivision & Development:Bellevue Estcondo-1
- Listing ID #:7110607
- Added:52 day(s) ago
- Updated:September 07, 2026 at 12:10 PM
Rooms and interior
- Bedrooms:2
- Total bathrooms:2
- Full bathrooms:1
- Dining Description:Living/Dining Room
- Bathrooms Description:Main Floor 3/4 Bath, Main Floor Full Bath
- Kitchen Description:Dishwasher, Disposal, Microwave, Range, Refrigerator
- Basement:Yes
- Living area:1,374 sq. ft.
Heating and cooling
- Cooling:Window Unit(s)
- Heating:Baseboard
Structure and exterior
- Year built:1981
- Building area:1,374 sq. ft.
- Lot Features:Tree Coverage - Light
- Levels:2+ Story
Utilities
- Water:City Water - Connected
- Sewer:City Sewer - Connected
Finances and disclosures
- Price:$135,000
- Price per sq. ft.:$98.25
- Tax amount:$1,195 (2026)
Features and amenities
- Appliances:Disposal, Microwave, Range, Refrigerator, Washer
- Laundry features:Dryer, Washer
- Amenities:Electric Water Heater, Elevator(s), Fire Sprinkler System, Lobby Entrance
Parking
- Parking description:Assigned, Garage Door Opener, Heated Garage, Multiple Garages, Underground
- Garage:Yes
- Garage spaces:1
New listings near 2679 Albion Avenue #108
- New
 $359,000Active4 beds 3 baths3,192 sq. ft.
772 140th Avenue, Fairmont, MN 56031
MLS# 7139643Listed by: RE/MAX TOTAL REALTY - New
 $235,000Active2 beds 2 baths1,425 sq. ft.
510 Union Street, Fairmont, MN 56031
MLS# 7138248Listed by: EXIT REALTY - GREAT PLAINS - New
 $395,000Active2.37 Acres
2237 N State Street, Fairmont, MN 56031
MLS# 7137589Listed by: RE/MAX TOTAL REALTY - New
 $295,000Active0.74 Acres
415 S State Street, Fairmont, MN 56031
MLS# 7137729Listed by: RE/MAX TOTAL REALTY - New
 $235,000Active4 beds 3 baths2,486 sq. ft.
702 Albion Avenue, Fairmont, MN 56031
MLS# 267041378Listed by: JBEAL REAL ESTATE GROUP - New
 $125,000Active2 beds 1 baths1,250 sq. ft.
2679 Albion Avenue #203, Fairmont, MN 56031
MLS# 7135427Listed by: EXIT REALTY - GREAT PLAINS  $37,000Pending1 beds 1 baths608 sq. ft.
214 E 8th Street, Fairmont, MN 56031
MLS# 7135389Listed by: EXIT REALTY - GREAT PLAINS- New
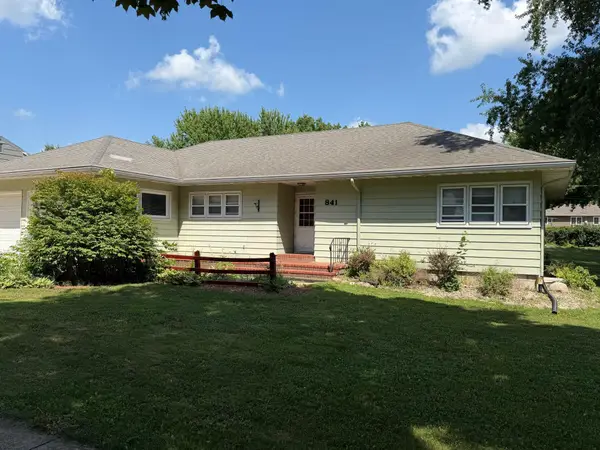 $254,500Active4 beds 3 baths2,857 sq. ft.
841 Redwood Drive, Fairmont, MN 56031
MLS# 7132914Listed by: EXIT REALTY - GREAT PLAINS  $244,900Active5 beds 2 baths2,539 sq. ft.
609 Washington Avenue, Fairmont, MN 56031
MLS# 7133259Listed by: EXIT REALTY - GREAT PLAINS $189,900Active2 beds 2 baths1,694 sq. ft.
455 Ward Street, Fairmont, MN 56031
MLS# 7131930Listed by: CAVERS REALTY INC


Protect your home and budget from life's surprises with an Assurant Home Warranty, backed by a partner that supports you through every step of homeownership. Explore Plans.
© 2023 - 2026 ERA Franchise Systems LLC. All rights reserved. ERA Franchise Systems LLC fully supports the principles of the Fair Housing Act and the Equal Opportunity Act. ERA, ERA Real Estate powered, and their respective logos are registered service marks of ERA Franchise Systems LLC. Each office is independently owned and operated.