
609 Washington Avenue, Fairmont, MN 56031
Local realty services provided by:ERA Gillespie Real Estate
609 Washington Avenue,Fairmont, MN 56031
$244,900
- 5 Beds
- 2 Baths
- 2,539 sq. ft.
- Single family
- Active
Listed by: zach johnston
Office: exit realty - great plains
MLS#:7133259
Source:NSMLS
Price summary
- Price:$244,900
- Price per sq. ft.:$85.33
About this home
Welcome to 609 Washington Ave in Fairmont! This spacious 5-bedroom, 2-bathroom home offers a versatile layout with plenty of room for everyday living and entertaining. The main floor features three bedrooms, full bath, a living room, dining room, kitchen, and a bright three season porch.
The kitchen and appliances were updated in 2022, providing a fresh and functional space. The three season porch offers a welcoming extension of the living space and connects to the backyard deck, creating an enjoyable spot to relax or entertain.
The large basement provides additional living space with two bedrooms and a convenient Jack-and-Jill bathroom, offering flexibility for family, guests, or a variety of living arrangements.
Outside, you'll find two garages (one attached and one detached), along with ample off-street parking. Conveniently located near schools, healthcare, shopping, dining, and other everyday amenities. Come see all that this property has to offer!
Contact an agent
Home facts
- Year built:1960
- Subdivision & Development:Holdens
- Listing ID #:7133259
- Added:9 day(s) ago
- Updated:September 06, 2026 at 12:43 PM
Rooms and interior
- Bedrooms:5
- Total bathrooms:2
- Full bathrooms:1
- Dining Description:Informal Dining Room, Living/Dining Room
- Bathrooms Description:Basement, Main Floor Full Bath
- Kitchen Description:Dishwasher, Microwave, Refrigerator
- Basement:Yes
- Basement Description:Block, Drain Tiled, Drainage System, Egress Window(s), Partially Finished, Storage Space, Sump Pump
- Living area:2,539 sq. ft.
Heating and cooling
- Cooling:Central Air
- Heating:Forced Air
- Central air:Yes
Structure and exterior
- Roof:Asphalt, Metal
- Year built:1960
- Building area:2,539 sq. ft.
- Lot area:0.2 Acres
- Lot Features:Tree Coverage - Light
- Levels:1 Story
Utilities
- Water:City Water - Connected
- Sewer:City Sewer - Connected
Finances and disclosures
- Price:$244,900
- Price per sq. ft.:$85.33
- Tax amount:$3,128 (2026)
Features and amenities
- Appliances:Microwave, Refrigerator, Washer
- Laundry features:Dryer, Washer
- Amenities:Gas Water Heater
Parking
- Parking description:Attached Garage, Concrete, Detached Garage, Electric, Garage Door Opener, Multiple Garages
- Garage:Yes
- Garage spaces:2
New listings near 609 Washington Avenue
- New
 $359,000Active4 beds 3 baths3,192 sq. ft.
772 140th Avenue, Fairmont, MN 56031
MLS# 7139643Listed by: RE/MAX TOTAL REALTY - New
 $235,000Active2 beds 2 baths1,425 sq. ft.
510 Union Street, Fairmont, MN 56031
MLS# 7138248Listed by: EXIT REALTY - GREAT PLAINS - New
 $395,000Active2.37 Acres
2237 N State Street, Fairmont, MN 56031
MLS# 7137589Listed by: RE/MAX TOTAL REALTY - New
 $295,000Active0.74 Acres
415 S State Street, Fairmont, MN 56031
MLS# 7137729Listed by: RE/MAX TOTAL REALTY - New
 $235,000Active4 beds 3 baths2,486 sq. ft.
702 Albion Avenue, Fairmont, MN 56031
MLS# 267041378Listed by: JBEAL REAL ESTATE GROUP - New
 $125,000Active2 beds 1 baths1,250 sq. ft.
2679 Albion Avenue #203, Fairmont, MN 56031
MLS# 7135427Listed by: EXIT REALTY - GREAT PLAINS  $37,000Pending1 beds 1 baths608 sq. ft.
214 E 8th Street, Fairmont, MN 56031
MLS# 7135389Listed by: EXIT REALTY - GREAT PLAINS- New
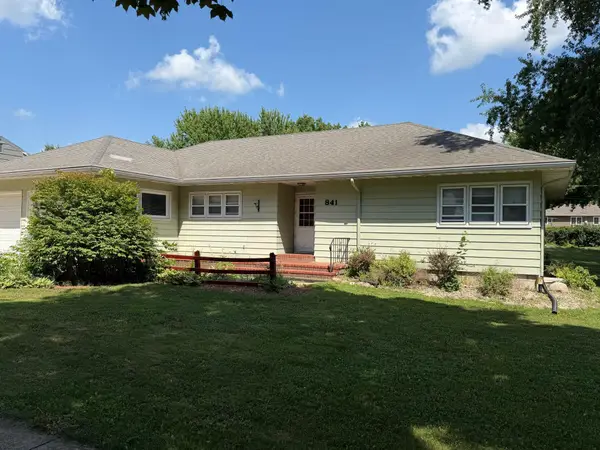 $254,500Active4 beds 3 baths2,857 sq. ft.
841 Redwood Drive, Fairmont, MN 56031
MLS# 7132914Listed by: EXIT REALTY - GREAT PLAINS  $189,900Active2 beds 2 baths1,694 sq. ft.
455 Ward Street, Fairmont, MN 56031
MLS# 7131930Listed by: CAVERS REALTY INC


Protect your home and budget from life's surprises with an Assurant Home Warranty, backed by a partner that supports you through every step of homeownership. Explore Plans.
© 2023 - 2026 ERA Franchise Systems LLC. All rights reserved. ERA Franchise Systems LLC fully supports the principles of the Fair Housing Act and the Equal Opportunity Act. ERA, ERA Real Estate powered, and their respective logos are registered service marks of ERA Franchise Systems LLC. Each office is independently owned and operated.